
635 N Brookdale Drive, Schaumburg, IL 60194
Local realty services provided by:ERA Partners
635 N Brookdale Drive,Schaumburg, IL 60194
$610,000
- 4 Beds
- 3 Baths
- 2,154 sq. ft.
- Single family
- Active
Listed by: charmaine wagenaar
Office: berkshire hathaway homeservices chicago
MLS#:12734018
Source:MLSNI
Price summary
- Price:$610,000
- Price per sq. ft.:$283.19
About this home
Filled with natural light, this inviting four bedroom. two and a half bath home in the desirable Cutter Mill subdivision offers exceptional comfort, functionality and a wonderful sense of flow. The open concept living and dining areas create a bright seamless space that is perfect for both everyday living and entertaining. The kitchen features Stainless Steel Appliances, and a cozy eating area ideal for casual mornings and quick meals. The adjacent family room provides a warm and welcoming gathering space enhanced by sliding glass doors that open to the spacious patio and outdoor area. The 2-car garage has an epoxy floor and a Seven-piece Heavy Duty Welded Steel storage cabinet. The concrete driveway is a plus. Upstairs, the primary suite offers a private en-suite bath, while three additional bedrooms and a full bath provide comfortable accommodations for family and guests. There is also a full unfinished basement with a crawlspace for additional storage. Ideally situated in a highly sought after Schaumburg school district, this home is conveniently located near the heart of Schaumburg, with an abundance of dining, shopping, parks and recreational opportunities nearby. Easy access to major highways makes commuting and exploring the surrounding area a breeze. A wonderful opportunity to own a well-appointed home in a desirable Schaumburg neighborhood. This one is ready to welcome you home!!!!...
Contact an agent
Home facts
- Year built:1984
- Subdivision & Development:Cutters Mill
- Listing ID #:12734018
- Updated:August 25, 2026 at 10:46 PM
Rooms and interior
- Bedrooms:4
- Total bathrooms:3
- Full bathrooms:2
- Half bathrooms:1
- Rooms Total:10
- Dining Description:Combined With Living Room, Eating Area
- Bathrooms Description:No Tub
- Kitchen Description:Dishwasher, Disposal, Microwave, Range, Refrigerator, Stainless Steel Appliance(s)
- Basement Description:Full, Unfinished
- Living area:2,154 sq. ft.
Heating and cooling
- Cooling:Central Air
- Heating:Forced Air, Natural Gas
- Central air:Yes
Structure and exterior
- Roof:Asphalt
- Year built:1984
- Building area:2,154 sq. ft.
- Foundation Description:Concrete Perimeter
- Levels:2 Story
Schools
- High school:Schaumburg High School
- Middle school:Keller Junior High School
- Elementary school:Hoover Math & Science Academy
Utilities
- Water:Lake Michigan
- Sewer:Public Sewer
Finances and disclosures
- Price:$610,000
- Price per sq. ft.:$283.19
- Tax amount:$10,390 (2025)
Features and amenities
- Laundry features:Dryer, Washer
Parking
- Total parking spaces:2
- Parking description:Attached Garage, Concrete, Garage
- Garage:Yes
- Garage spaces:2
 Copyright 2026 Midwest Real Estate Data LLC. All rights reserved. The data relating to real estate for sale on this web site comes in part from the Broker Reciprocity Program of the Midwest Real Estate Data LLC. Listing information is deemed reliable but not guaranteed. MLSNI Member Broker: Frank Scibior
New listings near 635 N Brookdale Drive
- New
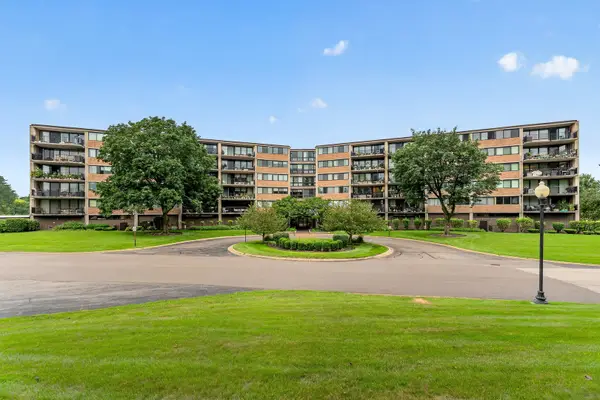 $319,999Active2 beds 2 baths
101 Bar Harbour Road #6T, Schaumburg, IL 60193
MLS# 12742717Listed by: WIRTZ REAL ESTATE GROUP INC. - New
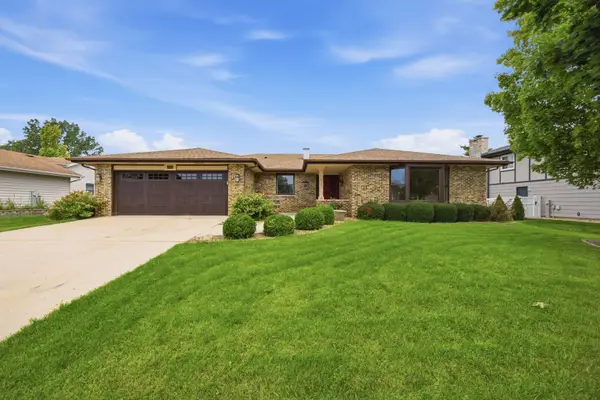 $600,000Active3 beds 3 baths2,323 sq. ft.
2122 Sherborn Lane, Schaumburg, IL 60193
MLS# 12741981Listed by: INSPIRE REALTY GROUP LLC - Open Fri, 1:30 to 2:30pmNew
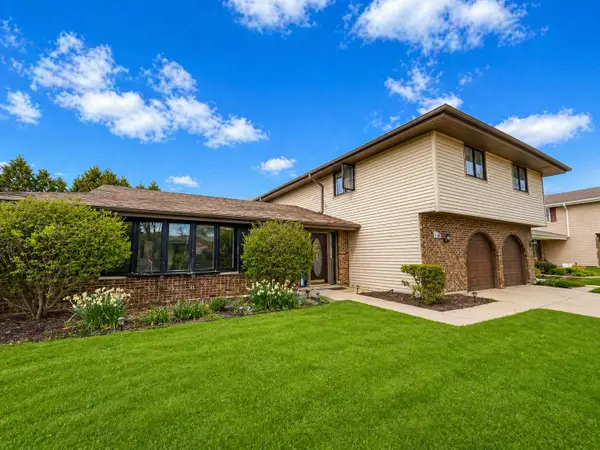 $579,999Active4 beds 3 baths2,500 sq. ft.
1106 Westfield Lane, Schaumburg, IL 60193
MLS# 12742150Listed by: REALTY OF AMERICA, LLC 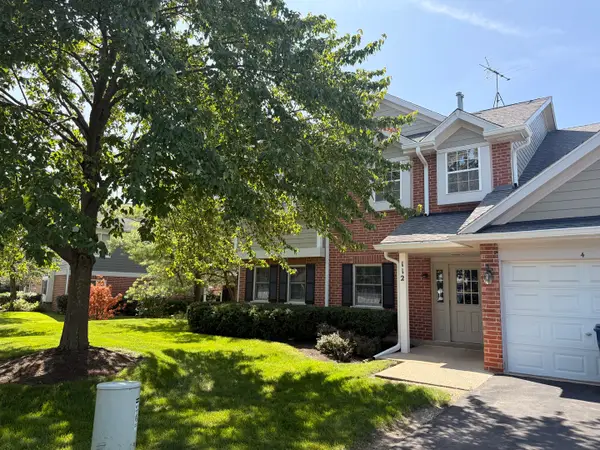 $250,000Pending2 beds 2 baths1,200 sq. ft.
112 S Pembroke Drive #2, Schaumburg, IL 60193
MLS# 12740262Listed by: REALTYWORKS, LLC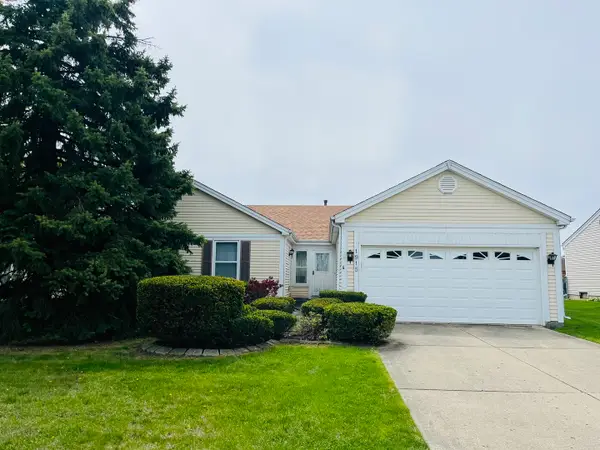 $339,000Pending3 beds 2 baths1,769 sq. ft.
1915 Lawson Road, Schaumburg, IL 60194
MLS# 12739069Listed by: FRONT STREET REAL ESTATE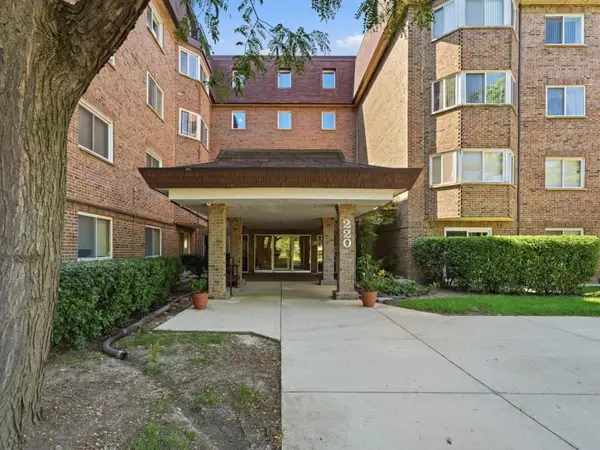 $218,000Pending2 beds 2 baths1,000 sq. ft.
220 S Roselle Road #321, Schaumburg, IL 60193
MLS# 12734785Listed by: KOMAR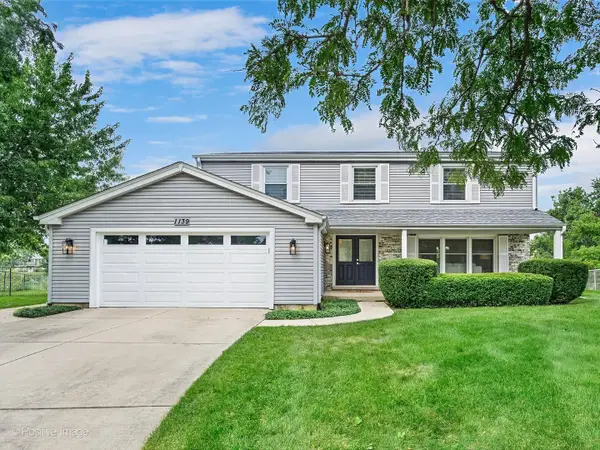 $699,911Pending4 beds 3 baths2,982 sq. ft.
1139 Hampshire Court, Schaumburg, IL 60193
MLS# 12737290Listed by: COMPASS- New
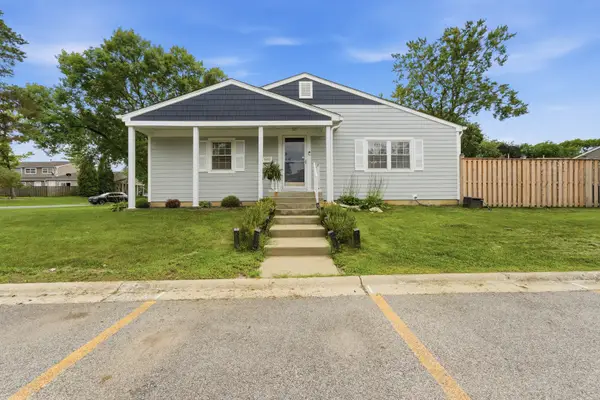 $289,900Active3 beds 1 baths1,827 sq. ft.
1811 Carlisle Court, Schaumburg, IL 60194
MLS# 12732267Listed by: COLDWELL BANKER REALTY 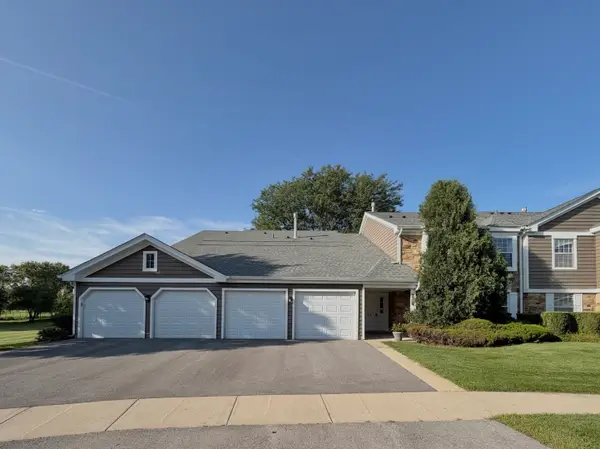 $275,000Pending2 beds 1 baths1,200 sq. ft.
214 Maplebrook Court #X1, Schaumburg, IL 60194
MLS# 12737776Listed by: BERKSHIRE HATHAWAY HOMESERVICES AMERICAN HERITAGE


Protect your home and budget from life's surprises with an Assurant Home Warranty, backed by a partner that supports you through every step of homeownership. Explore Plans.
© 2023 - 2026 ERA Franchise Systems LLC. All rights reserved. ERA Franchise Systems LLC fully supports the principles of the Fair Housing Act and the Equal Opportunity Act. ERA, ERA Real Estate powered, and their respective logos are registered service marks of ERA Franchise Systems LLC. Each office is independently owned and operated.