
4927 Harold Avenue, Schiller Park, IL 60176
Local realty services provided by:ERA Partners
4927 Harold Avenue,Schiller Park, IL 60176
$334,500
- 3 Beds
- 2 Baths
- 1,290 sq. ft.
- Single family
- Active
Listed by: agnieszka kot
Office: chicagoland brokers, inc.
MLS#:12794935
Source:MLSNI
Price summary
- Price:$334,500
- Price per sq. ft.:$259.3
About this home
Well-maintained all-brick ranch on a quiet residential street! This inviting home features three bedrooms, two full baths and hardwood floor throughout the main floor. The kitchen include a convenient dinette, while the finished basement offers additional living space and summer-kitchen. Additional highlights include a sump pump, paved back patio in the back yard, and a 2.5 car garage. A wonderful opportunity to own a solid, we-cared for home!
Contact an agent
Home facts
- Year built:1970
- Listing ID #:12794935
- Updated:October 28, 2026 at 12:01 PM
Rooms and interior
- Bedrooms:3
- Total bathrooms:2
- Full bathrooms:2
- Rooms Total:8
- Kitchen Description:Range, Refrigerator
- Basement Description:Finished, Full
- Living area:1,290 sq. ft.
Heating and cooling
- Cooling:Central Air
- Heating:Forced Air, Gas
- Central air:Yes
Structure and exterior
- Roof:Asphalt
- Year built:1970
- Building area:1,290 sq. ft.
- Architectural Style:Step Ranch
- Foundation Description:Concrete Perimeter
- Levels:1 Story
Utilities
- Water:Lake Michigan
- Sewer:Public Sewer
Finances and disclosures
- Price:$334,500
- Price per sq. ft.:$259.3
- Tax amount:$6,880 (2025)
Features and amenities
- Laundry features:Dryer, Washer
- Amenities:Sump Pump
Parking
- Total parking spaces:2
- Parking description:Detached Garage, Garage, Off Alley
- Garage:Yes
- Garage spaces:2
 Copyright 2026 Midwest Real Estate Data LLC. All rights reserved. The data relating to real estate for sale on this web site comes in part from the Broker Reciprocity Program of the Midwest Real Estate Data LLC. Listing information is deemed reliable but not guaranteed. MLSNI Member Broker: Frank Scibior
New listings near 4927 Harold Avenue
- New
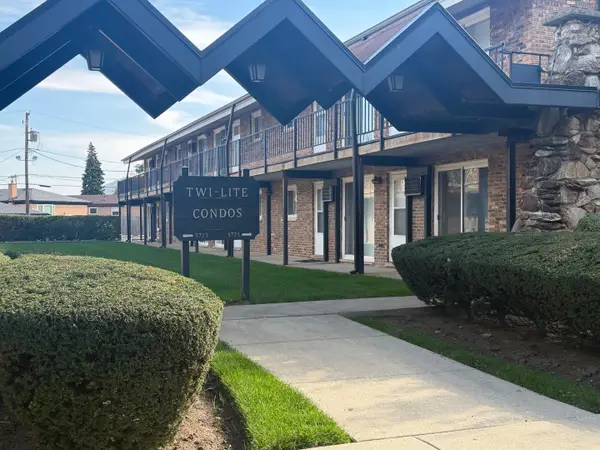 $110,000Active1 beds 1 baths508 sq. ft.
3721 Ruby Street #107S, Schiller Park, IL 60176
MLS# 12794844Listed by: RE/MAX CITY - New
 $594,900Active7 beds 4 baths2,391 sq. ft.
4019 Judd Avenue, Schiller Park, IL 60176
MLS# 12793103Listed by: BAIRD & WARNER - New
 $389,900Active4 beds 2 baths1,785 sq. ft.
4134 Atlantic Avenue, Schiller Park, IL 60176
MLS# 12791372Listed by: PAK HOME REALTY - New
 $255,000Active2 beds 2 baths1,264 sq. ft.
9355 Irving Park Road #421, Schiller Park, IL 60176
MLS# 12792231Listed by: KELLER WILLIAMS ONECHICAGO - New
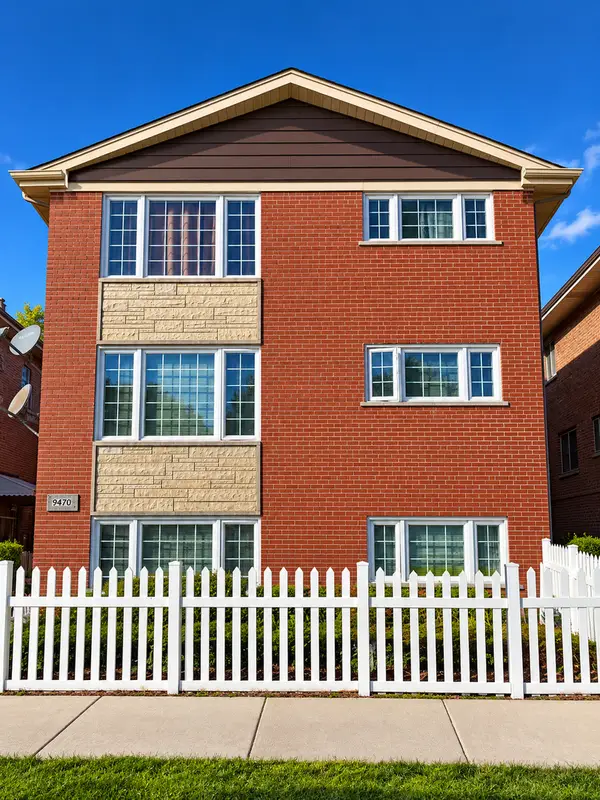 $729,000Active7 beds 5 baths
9470 W Lawrence Court, Schiller Park, IL 60176
MLS# 12791909Listed by: EHOMES REALTY, LTD - New
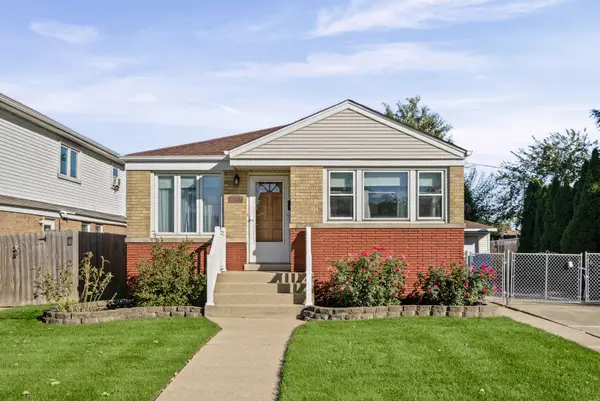 $345,000Active3 beds 2 baths973 sq. ft.
4455 Scott Street, Schiller Park, IL 60176
MLS# 12790421Listed by: RE/MAX CITY  $224,900Pending2 beds 2 baths1,100 sq. ft.
9514 Lawrence Avenue #2208, Schiller Park, IL 60176
MLS# 12789603Listed by: COMPASS- New
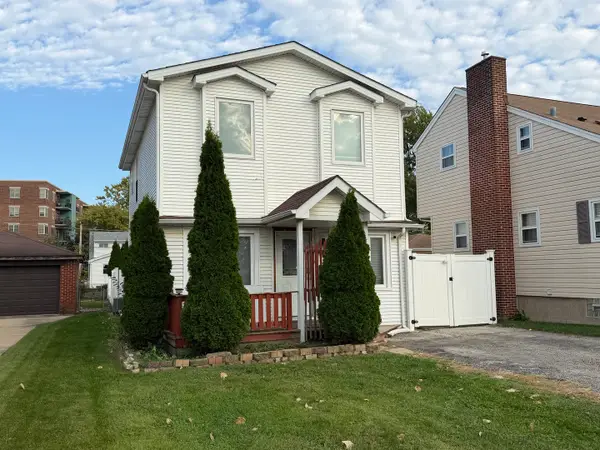 $369,000Active4 beds 2 baths1,400 sq. ft.
4115 Wesley Terrace, Schiller Park, IL 60176
MLS# 12787036Listed by: BETTER HOMES AND GARDENS  $144,900Pending1 beds 1 baths750 sq. ft.
9420 Kelvin Lane #G-3272, Schiller Park, IL 60176
MLS# 12787229Listed by: BAIRD & WARNER


Protect your home and budget from life's surprises with an Assurant Home Warranty, backed by a partner that supports you through every step of homeownership. Explore Plans.
© 2023 - 2026 ERA Franchise Systems LLC. All rights reserved. ERA Franchise Systems LLC fully supports the principles of the Fair Housing Act and the Equal Opportunity Act. ERA, ERA Real Estate powered, and their respective logos are registered service marks of ERA Franchise Systems LLC. Each office is independently owned and operated.