
2935 Tracy Street, Seward, IL 61077
Local realty services provided by:Results Realty ERA Powered
2935 Tracy Street,Seward, IL 61077
$219,900
- 3 Beds
- 2 Baths
- 1,484 sq. ft.
- Single family
- Pending
Listed by: allison hawkins
Office: keller williams realty signature
MLS#:12687869
Source:MLSNI
Price summary
- Price:$219,900
- Price per sq. ft.:$148.18
About this home
Charming 2-story nestled on approximately on 1/2-acre desirable corner lot in the Winnebago School District! Zoned AG, this property offers the perfect blend of small-town living and extra space. Character abounds with beautiful natural woodwork, a classic wood staircase, and hardwood floors. Spacious living room flows into the beautifully updated kitchen featuring soft green painted cabinetry, new counters, hardware, sink/faucet, tile backsplash, plank flooring & microwave. A formal dining room provides plenty of space for hosting family and friends, while the inviting four-season room showcases knotty pine, hardwood floors & a wall of windows overlooking the backyard. The main floor also includes an updated half bath (2022) with new vanity, flooring, and lighting. Upstairs you'll find three bedrooms, including two with charming nooks perfect for a home office or reading area. (Please note: the third bedroom does not have a closet.) + an updated full bath (2023). Outside you'll appreciate the detached two-car garage complete with a walk-up loft for additional storage + storage shed. Additional updates include vinyl replacement windows, central air (2025), water heater (2026), concrete patio and sidewalk (2025). All appliances included....
Contact an agent
Home facts
- Year built:1948
- Listing ID #:12687869
- Updated:August 21, 2026 at 08:27 AM
Rooms and interior
- Bedrooms:3
- Total bathrooms:2
- Full bathrooms:1
- Half bathrooms:1
- Rooms Total:7
- Dining Description:Separate Dining Room
- Kitchen Description:Microwave, Range, Refrigerator
- Basement Description:Full, Unfinished
- Living area:1,484 sq. ft.
Heating and cooling
- Cooling:Central Air
- Heating:Forced Air, Natural Gas
- Central air:Yes
Structure and exterior
- Roof:Asphalt
- Year built:1948
- Building area:1,484 sq. ft.
- Lot area:0.47 Acres
- Lot Features:Corner Lot
- Levels:1.5 Story
Schools
- High school:Winnebago High School
- Middle school:Winnebago Middle School
- Elementary school:Dorothy Simon Elementary School
Utilities
- Sewer:Public Sewer
Finances and disclosures
- Price:$219,900
- Price per sq. ft.:$148.18
- Tax amount:$3,563 (2025)
Features and amenities
- Laundry features:Dryer, Washer
Parking
- Total parking spaces:4
- Parking description:Asphalt, Detached Garage, Driveway, Garage
- Garage:Yes
- Garage spaces:2
 Copyright 2026 Midwest Real Estate Data LLC. All rights reserved. The data relating to real estate for sale on this web site comes in part from the Broker Reciprocity Program of the Midwest Real Estate Data LLC. Listing information is deemed reliable but not guaranteed.
New listings near 2935 Tracy Street
- New
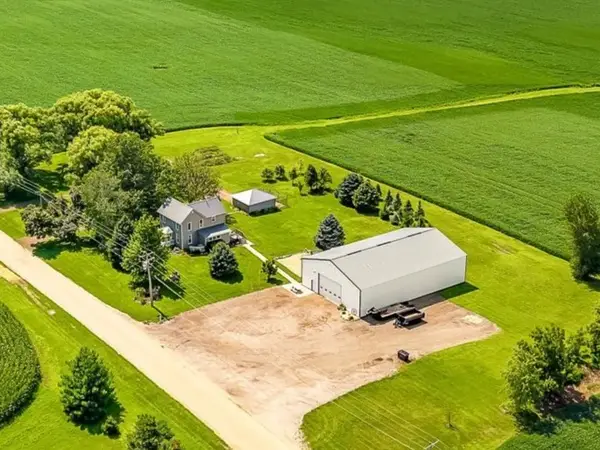 $375,000Active4 beds 2 baths1,688 sq. ft.
4139 S Spielman Road, Leaf River, IL 61047
MLS# 12736561Listed by: KELLER WILLIAMS REALTY SIGNATURE 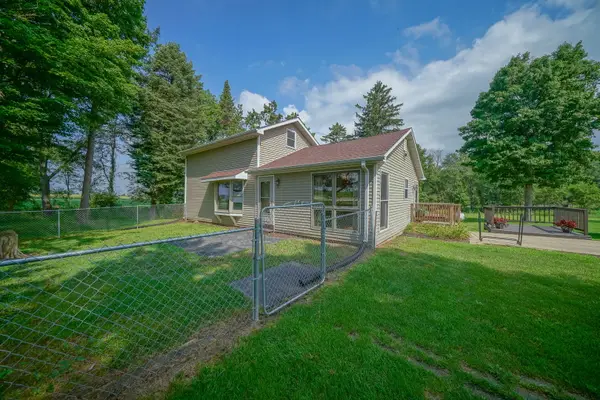 $314,900Active2 beds 2 baths1,615 sq. ft.
13855 W State Road, Pecatonica, IL 61063
MLS# 12728062Listed by: RE/MAX OF ROCK VALLEY $35,000Active0.71 Acres
16524 Grove Creek Circle, Pecatonica, IL 61063
MLS# 12307505Listed by: EXIT REALTY REDEFINED MAURER GROUP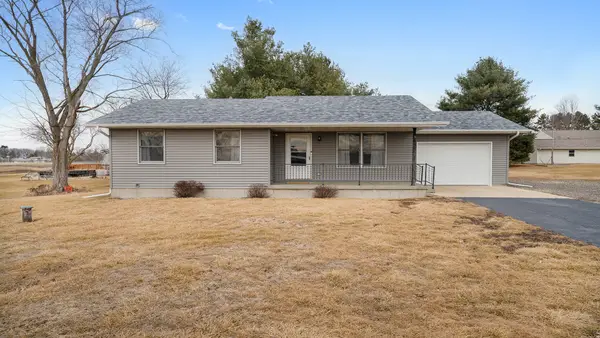 $150,000Active2 beds 1 baths846 sq. ft.
16271 7th Street, Seward, IL 61077
MLS# 12284056Listed by: CENTURY 21 AFFILIATED - ROCKFORD


Protect your home and budget from life's surprises with an Assurant Home Warranty, backed by a partner that supports you through every step of homeownership. Explore Plans.
© 2023 - 2026 ERA Franchise Systems LLC. All rights reserved. ERA Franchise Systems LLC fully supports the principles of the Fair Housing Act and the Equal Opportunity Act. ERA, ERA Real Estate powered, and their respective logos are registered service marks of ERA Franchise Systems LLC. Each office is independently owned and operated.