
3640 E 2631st Road, Sheridan, IL 60551
Local realty services provided by:ERA Partners
3640 E 2631st Road,Sheridan, IL 60551
$336,900
- 5 Beds
- 3 Baths
- 2,140 sq. ft.
- Single family
- Active
Listed by: george shanley
Office: coldwell banker real estate group
MLS#:12791780
Source:MLSNI
Price summary
- Price:$336,900
- Price per sq. ft.:$157.43
About this home
Don't let the modest exterior fool you-there is so much more to discover inside and out! This spacious 5-bedroom, 3-bathroom ranch, built in 1997, sits on just over 2 acres and offers an abundance of living space, room to spread out, and a setting you'll want to explore. Step inside from the covered front porch to a welcoming living room featuring engineered hardwood floors and a freestanding electric fireplace. Just beyond, the home opens up to a spacious kitchen with adjoining dining area, leading to a stunning family room where vaulted ceilings and a wall of windows bring in natural light while showcasing views of the backyard and creek, complete with a charming wooden bridge. Sliding doors lead to the outdoor patio with a retractable awning, making it easy to enjoy the peaceful surroundings. The bedroom wing offers four bedrooms, including a primary suite with a private full bathroom and walk-in closet, along with an additional full bathroom. A third full bathroom is conveniently located near the living room. The utility/laundry room provides access to the attached 3-car garage, complete with heat and a 220 hookup. An additional fifth bedroom offers flexibility for a home office, guest space, or other needs (currently has disconnected heat). Outside, just over 2 acres provide plenty of room to enjoy the outdoors, with open space to roam and the creek adding a special touch to the setting. With more space than meets the eye, this home is one you really need to experience in person. Don't just drive by-schedule your private showing and see everything it has to offer!...
Contact an agent
Home facts
- Year built:1997
- Listing ID #:12791780
- Updated:November 20, 2026 at 01:22 PM
Rooms and interior
- Bedrooms:5
- Total bathrooms:3
- Full bathrooms:3
- Rooms Total:9
- Kitchen Description:Dishwasher, Microwave, Range, Refrigerator
- Living area:2,140 sq. ft.
Heating and cooling
- Cooling:Central Air
- Heating:Forced Air, Gas
- Central air:Yes
Structure and exterior
- Roof:Asphalt
- Year built:1997
- Building area:2,140 sq. ft.
- Lot area:2.02 Acres
- Lot Features:Irregular Lot
- Architectural Style:Ranch
- Levels:1 Story
Schools
- High school:Serena High School
- Elementary school:Sheridan Elementary School
Utilities
- Sewer:Septic-Mechanical
Finances and disclosures
- Price:$336,900
- Price per sq. ft.:$157.43
- Tax amount:$6,392 (2025)
Features and amenities
- Laundry features:Dryer, Washer
Parking
- Total parking spaces:6
- Parking description:Attached Garage, Concrete, Driveway, Garage, Unassigned
- Garage:Yes
- Garage spaces:3
 Copyright 2026 Midwest Real Estate Data LLC. All rights reserved. The data relating to real estate for sale on this web site comes in part from the Broker Reciprocity Program of the Midwest Real Estate Data LLC. Listing information is deemed reliable but not guaranteed. MLSNI Member Broker: Frank Scibior
New listings near 3640 E 2631st Road
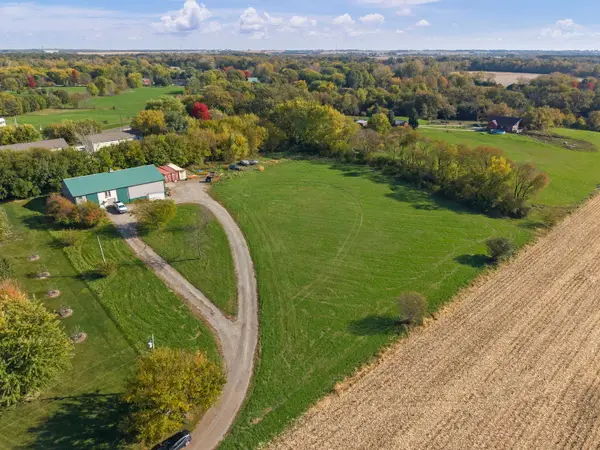 $324,900Pending3.8 Acres
2570 N 3959th Road, Sheridan, IL 60551
MLS# 12795569Listed by: JOHN GREENE, REALTOR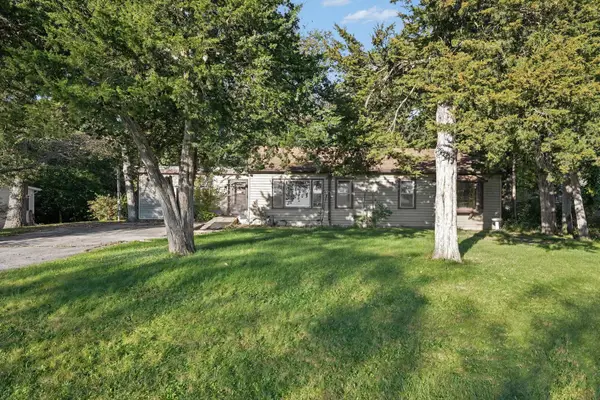 $149,900Active2 beds 2 baths733 sq. ft.
3757 E 2603rd Road, Sheridan, IL 60551
MLS# 12792159Listed by: O'NEIL PROPERTY GROUP, LLC $169,900Pending3 beds 1 baths1,296 sq. ft.
220 S Barr Street, Sheridan, IL 60551
MLS# 12794230Listed by: COLDWELL BANKER REAL ESTATE GROUP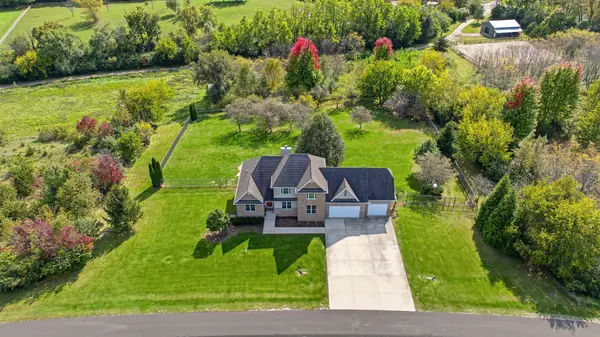 $549,900Active3 beds 4 baths3,800 sq. ft.
2420 N 4080th Road, Sheridan, IL 60551
MLS# 12780709Listed by: COLDWELL BANKER REAL ESTATE GROUP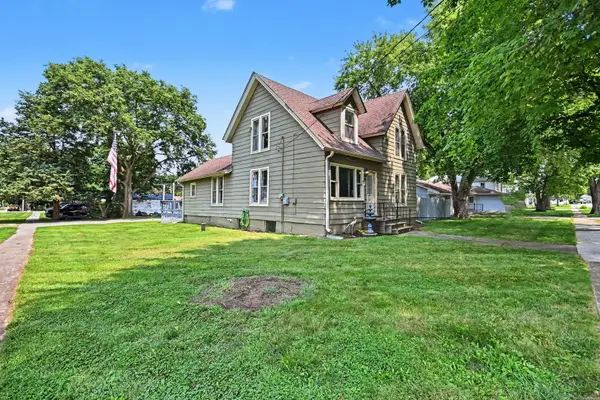 $289,900Active4 beds 3 baths1,730 sq. ft.
330 Pleasant Street, Sheridan, IL 60551
MLS# 12779971Listed by: COLDWELL BANKER REAL ESTATE GROUP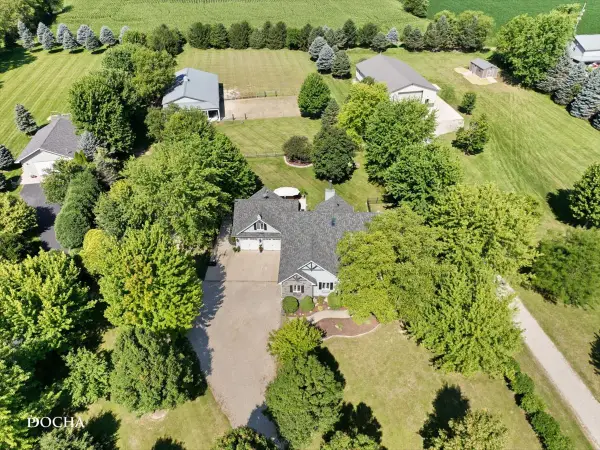 $600,000Active4 beds 3 baths3,036 sq. ft.
4229 E 2551st Road, Sheridan, IL 60551
MLS# 12776621Listed by: COLDWELL BANKER REAL ESTATE GROUP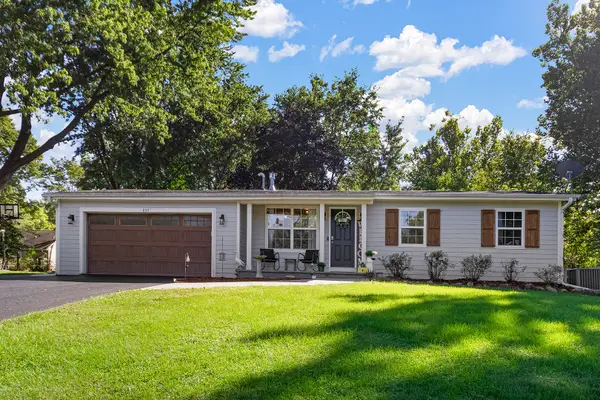 $379,900Active6 beds 3 baths1,788 sq. ft.
805 W Church Street, Sheridan, IL 60551
MLS# 12779308Listed by: IHOME REAL ESTATE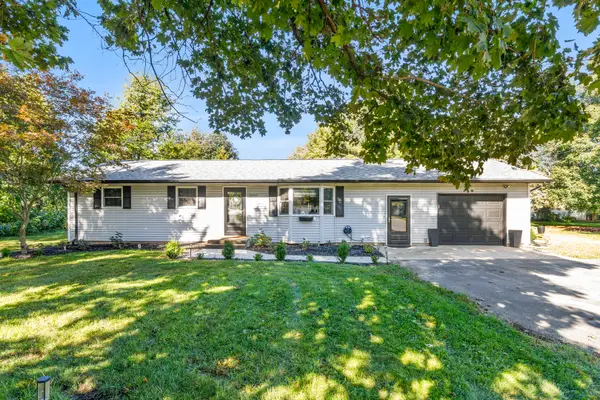 $219,900Pending3 beds 1 baths1,008 sq. ft.
3659 N Il Route 71, Sheridan, IL 60551
MLS# 12776590Listed by: LAKE HOLIDAY HOMES, INC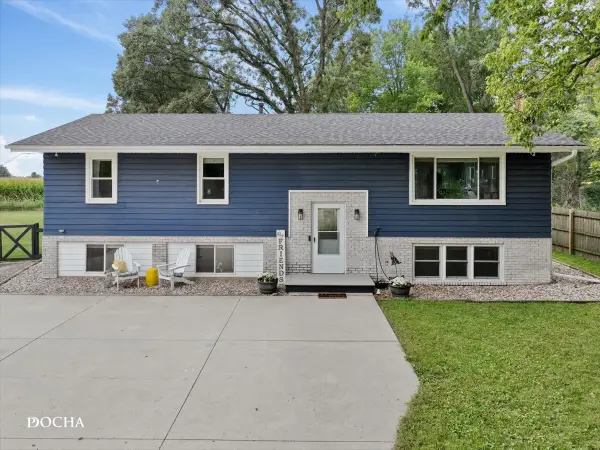 $350,000Pending5 beds 2 baths2,304 sq. ft.
2714 N 3853rd Road, Sheridan, IL 60551
MLS# 12758282Listed by: COLDWELL BANKER REAL ESTATE GROUP


Protect your home and budget from life's surprises with an Assurant Home Warranty, backed by a partner that supports you through every step of homeownership. Explore Plans.
© 2023 - 2026 ERA Franchise Systems LLC. All rights reserved. ERA Franchise Systems LLC fully supports the principles of the Fair Housing Act and the Equal Opportunity Act. ERA, ERA Real Estate powered, and their respective logos are registered service marks of ERA Franchise Systems LLC. Each office is independently owned and operated.