
101 E 7th Street, Sherrard, IL 61281
Local realty services provided by:ERA Partners
101 E 7th Street,Sherrard, IL 61281
$195,000
- 3 Beds
- 2 Baths
- 1,104 sq. ft.
- Single family
- Active
Listed by: maria sisul
Office: ruhl&ruhl realtors moline
MLS#:12730005
Source:MLSNI
Price summary
- Price:$195,000
- Price per sq. ft.:$176.63
About this home
Welcome home to this inviting 3-bedroom, 2-bath Ranch home in Sherrard. Situated on a spacious corner lot and offering a comfortable layout, abundant natural light, and plenty of thoughtful features throughout. Inside you will find a spacious, light-filled living room. Just off the living room is a dedicated office space, providing the perfect spot for working from home, hobbies, or additional flex space. The open kitchen and dining area create an easy flow for everyday living and entertaining, with plenty of room complete with a wood-burning stove that adds warmth and character to the space. All kitchen appliances stay, making this space ready to enjoy from day one. A convenient laundry/mudroom provides a practical transition between indoor and outdoor living, and the washer and dryer are included with the home. The primary bedroom suite offers its own private retreat with a walk-in closet and private bath featuring radiant floor heat and a walk-in shower. Two additional bedrooms and a second full bath complete the home's main living spaces. Downstairs, the clean partial basement provides additional storage and useful space with plenty of possibilities. Car enthusiasts, hobbyists, or anyone needing extra storage will appreciate the oversized attached 2.5-car garage, complete with large rafter storage and already set up for radiant floor heat. Hardwired exterior security cameras will also stay with the home. Outside, the spacious corner lot offers plenty of yard to enjoy, ample parking, and a fire pit area ready for relaxing evenings outdoors. A portion of the yard is also equipped with an invisible fence for piece of mind when letting your pets out. An enclosed front porch adds another charming spot to unwind. With fresh paint throughout many rooms, a roof that's only 2 years old, an oversized garage, flexible living spaces, and a great yard, this Sherrard home has so much to offer its next owner!...
Contact an agent
Home facts
- Year built:1939
- Listing ID #:12730005
- Updated:August 25, 2026 at 12:48 PM
Rooms and interior
- Bedrooms:3
- Total bathrooms:2
- Full bathrooms:2
- Rooms Total:7
- Kitchen Description:Dishwasher, Range, Refrigerator
- Basement Description:Partial, Unfinished
- Living area:1,104 sq. ft.
Heating and cooling
- Cooling:Central Air
- Heating:Forced Air, Natural Gas
- Central air:Yes
Structure and exterior
- Roof:Asphalt
- Year built:1939
- Building area:1,104 sq. ft.
- Lot area:0.24 Acres
- Lot Features:Corner Lot
- Architectural Style:Ranch
- Exterior Features:Fire Pit
- Foundation Description:Concrete Perimeter
- Levels:1 Story
Utilities
- Water:Public
- Sewer:Public Sewer
Finances and disclosures
- Price:$195,000
- Price per sq. ft.:$176.63
- Tax amount:$4,172 (2025)
Features and amenities
- Laundry features:Dryer, Washer
Parking
- Total parking spaces:2
- Parking description:Attached Garage, Garage
- Garage:Yes
- Garage spaces:2.5
 Copyright 2026 Midwest Real Estate Data LLC. All rights reserved. The data relating to real estate for sale on this web site comes in part from the Broker Reciprocity Program of the Midwest Real Estate Data LLC. Listing information is deemed reliable but not guaranteed. MLSNI Member Broker: Frank Scibior
New listings near 101 E 7th Street
- New
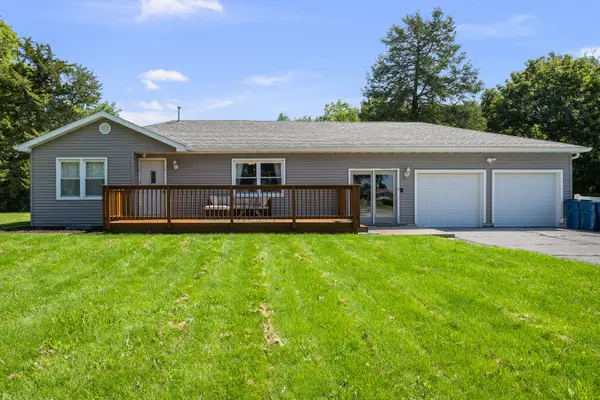 $174,900Active4 beds 3 baths1,423 sq. ft.
508 5th Avenue, Sherrard, IL 61281
MLS# 12741053Listed by: RUHL&RUHL REALTORS BETTENDORF - New
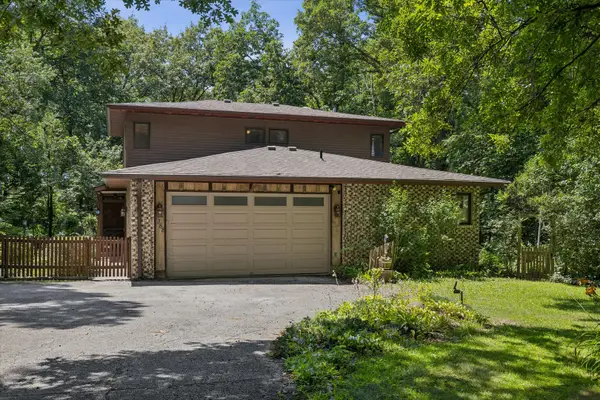 $349,900Active5 beds 4 baths2,192 sq. ft.
1388 265th Street, Sherrard, IL 61281
MLS# 12739435Listed by: RUHL&RUHL REALTORS MOLINE - New
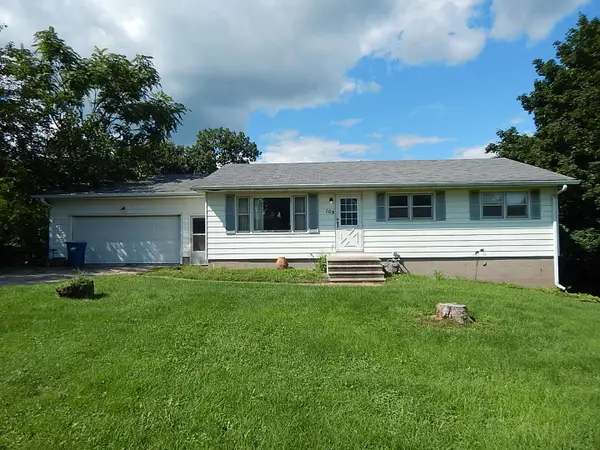 $135,000Active4 beds 2 baths1,260 sq. ft.
109 E 6th Street, Sherrard, IL 61281
MLS# 12735818Listed by: RUHL&RUHL REALTORS BETTENDORF 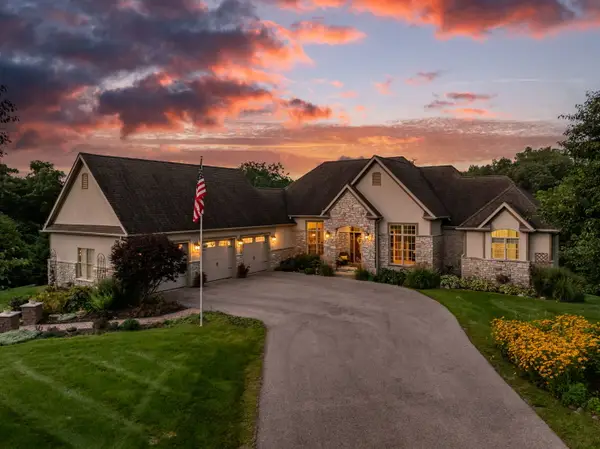 $685,000Pending3 beds 3 baths3,820 sq. ft.
1668 310th Street, Sherrard, IL 61281
MLS# 12730980Listed by: RAINMAKER COLLECTIVE - REAL BROKER, LLC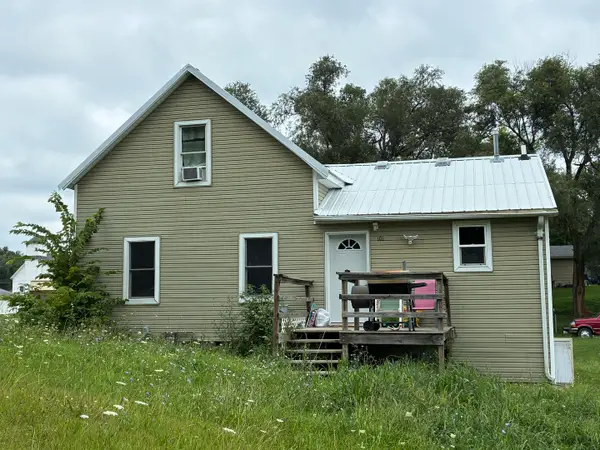 $55,000Active3 beds 1 baths1,455 sq. ft.
101 5th Street, Sherrard, IL 61281
MLS# 12716952Listed by: RUHL&RUHL REALTORS MOLINE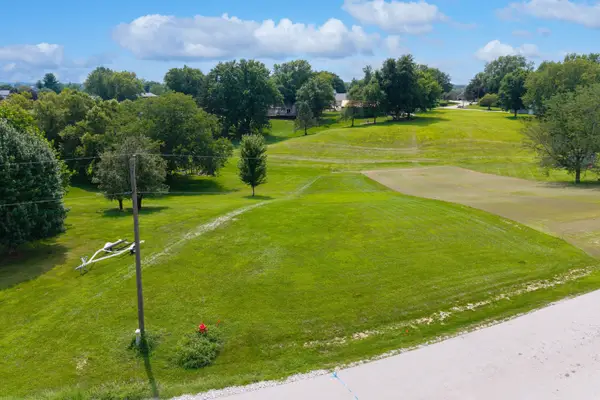 $36,000Active0.41 Acres
Lot 29 Fyre Lake Drive, Sherrard, IL 61281
MLS# 12723673Listed by: RUHL&RUHL REALTORS BETTENDORF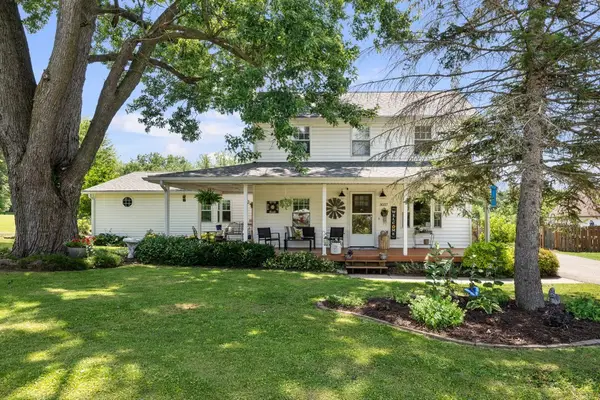 $225,000Pending3 beds 2 baths2,232 sq. ft.
3037 148th Avenue, Sherrard, IL 61281
MLS# 12714697Listed by: RUHL&RUHL REALTORS DAVENPORT $219,000Pending3 beds 3 baths1,750 sq. ft.
304 1st Avenue, Sherrard, IL 61281
MLS# 12705798Listed by: HOME MARKETOR, INC.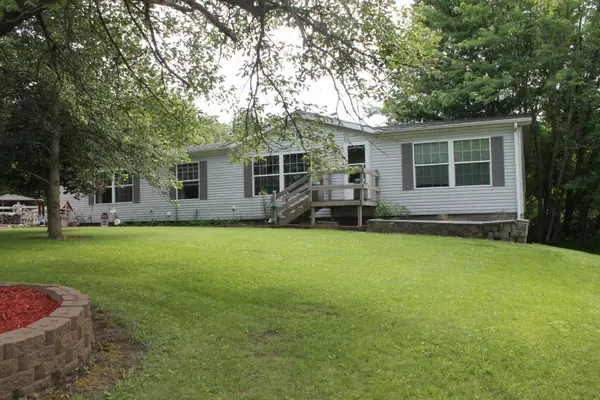 $305,000Pending4 beds 3 baths4,080 sq. ft.
1462 303rd Street, Sherrard, IL 61281
MLS# 12683815Listed by: MEL FOSTER CO. GENESEO


Protect your home and budget from life's surprises with an Assurant Home Warranty, backed by a partner that supports you through every step of homeownership. Explore Plans.
© 2023 - 2026 ERA Franchise Systems LLC. All rights reserved. ERA Franchise Systems LLC fully supports the principles of the Fair Housing Act and the Equal Opportunity Act. ERA, ERA Real Estate powered, and their respective logos are registered service marks of ERA Franchise Systems LLC. Each office is independently owned and operated.