
508 5th Avenue, Sherrard, IL 61281
Local realty services provided by:ERA Partners
508 5th Avenue,Sherrard, IL 61281
$174,900
- 4 Beds
- 3 Baths
- 1,423 sq. ft.
- Single family
- Active
Listed by: connie coster
Office: ruhl&ruhl realtors bettendorf
MLS#:12741053
Source:MLSNI
Price summary
- Price:$174,900
- Price per sq. ft.:$122.91
About this home
In town Sherrard ranch! Hard to find with an attached 2 car garage. Ample space to grow, 4 bedrooms (one non conforming in basement) 3 full bath home. You will be pleasantly surprised by the large master bedroom with ensuite bath and large walk in closet. Finished basement has been fully waterproofed by previous owner. Fenced yard. Furnace and water heater 2 years old.
Contact an agent
Home facts
- Listing ID #:12741053
- Updated:August 25, 2026 at 12:28 PM
Rooms and interior
- Bedrooms:4
- Total bathrooms:3
- Full bathrooms:3
- Rooms Total:8
- Dining Description:Separate Dining Room
- Kitchen Description:Dishwasher, Range, Refrigerator
- Basement Description:Full, Partially Finished
- Living area:1,423 sq. ft.
Heating and cooling
- Cooling:Central Air
- Heating:Natural Gas
- Central air:Yes
Structure and exterior
- Building area:1,423 sq. ft.
- Lot area:0.12 Acres
- Lot Features:Corner Lot
- Architectural Style:Ranch
- Foundation Description:Concrete Perimeter
- Levels:1 Story
Utilities
- Water:Public
- Sewer:Public Sewer
Finances and disclosures
- Price:$174,900
- Price per sq. ft.:$122.91
- Tax amount:$3,324 (2025)
 Copyright 2026 Midwest Real Estate Data LLC. All rights reserved. The data relating to real estate for sale on this web site comes in part from the Broker Reciprocity Program of the Midwest Real Estate Data LLC. Listing information is deemed reliable but not guaranteed. MLSNI Member Broker: Frank Scibior
New listings near 508 5th Avenue
- New
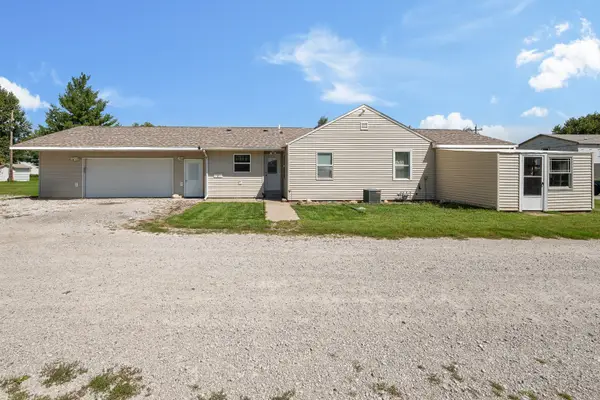 $195,000Active3 beds 2 baths1,104 sq. ft.
101 E 7th Street, Sherrard, IL 61281
MLS# 12730005Listed by: RUHL&RUHL REALTORS MOLINE - New
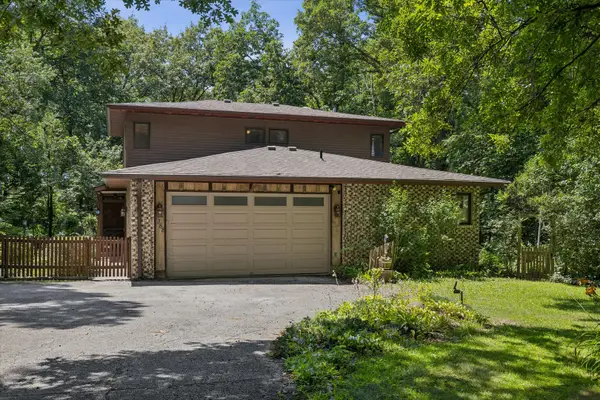 $349,900Active5 beds 4 baths2,192 sq. ft.
1388 265th Street, Sherrard, IL 61281
MLS# 12739435Listed by: RUHL&RUHL REALTORS MOLINE - New
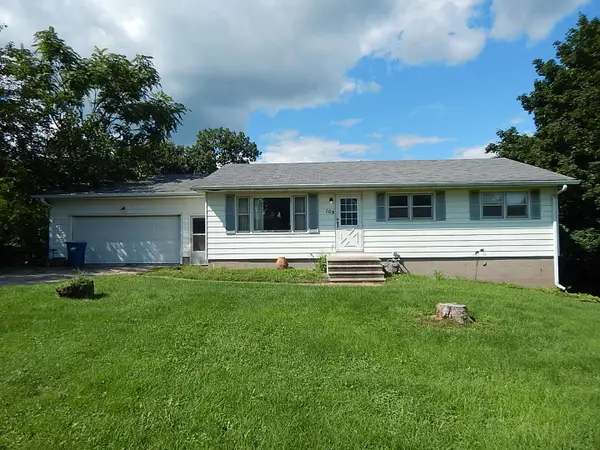 $135,000Active4 beds 2 baths1,260 sq. ft.
109 E 6th Street, Sherrard, IL 61281
MLS# 12735818Listed by: RUHL&RUHL REALTORS BETTENDORF 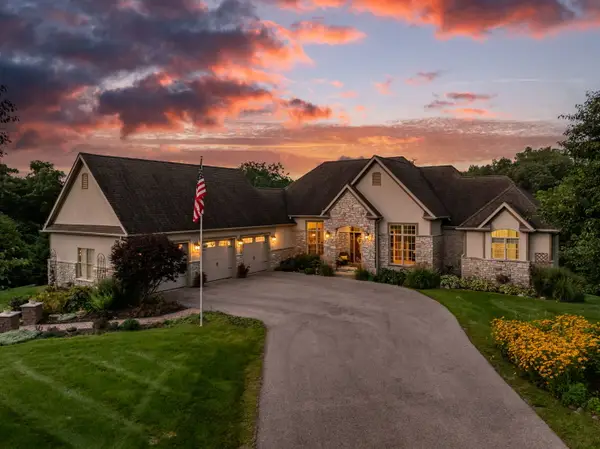 $685,000Pending3 beds 3 baths3,820 sq. ft.
1668 310th Street, Sherrard, IL 61281
MLS# 12730980Listed by: RAINMAKER COLLECTIVE - REAL BROKER, LLC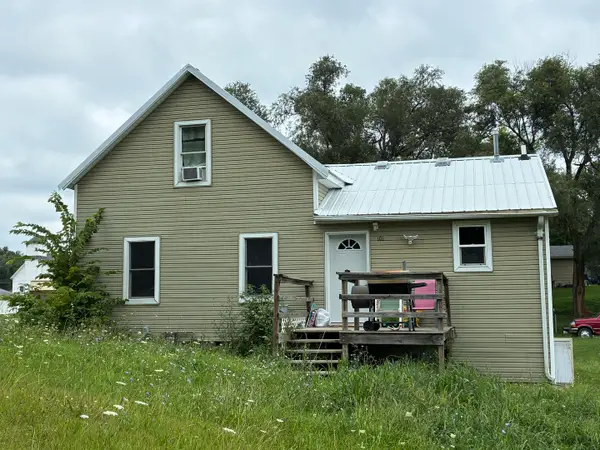 $55,000Active3 beds 1 baths1,455 sq. ft.
101 5th Street, Sherrard, IL 61281
MLS# 12716952Listed by: RUHL&RUHL REALTORS MOLINE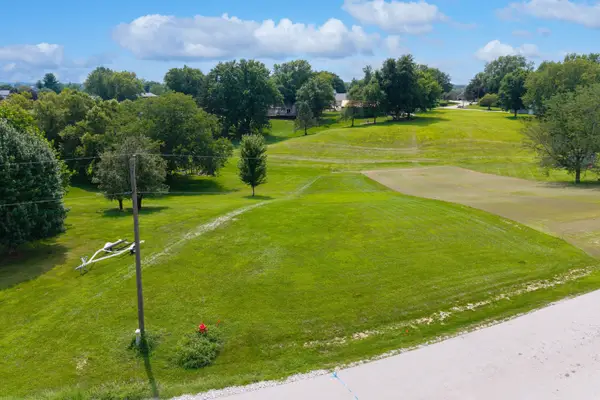 $36,000Active0.41 Acres
Lot 29 Fyre Lake Drive, Sherrard, IL 61281
MLS# 12723673Listed by: RUHL&RUHL REALTORS BETTENDORF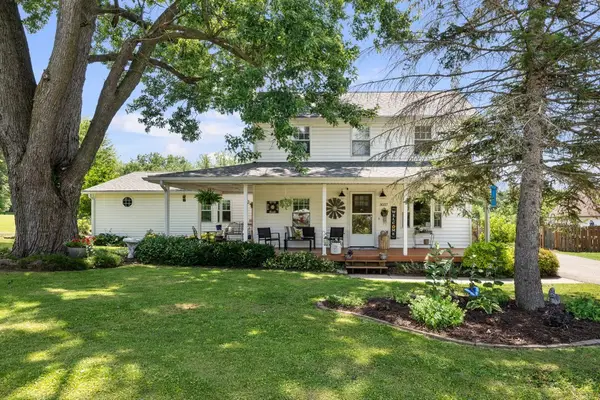 $225,000Pending3 beds 2 baths2,232 sq. ft.
3037 148th Avenue, Sherrard, IL 61281
MLS# 12714697Listed by: RUHL&RUHL REALTORS DAVENPORT $219,000Pending3 beds 3 baths1,750 sq. ft.
304 1st Avenue, Sherrard, IL 61281
MLS# 12705798Listed by: HOME MARKETOR, INC.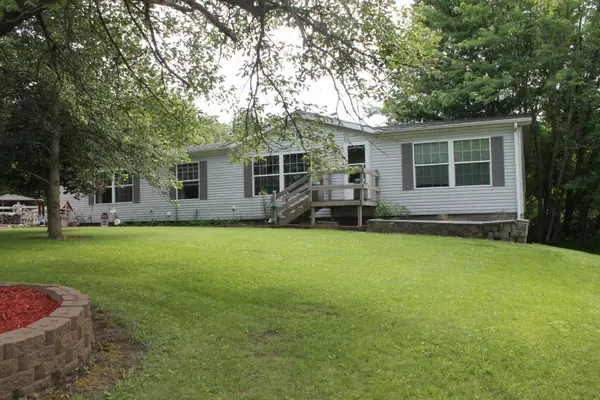 $305,000Pending4 beds 3 baths4,080 sq. ft.
1462 303rd Street, Sherrard, IL 61281
MLS# 12683815Listed by: MEL FOSTER CO. GENESEO


Protect your home and budget from life's surprises with an Assurant Home Warranty, backed by a partner that supports you through every step of homeownership. Explore Plans.
© 2023 - 2026 ERA Franchise Systems LLC. All rights reserved. ERA Franchise Systems LLC fully supports the principles of the Fair Housing Act and the Equal Opportunity Act. ERA, ERA Real Estate powered, and their respective logos are registered service marks of ERA Franchise Systems LLC. Each office is independently owned and operated.