
237 Cedar Lane, Sherrard, IL 61281
Local realty services provided by:Results Realty ERA Powered
237 Cedar Lane,Sherrard, IL 61281
$569,000
- 5 Beds
- 4 Baths
- 3,750 sq. ft.
- Single family
- Active
Listed by: amber holmes
Office: nexthome qc realty
MLS#:12781132
Source:MLSNI
Price summary
- Price:$569,000
- Price per sq. ft.:$151.73
- Monthly HOA dues:$87.5
About this home
Spectacular lake views! Welcome to this spacious 5-bedroom, 3.5-bath home offering approximately 3,800 finished square feet. Built with quality 2x6 construction, the home features a 9x7 foyer that opens into a spacious, open floor plan with porcelain tile flooring throughout. Sunroom additions on both the main and lower levels provide additional living space. The finished walkout lower level is ideal for entertaining, featuring a gas fireplace, kitchenette complete with a mini refrigerator, stove, and microwave, and a non-conforming bedroom. Step outside to the large lower-level patio situated beneath the expansive wraparound composite deck, offering plenty of space for outdoor entertaining. Enjoy spectacular views of Fyre Lake from the deck and outdoor living areas! Additional highlights include a lifetime metal roof, whole-home generator, invisible fence, newer water heater, water softener, and attached 2-car garage. An additional parking area along the side of the home provides convenient space for a boat or extra vehicle. The new owner will have the opportunity to obtain access to a dock located within the Fyre Lake greenway. Contact the listing agent for additional details. Experience all that Fyre Lake living has to offer in this spacious, well-equipped home!...
Contact an agent
Home facts
- Year built:1999
- Listing ID #:12781132
- Updated:October 12, 2026 at 11:10 AM
Rooms and interior
- Bedrooms:5
- Total bathrooms:4
- Full bathrooms:3
- Half bathrooms:1
- Rooms Total:11
- Dining Description:Breakfast Room, Separate Dining Room
- Bathrooms Description:Double Sinks, Whirlpool
- Kitchen Description:Bar Fridge, Dishwasher, Disposal, Microwave, Range, Refrigerator
- Basement Description:Finished, Full
- Living area:3,750 sq. ft.
Heating and cooling
- Cooling:Central Air
- Heating:Natural Gas
- Central air:Yes
Structure and exterior
- Roof:Metal
- Year built:1999
- Building area:3,750 sq. ft.
- Lot area:0.5 Acres
- Lot Features:Cul-De-Sac
- Foundation Description:Concrete Perimeter
- Levels:2 Story
Schools
- Middle school:Sherrard Junior High School
- Elementary school:Sherrard Elementary School
Utilities
- Water:Private
Finances and disclosures
- Price:$569,000
- Price per sq. ft.:$151.73
- Tax amount:$7,849 (2025)
Features and amenities
- Laundry features:Dryer, Washer
Parking
- Total parking spaces:4
- Parking description:Attached Garage, Concrete, Garage
- Garage:Yes
- Garage spaces:2
 Copyright 2026 Midwest Real Estate Data LLC. All rights reserved. The data relating to real estate for sale on this web site comes in part from the Broker Reciprocity Program of the Midwest Real Estate Data LLC. Listing information is deemed reliable but not guaranteed.
New listings near 237 Cedar Lane
- Open Thu, 5 to 6:30pmNew
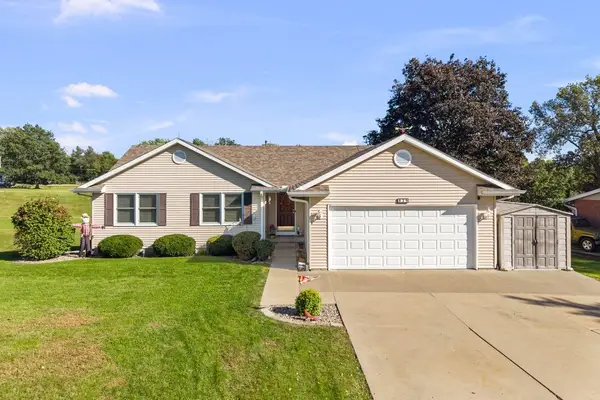 $334,900Active4 beds 3 baths1,400 sq. ft.
829 Fyre Lake Drive, Sherrard, IL 61281
MLS# 12780522Listed by: HOMESMART RESIDENTIAL AND COMMERCIAL REALTY - New
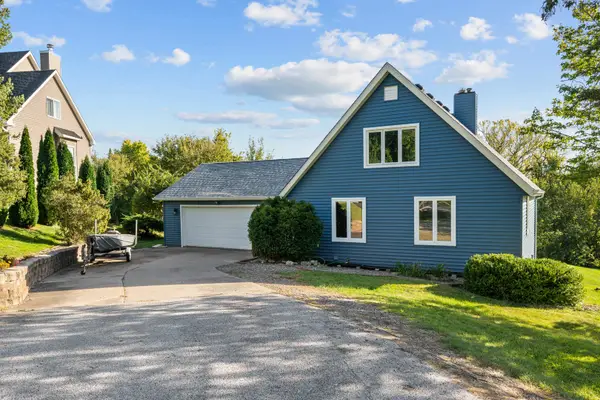 $249,900Active4 beds 2 baths2,740 sq. ft.
119 Glen View Drive, Sherrard, IL 61281
MLS# 12779997Listed by: HOMESMART RESIDENTIAL AND COMMERCIAL REALTY - New
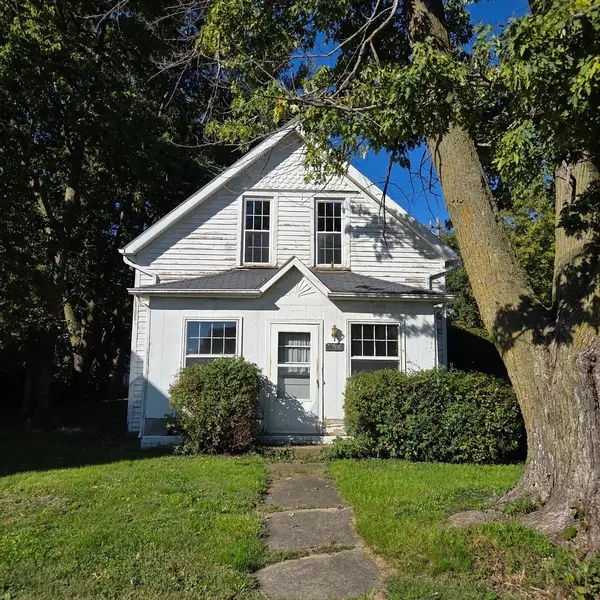 $85,000Active3 beds 1 baths972 sq. ft.
301 3rd Street, Sherrard, IL 61281
MLS# 12773061Listed by: RUHL&RUHL REALTORS DAVENPORT 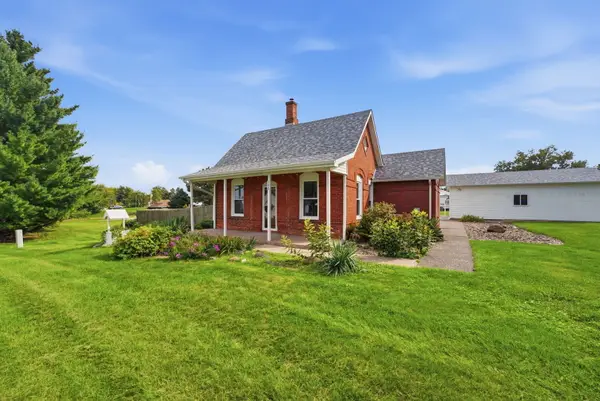 $250,000Active3 beds 2 baths2,348 sq. ft.
100 5th Street, Sherrard, IL 61281
MLS# 12773095Listed by: RE/MAX COUNTRY CROSSROADS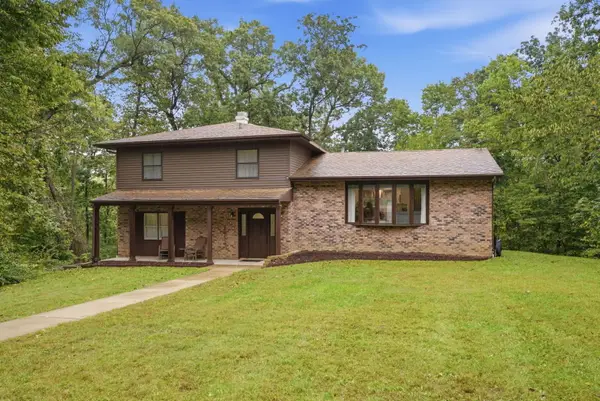 $280,000Pending4 beds 3 baths1,954 sq. ft.
2992 158th Avenue, Sherrard, IL 61281
MLS# 12765132Listed by: RE/MAX CONCEPTS BETTENDORF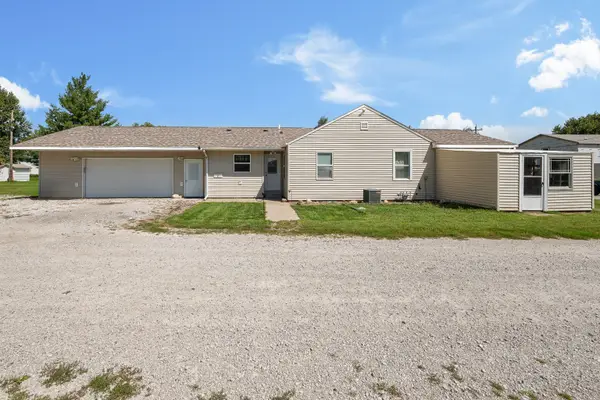 $169,000Pending3 beds 2 baths1,104 sq. ft.
101 E 7th Street, Sherrard, IL 61281
MLS# 12769060Listed by: RUHL&RUHL REALTORS MOLINE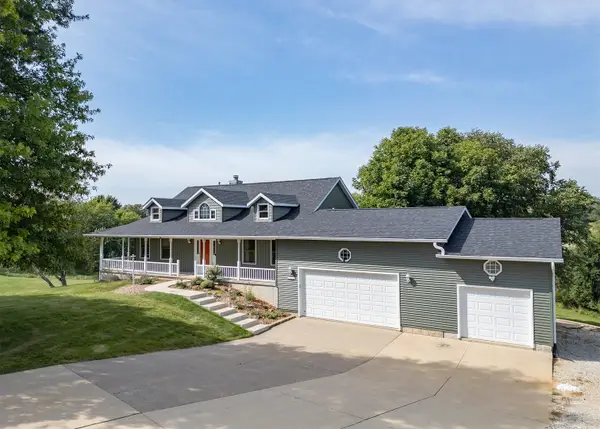 $529,000Pending3 beds 3 baths1,620 sq. ft.
906 Ridgeview Court, Sherrard, IL 61281
MLS# 12750798Listed by: MEL FOSTER CO. GENESEO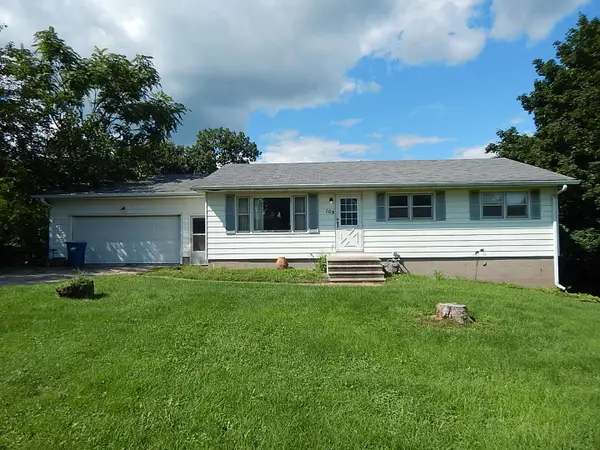 $135,000Pending4 beds 2 baths1,260 sq. ft.
109 E 6th Street, Sherrard, IL 61281
MLS# 12735818Listed by: RUHL&RUHL REALTORS BETTENDORF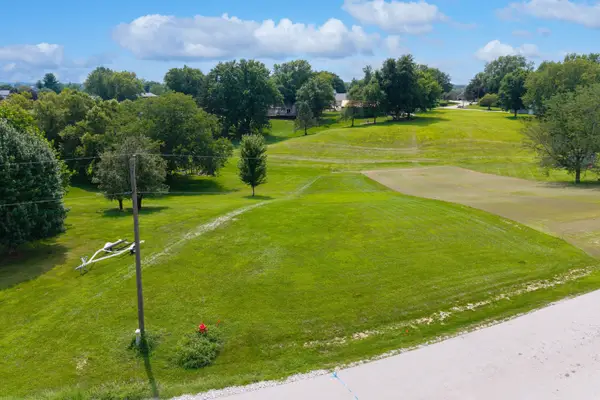 $36,000Active0.41 Acres
Lot 29 Fyre Lake Drive, Sherrard, IL 61281
MLS# 12723673Listed by: RUHL&RUHL REALTORS BETTENDORF


Protect your home and budget from life's surprises with an Assurant Home Warranty, backed by a partner that supports you through every step of homeownership. Explore Plans.
© 2023 - 2026 ERA Franchise Systems LLC. All rights reserved. ERA Franchise Systems LLC fully supports the principles of the Fair Housing Act and the Equal Opportunity Act. ERA, ERA Real Estate powered, and their respective logos are registered service marks of ERA Franchise Systems LLC. Each office is independently owned and operated.