
829 Fyre Lake Drive, Sherrard, IL 61281
Local realty services provided by:ERA Partners
829 Fyre Lake Drive,Sherrard, IL 61281
$334,900
- 4 Beds
- 3 Baths
- 1,400 sq. ft.
- Single family
- Active
Upcoming open houses
- Thu, Oct 1505:00 pm - 06:30 pm
Listed by: bonnie turner
Office: homesmart residential and commercial realty
MLS#:12780522
Source:MLSNI
Price summary
- Price:$334,900
- Price per sq. ft.:$239.21
- Monthly HOA dues:$87.5
About this home
Come enjoy the BEAUTFIUL Fyre Lake community and all the amenities it has to offer! This clean and well-maintained 4-bedroom, 3-bath ranch home 2,800 total sq ft offers easy, comfortable living with everything conveniently located on the main level, including main-floor laundry. Recent updates include a new roof (2024), furnace (2024), luxury vinyl flooring (Dec 2023), and some newer doors and windows (5 new windows to installed soon). The spacious interior & exterior layout provides plenty of room for entertaining guests while maintaining the ease and convenience of ranch-style living. Step outside to the freshly stained deck, perfect for relaxing and enjoying the beautifully landscaped yard + a small peek of the lake, or unwind on the patio. The back property line borders greenspace with access to the lake, adding to the privacy and outdoor enjoyment this property offers. Contact the Fyre Lake office for information regarding availability of greenspace docks. This is a wonderful opportunity to enjoy the lifestyle, amenities, and natural beauty of Fyre Lake with 3 lakes to relax, play or fish, 2 beaches, tennis/pickleball courts, playground, picnic shelters, abundance of wildlife and scenery.. After the hustle & bustle of the day, it's easy to unwind here.. (The best for last...wait until you see the peaceful room that is solely dedicated to a very large soaking tub!)...
Contact an agent
Home facts
- Year built:1996
- Listing ID #:12780522
- Updated:October 12, 2026 at 02:02 PM
Rooms and interior
- Bedrooms:4
- Total bathrooms:3
- Full bathrooms:3
- Rooms Total:8
- Bathrooms Description:Double Sinks, Soaking Tub
- Kitchen Description:Dishwasher, Microwave, Refrigerator
- Basement Description:Finished, Full
- Living area:1,400 sq. ft.
Heating and cooling
- Cooling:Central Air
- Heating:Forced Air
- Central air:Yes
Structure and exterior
- Year built:1996
- Building area:1,400 sq. ft.
- Lot area:0.69 Acres
- Architectural Style:Ranch
- Foundation Description:Concrete Perimeter
- Levels:1 Story
Schools
- High school:Sherrard High School
- Elementary school:Sherrard Elementary School
Utilities
- Water:Shared Well
Finances and disclosures
- Price:$334,900
- Price per sq. ft.:$239.21
- Tax amount:$5,710 (2025)
Features and amenities
- Laundry features:Dryer, Washer
Parking
- Total parking spaces:2
- Parking description:Attached Garage, Concrete, Garage
- Garage:Yes
- Garage spaces:2
 Copyright 2026 Midwest Real Estate Data LLC. All rights reserved. The data relating to real estate for sale on this web site comes in part from the Broker Reciprocity Program of the Midwest Real Estate Data LLC. Listing information is deemed reliable but not guaranteed. MLSNI Member Broker: Frank Scibior
New listings near 829 Fyre Lake Drive
- New
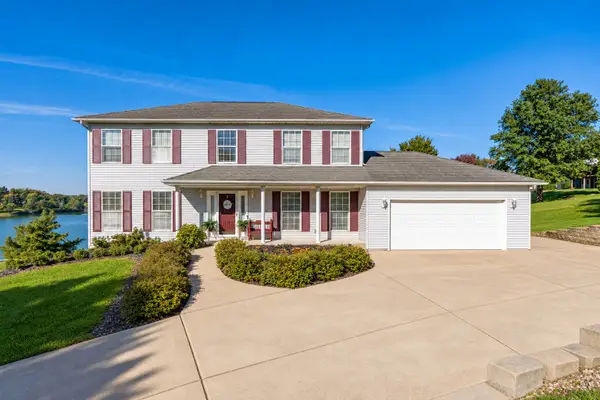 $569,000Active5 beds 4 baths3,750 sq. ft.
237 Cedar Lane, Sherrard, IL 61281
MLS# 12781132Listed by: NEXTHOME QC REALTY - New
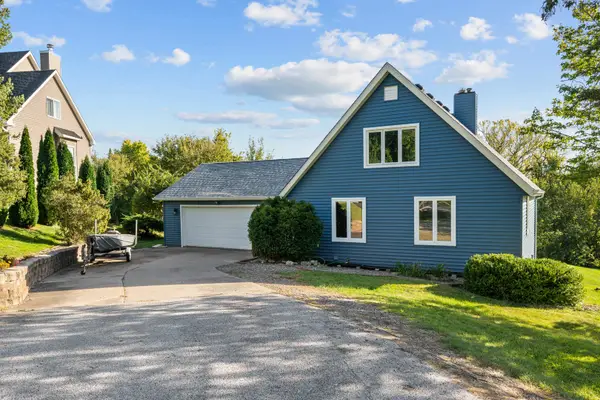 $249,900Active4 beds 2 baths2,740 sq. ft.
119 Glen View Drive, Sherrard, IL 61281
MLS# 12779997Listed by: HOMESMART RESIDENTIAL AND COMMERCIAL REALTY - New
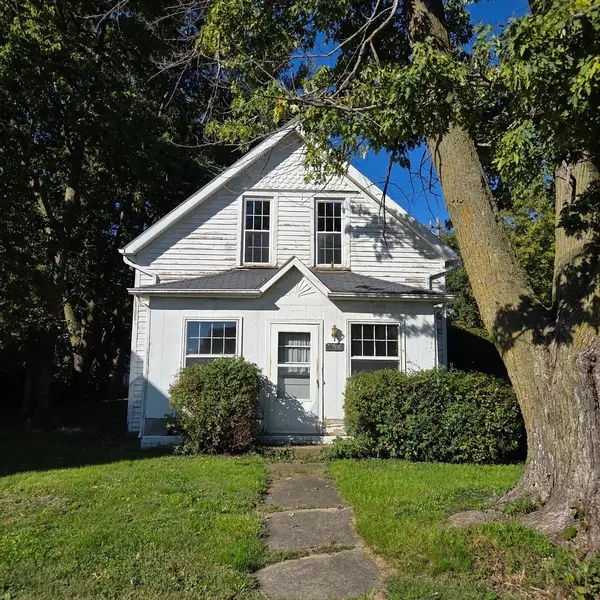 $85,000Active3 beds 1 baths972 sq. ft.
301 3rd Street, Sherrard, IL 61281
MLS# 12773061Listed by: RUHL&RUHL REALTORS DAVENPORT 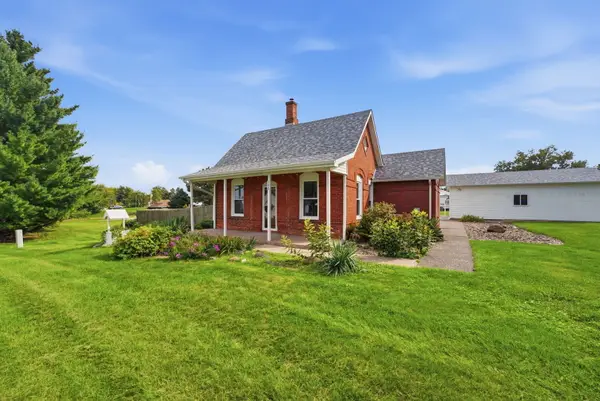 $250,000Active3 beds 2 baths2,348 sq. ft.
100 5th Street, Sherrard, IL 61281
MLS# 12773095Listed by: RE/MAX COUNTRY CROSSROADS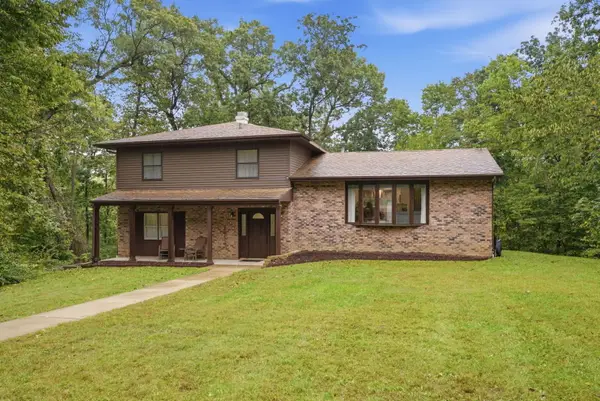 $280,000Pending4 beds 3 baths1,954 sq. ft.
2992 158th Avenue, Sherrard, IL 61281
MLS# 12765132Listed by: RE/MAX CONCEPTS BETTENDORF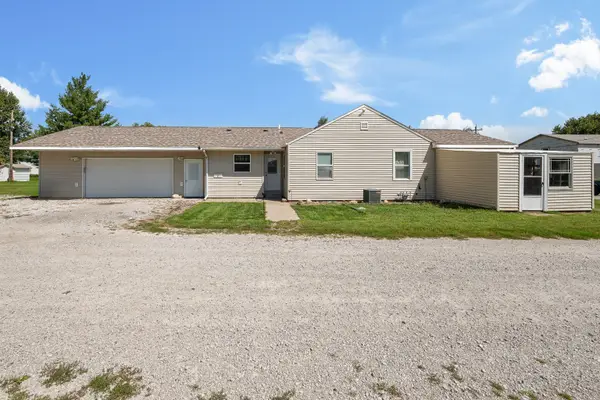 $169,000Pending3 beds 2 baths1,104 sq. ft.
101 E 7th Street, Sherrard, IL 61281
MLS# 12769060Listed by: RUHL&RUHL REALTORS MOLINE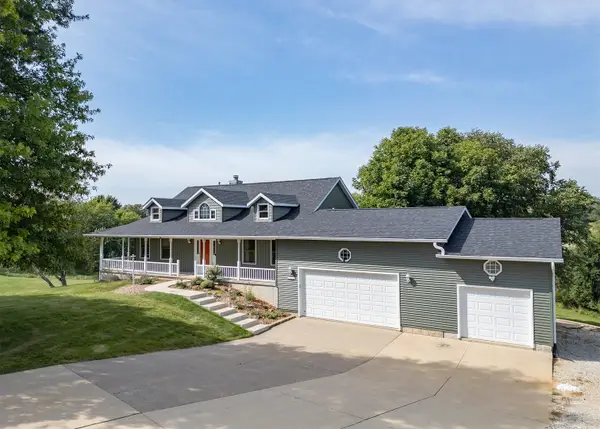 $529,000Pending3 beds 3 baths1,620 sq. ft.
906 Ridgeview Court, Sherrard, IL 61281
MLS# 12750798Listed by: MEL FOSTER CO. GENESEO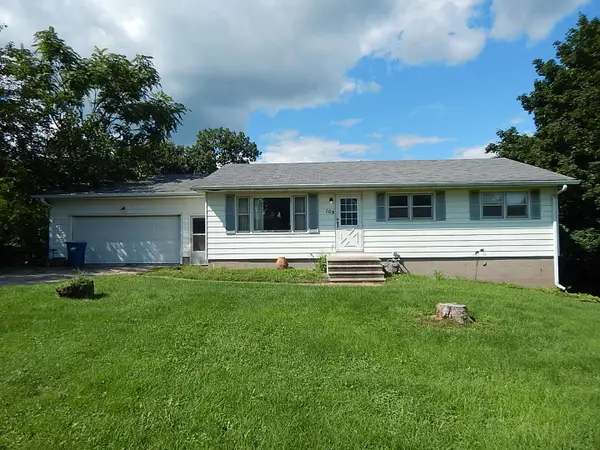 $135,000Pending4 beds 2 baths1,260 sq. ft.
109 E 6th Street, Sherrard, IL 61281
MLS# 12735818Listed by: RUHL&RUHL REALTORS BETTENDORF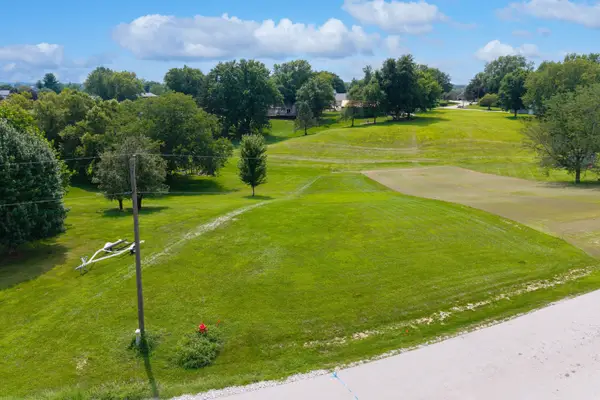 $36,000Active0.41 Acres
Lot 29 Fyre Lake Drive, Sherrard, IL 61281
MLS# 12723673Listed by: RUHL&RUHL REALTORS BETTENDORF


Protect your home and budget from life's surprises with an Assurant Home Warranty, backed by a partner that supports you through every step of homeownership. Explore Plans.
© 2023 - 2026 ERA Franchise Systems LLC. All rights reserved. ERA Franchise Systems LLC fully supports the principles of the Fair Housing Act and the Equal Opportunity Act. ERA, ERA Real Estate powered, and their respective logos are registered service marks of ERA Franchise Systems LLC. Each office is independently owned and operated.