
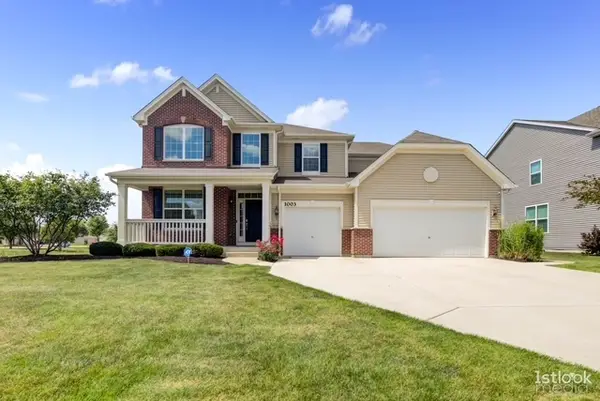
1009 Butterfield Circle W, Shorewood, IL 60404
Local realty services provided by:Results Realty ERA Powered
1009 Butterfield Circle W,Shorewood, IL 60404
$459,900
- 4 Beds
- 3 Baths
- 3,213 sq. ft.
- Single family
- Active
Listed by: jamie haake
Office: coldwell banker realty
MLS#:12782682
Source:MLSNI
Price summary
- Price:$459,900
- Price per sq. ft.:$143.14
- Monthly HOA dues:$40
About this home
Welcome to 1009 Butterfield Circle W. in sought after Kipling Estates, Shorewood's premier clubhouse community! This spacious and well-maintained home offers over 3,200 square feet of living space, plus a full basement ready for your finishing ideas and providing exceptional storage. An incredible value and one of the best opportunities currently available in Shorewood based on price per square foot, this home offers room for everyone to live, work, and entertain comfortably. Step inside to a welcoming foyer flanked by formal living and dining rooms, creating the perfect setting for gatherings and special occasions. The heart of the home is the expansive eat in kitchen featuring a center island, stainless steel appliances, a large walk in pantry, and seamless flow into the cozy family room with stone fireplace. French doors lead to a massive deck overlooking the fully fenced backyard. Lovingly cared for by the original owner, this move in ready home showcases 9.5-foot ceilings, real hardwood flooring, brand-new carpet, and fresh paint throughout. Upstairs, the oversized primary suite provides a private retreat complete with a huge walk in closet and en suite bath. Generously sized secondary bedrooms offer plenty of space, while the enormous loft presents endless possibilities as a media room, playroom, homework hub, home office, or additional living area. Enjoy all the amenities that make Kipling Estates one of the area's most desirable communities, including a clubhouse, pool, splash pad, fitness center, pickleball/tennis courts, party room, parks, ponds, walking trails, and golf practice range. Conveniently located near I-55, I-80, shopping, dining, and everyday conveniences, and served by the highly acclaimed Minooka School District. This is the space, location, and lifestyle you've been waiting for!...
Contact an agent
Home facts
- Year built:2003
- Subdivision & Development:Kipling Estates
- Listing ID #:12782682
- Updated:October 13, 2026 at 12:25 PM
Rooms and interior
- Bedrooms:4
- Total bathrooms:3
- Full bathrooms:2
- Half bathrooms:1
- Rooms Total:9
- Dining Description:Combined With Living Room
- Kitchen Description:Dishwasher, Microwave, Range, Refrigerator, Stainless Steel Appliance(s)
- Basement Description:Full, Unfinished
- Living area:3,213 sq. ft.
Heating and cooling
- Cooling:Central Air
- Heating:Forced Air, Natural Gas
- Central air:Yes
Structure and exterior
- Year built:2003
- Building area:3,213 sq. ft.
- Lot area:0.28 Acres
- Levels:2 Story
Schools
- High school:Minooka Community High School
- Middle school:Minooka Intermediate School
- Elementary school:Walnut Trails
Utilities
- Water:Public
- Sewer:Public Sewer
Finances and disclosures
- Price:$459,900
- Price per sq. ft.:$143.14
- Tax amount:$9,925 (2025)
Features and amenities
- Laundry features:Dryer, Washer
- Amenities:Ceiling Fan(s), Sump Pump
Parking
- Total parking spaces:2
- Parking description:Attached Garage, Garage
- Garage:Yes
- Garage spaces:2
 Copyright 2026 Midwest Real Estate Data LLC. All rights reserved. The data relating to real estate for sale on this web site comes in part from the Broker Reciprocity Program of the Midwest Real Estate Data LLC. Listing information is deemed reliable but not guaranteed.
New listings near 1009 Butterfield Circle W
- New
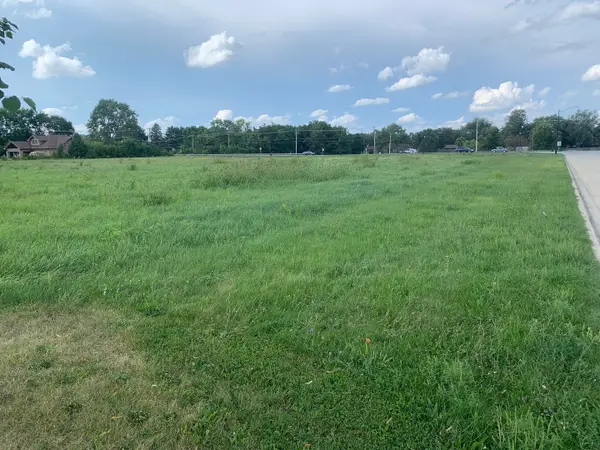 $965,000Active-- beds -- baths
00002 Jefferson Street, Shorewood, IL 60404
MLS# 12782951Listed by: UNITED REAL ESTATE - CHICAGO - New
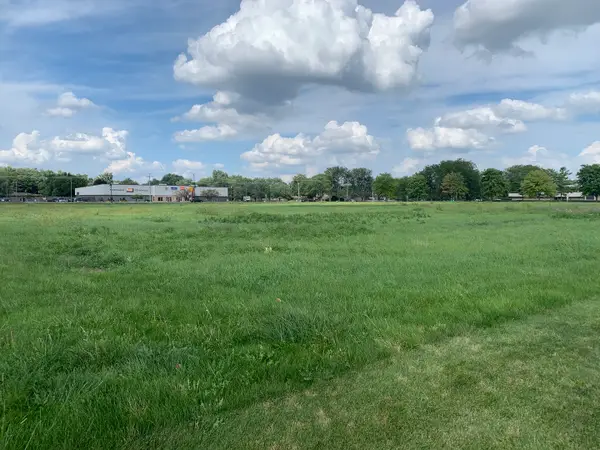 $995,000Active-- beds -- baths
00001 Jefferson Street, Shorewood, IL 60404
MLS# 12782958Listed by: UNITED REAL ESTATE - CHICAGO - New
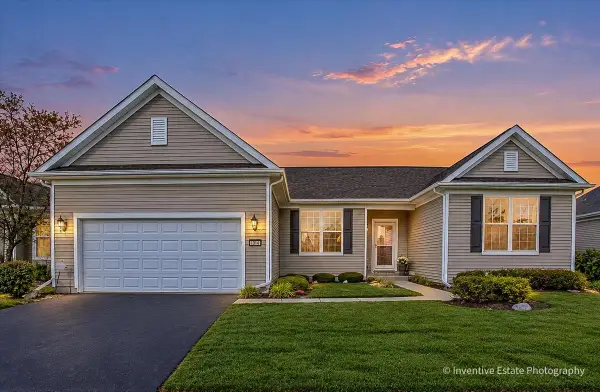 $499,900Active2 beds 3 baths2,485 sq. ft.
1312 Springfield Lane, Shorewood, IL 60404
MLS# 12767088Listed by: @PROPERTIES CHRISTIE'S INTERNATIONAL REAL ESTATE - New
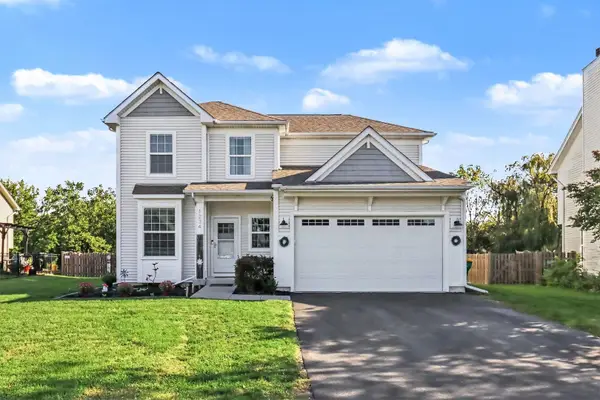 $428,000Active3 beds 3 baths2,000 sq. ft.
1234 Callaway Drive N, Shorewood, IL 60404
MLS# 12782238Listed by: COMPASS - New
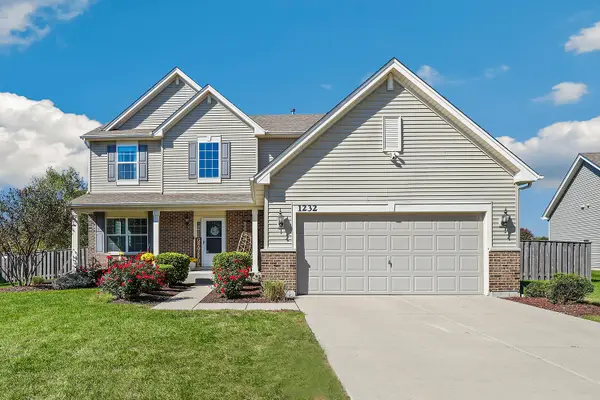 $574,999Active4 beds 4 baths2,436 sq. ft.
1232 Wildflower Circle, Shorewood, IL 60404
MLS# 12780905Listed by: REDFIN CORPORATION - New
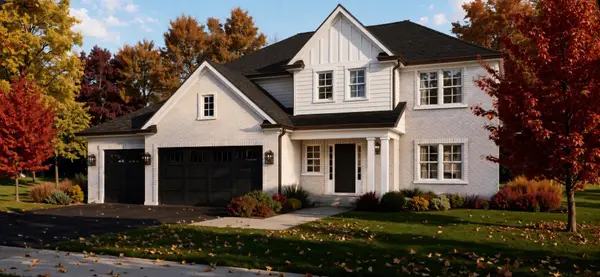 $619,000Active4 beds 3 baths2,726 sq. ft.
802 E Diamond Head Drive, Shorewood, IL 60431
MLS# 12780786Listed by: RE/MAX ULTIMATE PROFESSIONALS - New
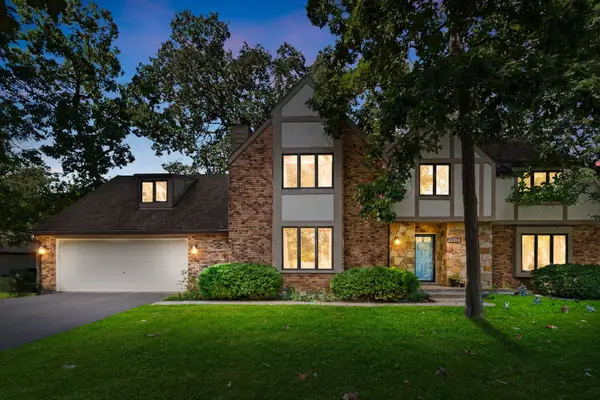 $464,500Active5 beds 4 baths3,270 sq. ft.
22214 S Gawain Drive, Shorewood, IL 60404
MLS# 12780482Listed by: COLDWELL BANKER REALTY - New
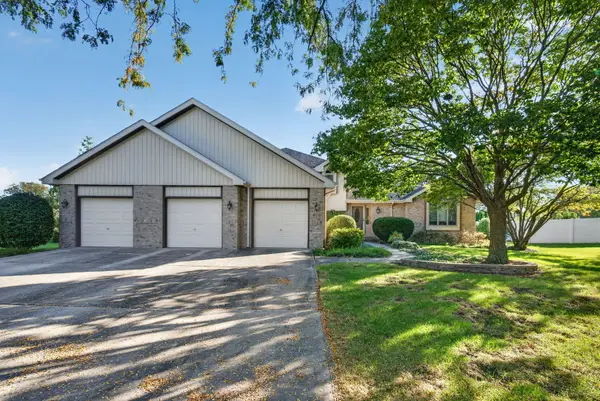 $450,000Active4 beds 3 baths2,907 sq. ft.
406 Buckingham Place, Shorewood, IL 60404
MLS# 12778186Listed by: COLDWELL BANKER REAL ESTATE GROUP - New
 $599,000Active4 beds 4 baths3,380 sq. ft.
1003 Trillium Lane, Shorewood, IL 60404
MLS# 12779582Listed by: OPTION PREMIER LLC


Protect your home and budget from life's surprises with an Assurant Home Warranty, backed by a partner that supports you through every step of homeownership. Explore Plans.
© 2023 - 2026 ERA Franchise Systems LLC. All rights reserved. ERA Franchise Systems LLC fully supports the principles of the Fair Housing Act and the Equal Opportunity Act. ERA, ERA Real Estate powered, and their respective logos are registered service marks of ERA Franchise Systems LLC. Each office is independently owned and operated.