
1312 Springfield Lane, Shorewood, IL 60404
Local realty services provided by:Results Realty ERA Powered
1312 Springfield Lane,Shorewood, IL 60404
$499,900
- 2 Beds
- 3 Baths
- 2,485 sq. ft.
- Single family
- Active
Listed by: dominick clarizio, anthony kosi
Office: @properties christie's international real estate
MLS#:12767088
Source:MLSNI
Price summary
- Price:$499,900
- Price per sq. ft.:$201.17
- Monthly HOA dues:$316
About this home
Luxury Ranch Living in Shorewood Glen 55+ Gated Community! This beautifully appointed ranch home offers spacious single-level living, impressive architectural details, and an exceptional lifestyle in a gated community designed for active adults. Featuring two bedrooms, 2.5 bathrooms, and a versatile bonus room, this home offers the perfect blend of comfort, style, and flexibility. Step inside to discover soaring ceilings throughout, rich dark hardwood floors, and new carpeting in both bedrooms. The spacious kitchen features custom cabinetry, granite countertops, and an oversized island that creates the perfect gathering space for entertaining family and friends. A convenient bump-out area adds additional living space, while the separate formal dining room is ideal for hosting holiday dinners and special occasions. The generous primary suite offers a relaxing retreat with a large walk-in closet and an impressive private bathroom featuring a double vanity, soaking tub, and separate shower. Enjoy the convenience of main-floor laundry and a flexible bonus room that can easily serve as a home office, guest bedroom, hobby room, or creative space tailored to your lifestyle. The large unfinished basement provides abundant storage and exciting potential for future finishing to create additional living space, a recreation room, home gym, or workshop. Step outside to a lovely patio, perfect for enjoying your morning coffee, relaxing outdoors, or entertaining guests. Beyond your front door, Shorewood Glen offers an outstanding resort-style lifestyle with gated entrances and a clubhouse featuring two swimming pools, an exercise room, conference rooms, and a welcoming fireplace. Residents can enjoy pickleball courts, numerous social activities, community gatherings, and opportunities to connect with neighbors and friends. If you're looking for a beautifully appointed ranch home with quality upgrades in an amenity-rich 55+ community, this exceptional Shorewood Glen property is one you won't want to miss. Schedule your private showing today!...
Contact an agent
Home facts
- Year built:2015
- Listing ID #:12767088
- Updated:October 13, 2026 at 11:22 AM
Rooms and interior
- Bedrooms:2
- Total bathrooms:3
- Full bathrooms:2
- Half bathrooms:1
- Rooms Total:6
- Dining Description:Separate Dining Room
- Bathrooms Description:Double Sinks, Separate Shower, Soaking Tub
- Kitchen Description:Refrigerator
- Basement Description:Full, Unfinished
- Living area:2,485 sq. ft.
Heating and cooling
- Cooling:Central Air
- Heating:Forced Air, Natural Gas
- Central air:Yes
Structure and exterior
- Year built:2015
- Building area:2,485 sq. ft.
- Architectural Style:Ranch
- Levels:1 Story
Schools
- High school:Minooka Community High School
Utilities
- Water:Public
- Sewer:Public Sewer
Finances and disclosures
- Price:$499,900
- Price per sq. ft.:$201.17
- Tax amount:$11,081 (2025)
Features and amenities
- Laundry features:Washer
Parking
- Total parking spaces:2
- Parking description:Attached Garage, Garage
- Garage:Yes
- Garage spaces:2
 Copyright 2026 Midwest Real Estate Data LLC. All rights reserved. The data relating to real estate for sale on this web site comes in part from the Broker Reciprocity Program of the Midwest Real Estate Data LLC. Listing information is deemed reliable but not guaranteed.
New listings near 1312 Springfield Lane
- New
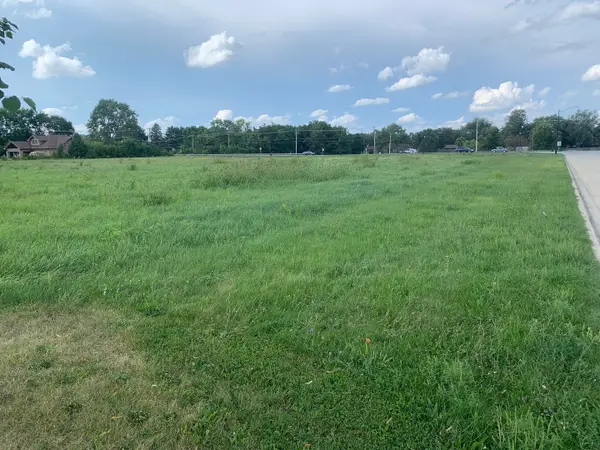 $965,000Active-- beds -- baths
00002 Jefferson Street, Shorewood, IL 60404
MLS# 12782951Listed by: UNITED REAL ESTATE - CHICAGO - New
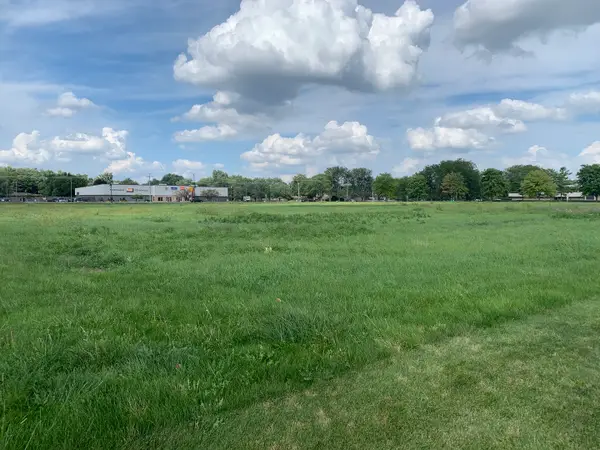 $995,000Active-- beds -- baths
00001 Jefferson Street, Shorewood, IL 60404
MLS# 12782958Listed by: UNITED REAL ESTATE - CHICAGO - New
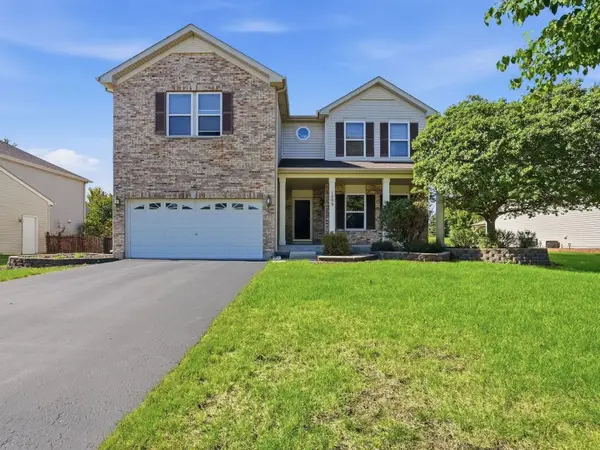 $459,900Active4 beds 3 baths3,213 sq. ft.
1009 Butterfield Circle W, Shorewood, IL 60404
MLS# 12782682Listed by: COLDWELL BANKER REALTY - New
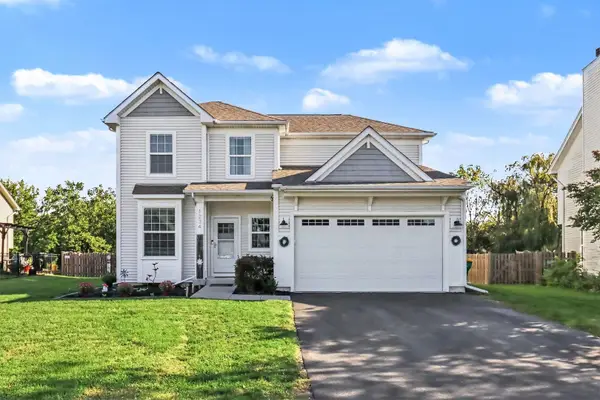 $428,000Active3 beds 3 baths2,000 sq. ft.
1234 Callaway Drive N, Shorewood, IL 60404
MLS# 12782238Listed by: COMPASS - New
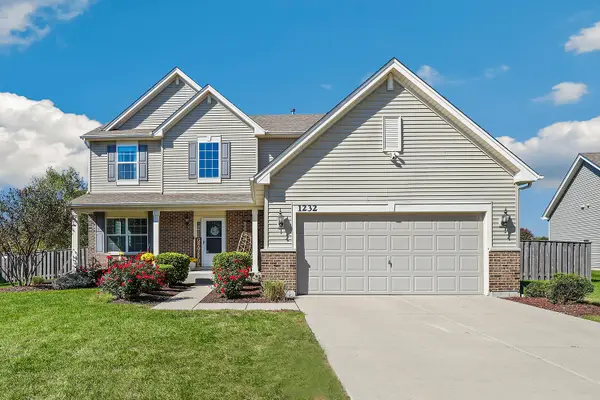 $574,999Active4 beds 4 baths2,436 sq. ft.
1232 Wildflower Circle, Shorewood, IL 60404
MLS# 12780905Listed by: REDFIN CORPORATION - New
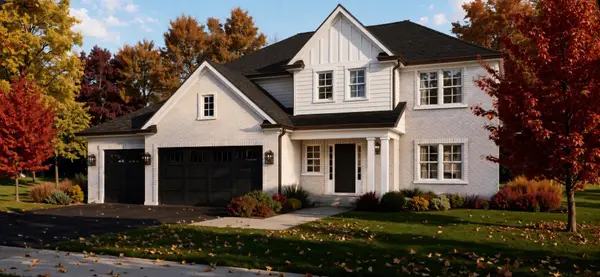 $619,000Active4 beds 3 baths2,726 sq. ft.
802 E Diamond Head Drive, Shorewood, IL 60431
MLS# 12780786Listed by: RE/MAX ULTIMATE PROFESSIONALS - New
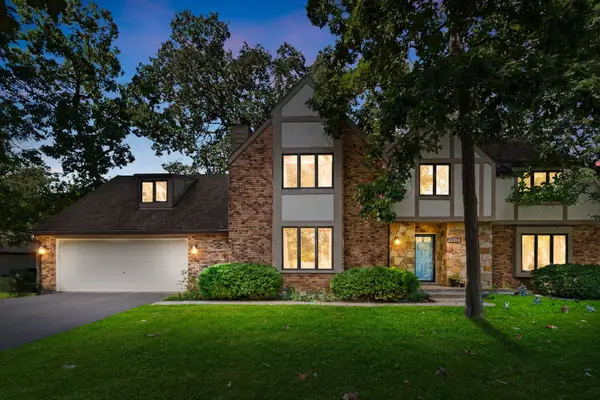 $464,500Active5 beds 4 baths3,270 sq. ft.
22214 S Gawain Drive, Shorewood, IL 60404
MLS# 12780482Listed by: COLDWELL BANKER REALTY - New
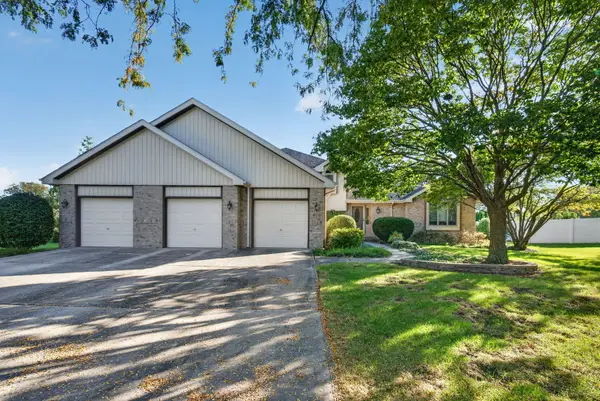 $450,000Active4 beds 3 baths2,907 sq. ft.
406 Buckingham Place, Shorewood, IL 60404
MLS# 12778186Listed by: COLDWELL BANKER REAL ESTATE GROUP - New
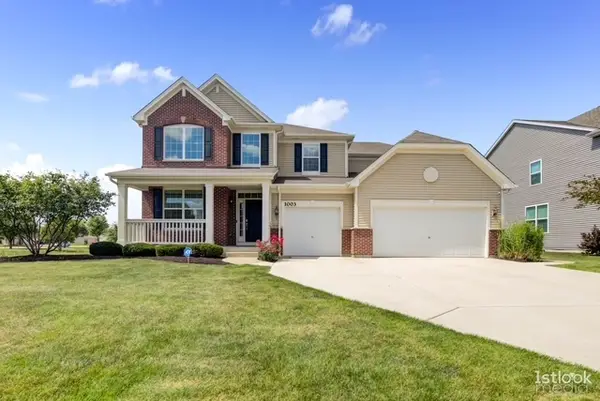 $599,000Active4 beds 4 baths3,380 sq. ft.
1003 Trillium Lane, Shorewood, IL 60404
MLS# 12779582Listed by: OPTION PREMIER LLC


Protect your home and budget from life's surprises with an Assurant Home Warranty, backed by a partner that supports you through every step of homeownership. Explore Plans.
© 2023 - 2026 ERA Franchise Systems LLC. All rights reserved. ERA Franchise Systems LLC fully supports the principles of the Fair Housing Act and the Equal Opportunity Act. ERA, ERA Real Estate powered, and their respective logos are registered service marks of ERA Franchise Systems LLC. Each office is independently owned and operated.