
1942 Parkside Drive #22C, Shorewood, IL 60404
Local realty services provided by:Results Realty ERA Powered
1942 Parkside Drive #22C,Shorewood, IL 60404
$250,000
- 2 Beds
- 2 Baths
- 1,078 sq. ft.
- Condominium
- Pending
Listed by: nicole tudisco, allison rimbo
Office: wheatland realty
MLS#:12680542
Source:MLSNI
Price summary
- Price:$250,000
- Price per sq. ft.:$231.91
- Monthly HOA dues:$205
About this home
Beautiful ranch-style townhome offering maintenance-free living in Walnut Trails! This well-maintained 2-bedroom, 2-bath home features 1,078 square feet of comfortable living space with an open and functional layout. Enjoy newer luxury vinyl plank flooring throughout the main living areas, with cozy carpet in both bedrooms. The spacious kitchen is equipped with maple cabinetry offering abundant storage, stainless steel appliances, and a newer refrigerator. Both bedrooms feature walk-in closets, including a generous primary suite with a private bath. Additional highlights include in-unit laundry, newer HVAC, and plenty of storage throughout. Relax on the charming front porch and take advantage of the convenient exterior storage closet. A detached 1-car garage provides additional storage and parking. Move-in ready and perfect for those seeking easy, low-maintenance living close to shopping, dining, parks, and major commuter routes.
Contact an agent
Home facts
- Year built:2005
- Subdivision & Development:Walnut Trails
- Listing ID #:12680542
- Updated:August 14, 2026 at 10:28 AM
Rooms and interior
- Bedrooms:2
- Total bathrooms:2
- Full bathrooms:2
- Rooms Total:5
- Bathrooms Description:Soaking Tub
- Kitchen Description:Dishwasher, Microwave, Range, Refrigerator, Stainless Steel Appliance(s)
- Living area:1,078 sq. ft.
Heating and cooling
- Cooling:Central Air
- Heating:Forced Air, Natural Gas
- Central air:Yes
Structure and exterior
- Roof:Asphalt
- Year built:2005
- Building area:1,078 sq. ft.
- Foundation Description:Concrete Perimeter
Schools
- High school:Minooka Community High School
- Middle school:Balmoral Elementary School
- Elementary school:Walnut Trails
Utilities
- Water:Public
- Sewer:Public Sewer
Finances and disclosures
- Price:$250,000
- Price per sq. ft.:$231.91
- Tax amount:$3,717 (2024)
Features and amenities
- Laundry features:Dryer, Washer
- Amenities:Ceiling Fan(s)
Parking
- Total parking spaces:1
- Parking description:Detached Garage, Garage
- Garage:Yes
- Garage spaces:1
 Copyright 2026 Midwest Real Estate Data LLC. All rights reserved. The data relating to real estate for sale on this web site comes in part from the Broker Reciprocity Program of the Midwest Real Estate Data LLC. Listing information is deemed reliable but not guaranteed.
New listings near 1942 Parkside Drive #22C
- New
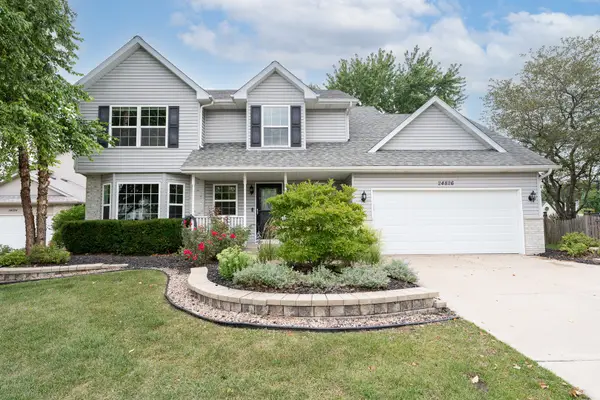 $499,900Active4 beds 4 baths2,527 sq. ft.
24826 Jensen Street, Shorewood, IL 60404
MLS# 12722219Listed by: TOWN CENTER REALTY LLC - New
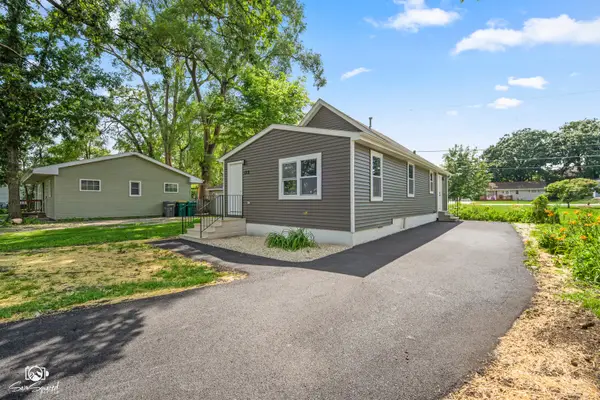 $260,000Active2 beds 1 baths840 sq. ft.
123 Picnic Street, Shorewood, IL 60404
MLS# 12731646Listed by: COLDWELL BANKER REAL ESTATE GROUP - New
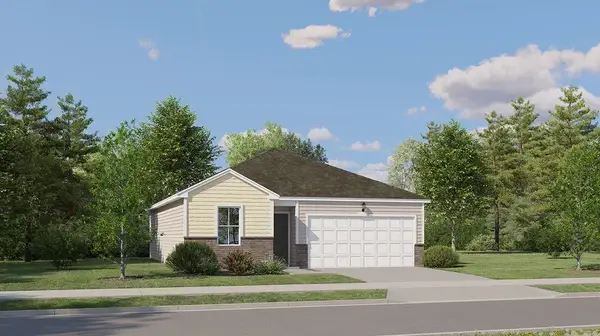 $359,490Active2 beds 2 baths1,134 sq. ft.
25738 W Denning Street, Shorewood, IL 60404
MLS# 12730556Listed by: HOMESMART CONNECT LLC - New
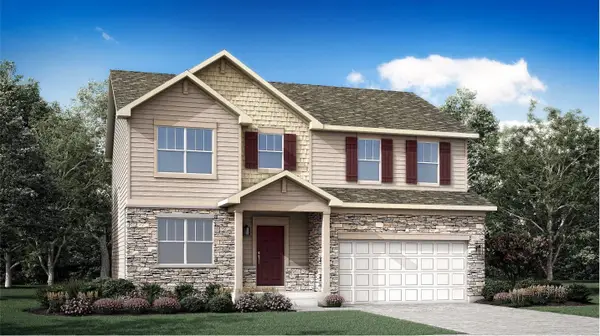 $499,180Active4 beds 3 baths2,382 sq. ft.
20942 S Auburn Drive, Shorewood, IL 60404
MLS# 12730376Listed by: HOMESMART CONNECT LLC 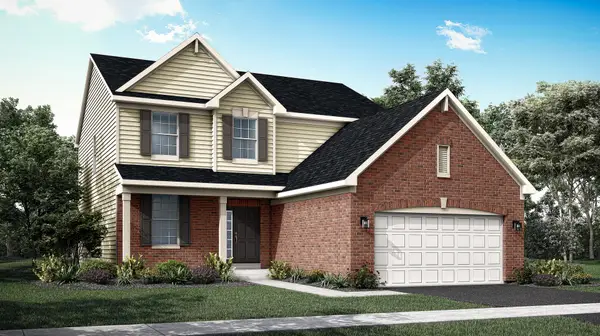 $531,300Pending4 beds 3 baths2,448 sq. ft.
1315 Langdon Drive, Shorewood, IL 60404
MLS# 12729002Listed by: HOMESMART CONNECT LLC- New
 $449,000Active4 beds 3 baths2,825 sq. ft.
1902 Moran Drive, Shorewood, IL 60404
MLS# 12728131Listed by: @PROPERTIES CHRISTIE'S INTERNATIONAL REAL ESTATE - New
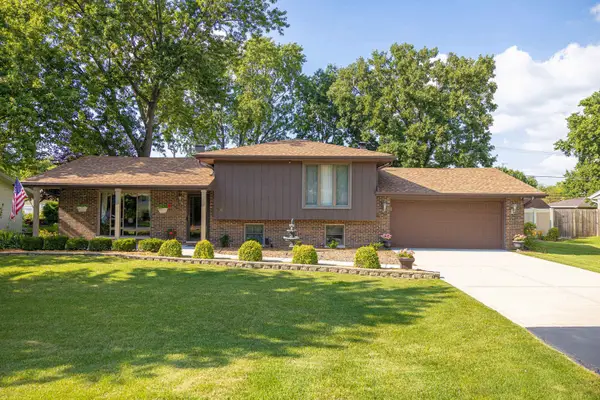 $395,900Active3 beds 2 baths1,950 sq. ft.
302 Birch Drive, Shorewood, IL 60404
MLS# 12726308Listed by: RE/MAX ULTIMATE PROFESSIONALS - New
 $369,000Active4 beds 2 baths2,328 sq. ft.
1126 Harvest Drive, Shorewood, IL 60404
MLS# 12724507Listed by: RE/MAX ULTIMATE PROFESSIONALS - New
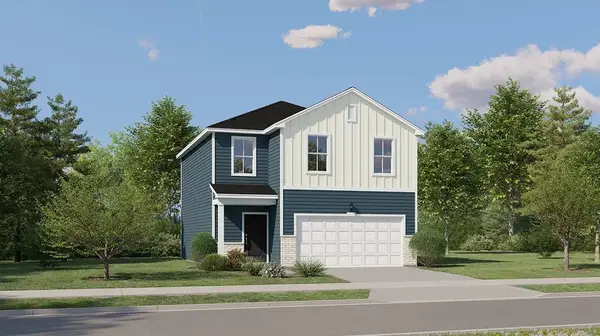 $389,490Active3 beds 3 baths1,600 sq. ft.
20755 S Auburn Drive, Shorewood, IL 60404
MLS# 12726608Listed by: HOMESMART CONNECT LLC - New
 $381,490Active3 beds 3 baths1,507 sq. ft.
20759 S Auburn Drive, Shorewood, IL 60404
MLS# 12726617Listed by: HOMESMART CONNECT LLC


Protect your home and budget from life's surprises with an Assurant Home Warranty, backed by a partner that supports you through every step of homeownership. Explore Plans.
© 2023 - 2026 ERA Franchise Systems LLC. All rights reserved. ERA Franchise Systems LLC fully supports the principles of the Fair Housing Act and the Equal Opportunity Act. ERA, ERA Real Estate powered, and their respective logos are registered service marks of ERA Franchise Systems LLC. Each office is independently owned and operated.