
21030 S Ron Lee Drive, Shorewood, IL 60404
Local realty services provided by:ERA Partners
Listed by: holland hames
Office: compass
MLS#:12771164
Source:MLSNI
Price summary
- Price:$379,000
- Price per sq. ft.:$186.7
About this home
Want a home that's updated and move in ready with over 2,700 usable square feet? You found it! From the moment you step inside, the vaulted ceilings in the living room create an airy, open atmosphere that flows naturally into the heart of the home. The kitchen underwent a massive renovation in 2021 and it shows- gray cabinetry, solid granite countertops, a spacious pantry, and bright recessed lighting make this a dream space for anyone who loves to cook or entertain. It's the command center and open to every other room so everyone stays connected. The second level features three bedrooms. The primary bedroom features vaulted ceilings, ceiling fan, and a large walk-in closet. The second and third bedroom are good size and also have ceiling fans in each room. The full bath was also updated in 2021. On the lower level, you'll find a comfortable cozy family room and an additional bedroom. There's also a full bath on this level as well as the laundry room. Need even more room? The sub-basement offers a finished room along with a significant unfinished space, providing all the storage you could need or the potential for future customization. Step outside the back door onto the wooden deck, a great spot for morning coffee or weekend BBQ's. The fully fenced yard has a double gate for easy entry. This home also has an attached two-car garage. The home has a generator as well, but just needs a new alternator. The home also features a water softener, whole house filter, siding was done in 2016, Furnace and AC were new in 2023, and Well Pump new in 2022. Living here means you are just minutes away from incredible recreation. Whether you're heading to the splash pads at Towne Center Park, playing disc golf at Shorewood Park, or enjoying the scenic trails along the DuPage River and I&M Canal, there is always something to do. The community spirit shines at local events like 'Party in the Park' and winter sledding at Cene's Four Seasons Park. Daily errands are a breeze with Jewel-Osco, Target, and Walmart Supercenter all close by. Plus, with quick access to both I-55 and I-80, less than 5 minutes away your commute is streamlined and easy. This is a rare opportunity to own a beautifully updated, spacious home in a prime, quiet location within the highly-regarded Minooka High School District. Schedule your showing today to see everything 21030 S Ron Lee Dr has to offer....
Contact an agent
Home facts
- Year built:1986
- Subdivision & Development:Ron Lee Estates
- Listing ID #:12771164
- Updated:October 05, 2026 at 11:29 AM
Rooms and interior
- Bedrooms:5
- Total bathrooms:2
- Full bathrooms:2
- Rooms Total:9
- Dining Description:Separate Dining Room
- Kitchen Description:Dishwasher, Disposal, Microwave, Range, Refrigerator, Stainless Steel Appliance(s)
- Basement Description:Egress Window, Finished, Partial, Sub-Basement, Unfinished
- Living area:2,030 sq. ft.
Heating and cooling
- Cooling:Central Air
- Heating:Forced Air, Natural Gas
- Central air:Yes
Structure and exterior
- Roof:Asphalt
- Year built:1986
- Building area:2,030 sq. ft.
- Lot area:0.34 Acres
- Foundation Description:Concrete Perimeter
- Levels:Split Level with Sub
Schools
- High school:Minooka Community High School
- Middle school:William B Orenic Intermediate
- Elementary school:Troy Shorewood School
Finances and disclosures
- Price:$379,000
- Price per sq. ft.:$186.7
- Tax amount:$7,677 (2025)
Features and amenities
- Laundry features:Dryer, Washer
- Amenities:Ceiling Fan(s), Generator, Sump Pump, Water-Softener Owned
Parking
- Total parking spaces:2
- Parking description:Asphalt, Attached Garage, Garage
- Garage:Yes
- Garage spaces:2
 Copyright 2026 Midwest Real Estate Data LLC. All rights reserved. The data relating to real estate for sale on this web site comes in part from the Broker Reciprocity Program of the Midwest Real Estate Data LLC. Listing information is deemed reliable but not guaranteed. MLSNI Member Broker: Frank Scibior
New listings near 21030 S Ron Lee Drive
- New
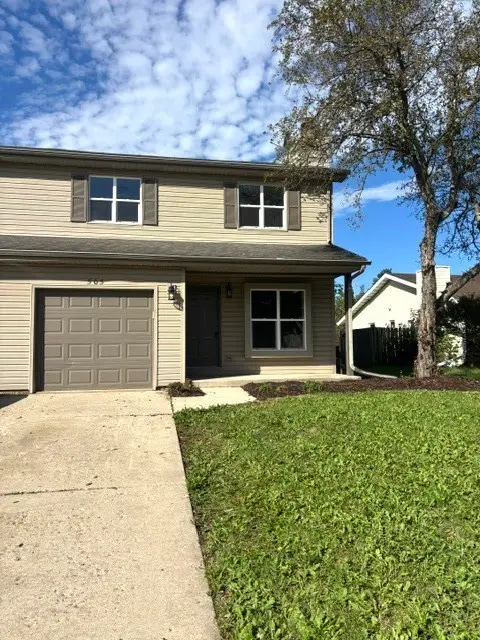 $264,900Active3 beds 3 baths1,348 sq. ft.
505 S Raven Road, Shorewood, IL 60404
MLS# 12774618Listed by: PROTECH REALTY - New
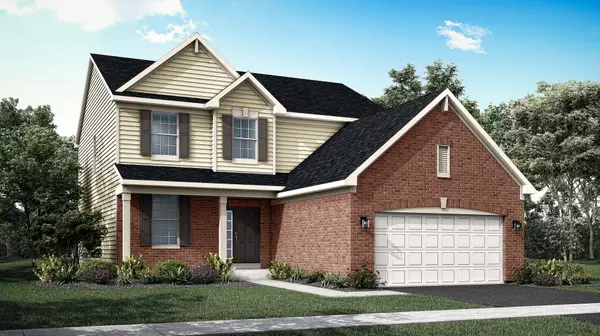 $553,285Active4 beds 3 baths2,448 sq. ft.
302 Peyton Terrace, Shorewood, IL 60404
MLS# 12775445Listed by: HOMESMART CONNECT LLC - New
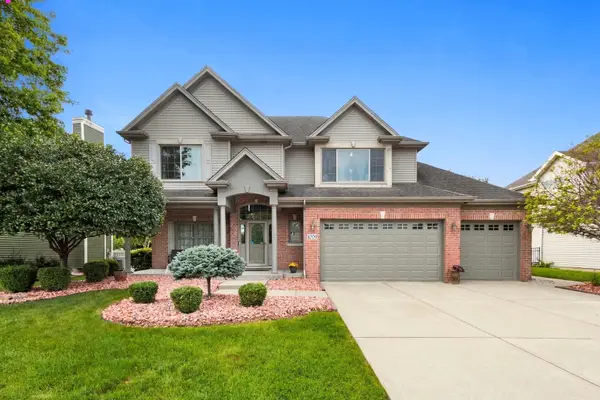 $579,000Active4 beds 3 baths2,683 sq. ft.
1009 Callaway Drive W, Shorewood, IL 60404
MLS# 12727066Listed by: KELLER WILLIAMS INFINITY - New
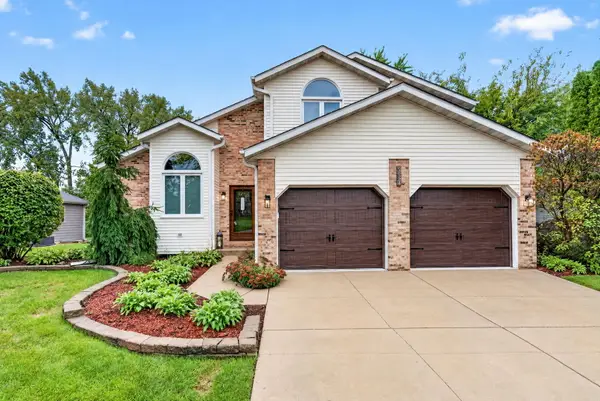 $375,000Active3 beds 3 baths2,816 sq. ft.
1114 Oxford Lane, Shorewood, IL 60404
MLS# 12773077Listed by: COLDWELL BANKER REAL ESTATE GROUP 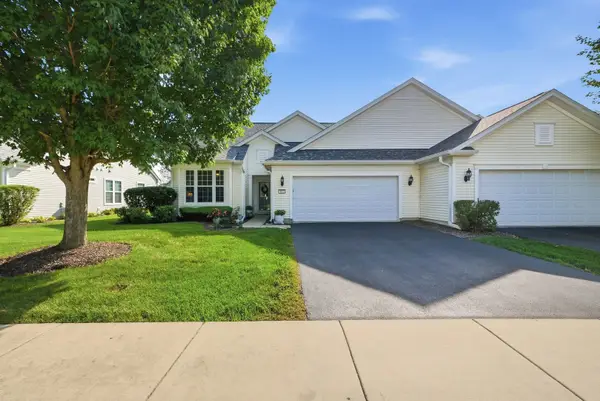 $305,000Pending2 beds 2 baths1,315 sq. ft.
812 Treetop Lane #8801, Shorewood, IL 60404
MLS# 12750718Listed by: RE/MAX ULTIMATE PROFESSIONALS- New
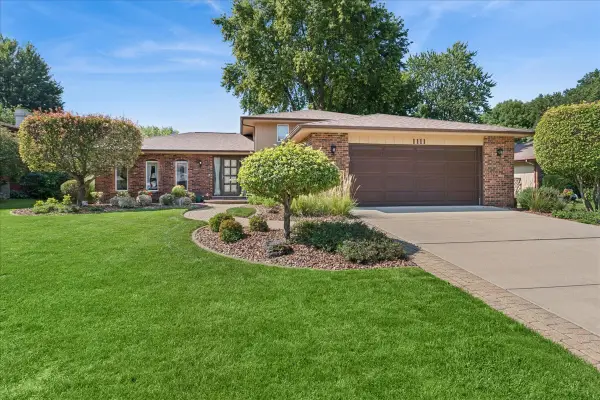 $350,000Active4 beds 3 baths1,892 sq. ft.
1111 Rushwood Avenue, Shorewood, IL 60404
MLS# 12757690Listed by: BAIRD & WARNER 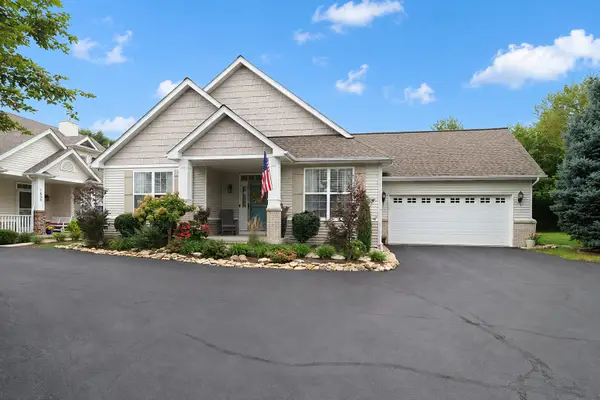 $330,000Pending2 beds 2 baths1,251 sq. ft.
1635 Augusta Lane, Shorewood, IL 60404
MLS# 12770660Listed by: COLDWELL BANKER REAL ESTATE GROUP- New
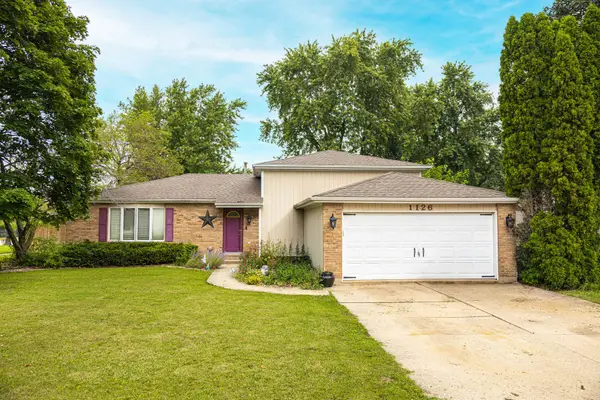 $329,000Active4 beds 2 baths2,328 sq. ft.
1126 Harvest Drive, Shorewood, IL 60404
MLS# 12770419Listed by: RE/MAX ULTIMATE PROFESSIONALS 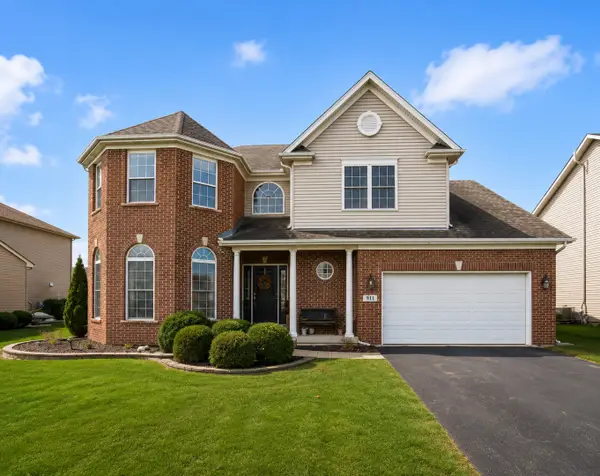 $489,900Pending4 beds 3 baths2,804 sq. ft.
911 E Butterfield Circle, Shorewood, IL 60404
MLS# 12768518Listed by: REAL BROKER, LLC


Protect your home and budget from life's surprises with an Assurant Home Warranty, backed by a partner that supports you through every step of homeownership. Explore Plans.
© 2023 - 2026 ERA Franchise Systems LLC. All rights reserved. ERA Franchise Systems LLC fully supports the principles of the Fair Housing Act and the Equal Opportunity Act. ERA, ERA Real Estate powered, and their respective logos are registered service marks of ERA Franchise Systems LLC. Each office is independently owned and operated.