
22220 S Eastcliff Drive, Shorewood, IL 60404
Local realty services provided by:ERA Partners
22220 S Eastcliff Drive,Shorewood, IL 60404
$549,000
- 4 Beds
- 3 Baths
- 2,946 sq. ft.
- Single family
- Pending
Listed by: krista laskowski
Office: re/max ultimate professionals
MLS#:12702627
Source:MLSNI
Price summary
- Price:$549,000
- Price per sq. ft.:$186.35
About this home
Rare opportunity to own a riverfront home in Shorewood's sought-after Camelot neighborhood. Nestled on over an acre with mature trees and a secluded setting along the DuPage River, this property offers the perfect blend of privacy and outdoor living. Completely remodeled in 2021, this 4-bedroom, 2.5-bath home offers a functional layout with spacious living areas, including a family room, living room, dining room, and a convenient mudroom. The updated kitchen features modern finishes, a walk-in pantry, and opens seamlessly to the main living spaces. The spacious primary suite includes a private ensuite bath, creating a comfortable retreat. Outside, enjoy the peaceful river setting from the deck, patio, or pool while taking in the beautiful views and surrounding nature. A circular driveway, expansive front yard, and 2-car garage with an epoxy floor and additional storage complete this one-of-a-kind property. If you've been searching for privacy, space, and waterfront living in Camelot, this home is one you won't want to miss....
Contact an agent
Home facts
- Year built:1976
- Listing ID #:12702627
- Updated:July 20, 2026 at 08:34 AM
Rooms and interior
- Bedrooms:4
- Total bathrooms:3
- Full bathrooms:2
- Half bathrooms:1
- Rooms Total:8
- Dining Description:Separate Dining Room
- Bathrooms Description:Double Sinks, Separate Shower
- Kitchen Description:Dishwasher, High End Refrigerator, Microwave, Range, Stainless Steel Appliance(s)
- Living area:2,946 sq. ft.
Heating and cooling
- Cooling:Central Air
- Heating:Natural Gas
- Central air:Yes
Structure and exterior
- Roof:Asphalt
- Year built:1976
- Building area:2,946 sq. ft.
- Lot area:1.04 Acres
- Lot Features:Mature Trees, Water Rights
- Foundation Description:Concrete Perimeter
- Levels:2 Story
Utilities
- Water:Shared Well
- Sewer:Public Sewer
Finances and disclosures
- Price:$549,000
- Price per sq. ft.:$186.35
- Tax amount:$10,210 (2025)
Features and amenities
- Laundry features:Dryer, Washer
- Amenities:CO Detectors, Ceiling Fan(s), TV-Cable
Parking
- Total parking spaces:2
- Parking description:Attached Garage, Circular Driveway, Concrete, Garage
- Garage:Yes
- Garage spaces:2
 Copyright 2026 Midwest Real Estate Data LLC. All rights reserved. The data relating to real estate for sale on this web site comes in part from the Broker Reciprocity Program of the Midwest Real Estate Data LLC. Listing information is deemed reliable but not guaranteed. MLSNI Member Broker: Frank Scibior
New listings near 22220 S Eastcliff Drive
- New
 $490,000Active3 beds 2 baths2,307 sq. ft.
1109 Highland Drive, Shorewood, IL 60404
MLS# 12669004Listed by: EXIT REAL ESTATE SPECIALISTS - New
 $407,989Active2 beds 2 baths1,666 sq. ft.
627 Americana Drive, Shorewood, IL 60404
MLS# 12709061Listed by: LISTWITHFREEDOM.COM - New
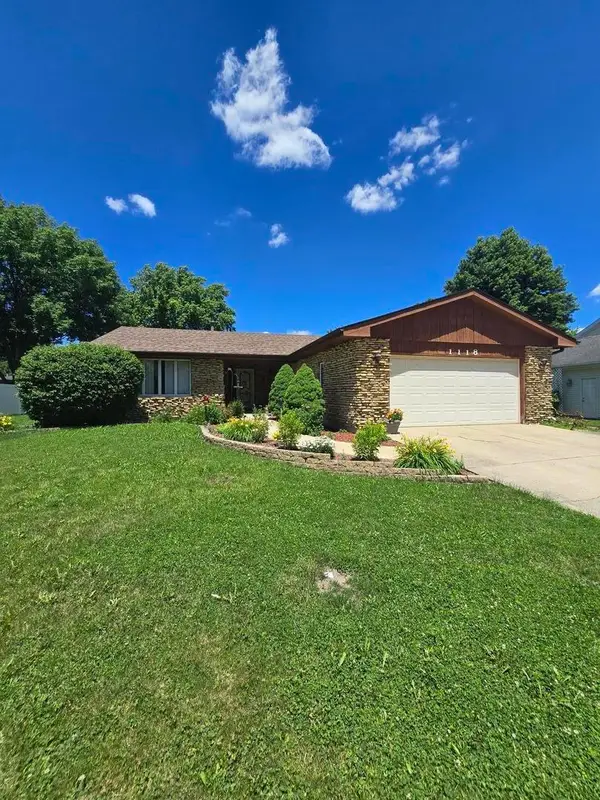 $329,900Active3 beds 2 baths1,533 sq. ft.
1118 Moorland Avenue, Shorewood, IL 60404
MLS# 12707052Listed by: TAYLOR STREET REALTY - New
 $414,900Active4 beds 3 baths2,100 sq. ft.
909 Madiera Drive, Shorewood, IL 60404
MLS# 12695926Listed by: RE/MAX ULTIMATE PROFESSIONALS - New
 $685,000Active4 beds 5 baths2,835 sq. ft.
19043 S Saddlebrook Drive, Shorewood, IL 60404
MLS# 12701703Listed by: DOW REALTY  $525,000Pending2 beds 3 baths2,549 sq. ft.
803 Glory Court #1, Shorewood, IL 60404
MLS# 12638233Listed by: COLDWELL BANKER REALTY- New
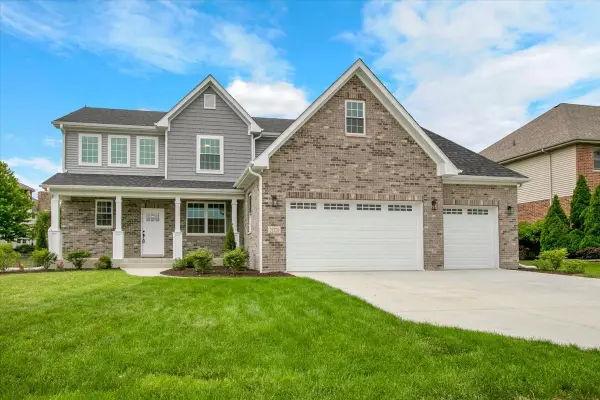 $635,000Active4 beds 3 baths3,006 sq. ft.
21350 Somerset Street, Shorewood, IL 60404
MLS# 12705573Listed by: CIRCLE ONE REALTY - New
 $424,900Active3 beds 3 baths2,510 sq. ft.
Address Withheld By Seller, Shorewood, IL 60404
MLS# 12688919Listed by: CENTURY 21 INTEGRA - New
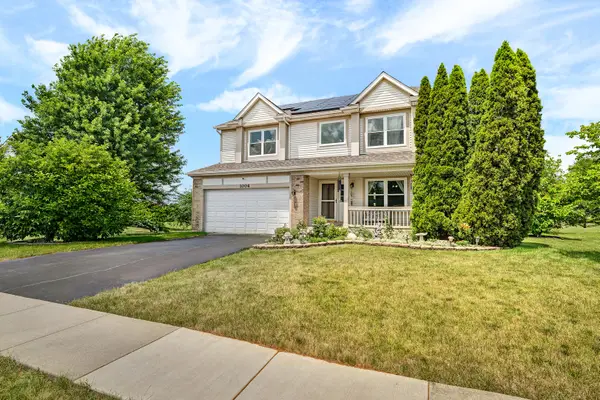 $430,000Active4 beds 3 baths2,692 sq. ft.
1004 Phelps Lane, Shorewood, IL 60404
MLS# 12695407Listed by: RE/MAX ULTIMATE PROFESSIONALS - New
 $625,000Active5 beds 4 baths3,800 sq. ft.
807 Richards Court, Shorewood, IL 60404
MLS# 12694789Listed by: RE/MAX ULTIMATE PROFESSIONALS


Protect your home and budget from life's surprises with an Assurant Home Warranty, backed by a partner that supports you through every step of homeownership. Explore Plans.
© 2023 - 2026 ERA Franchise Systems LLC. All rights reserved. ERA Franchise Systems LLC fully supports the principles of the Fair Housing Act and the Equal Opportunity Act. ERA, ERA Real Estate powered, and their respective logos are registered service marks of ERA Franchise Systems LLC. Each office is independently owned and operated.