
24208 W Frances Court, Shorewood, IL 60404
Local realty services provided by:Results Realty ERA Powered
24208 W Frances Court,Shorewood, IL 60404
$380,000
- 3 Beds
- 3 Baths
- 1,612 sq. ft.
- Single family
- Active
Listed by: bridgett atwell
Office: compass
MLS#:12734230
Source:MLSNI
Price summary
- Price:$380,000
- Price per sq. ft.:$235.73
About this home
Nestled on a quiet cul-de-sac in Shorewood, this exceptionally well-maintained 3-bedroom, 2.5-bath ranch boasts great structural bones and effortless single-level living. Being sold "as-is" as part of an estate sale, this home offers incredible potential with a tranquil, beautifully landscaped backyard featuring a custom pond and water feature, a bright sunroom, and a partially finished basement complete with a second kitchen, a spacious recreation room, and a convenient half bath.
Contact an agent
Home facts
- Year built:1987
- Listing ID #:12734230
- Updated:October 05, 2026 at 11:29 AM
Rooms and interior
- Bedrooms:3
- Total bathrooms:3
- Full bathrooms:2
- Half bathrooms:1
- Rooms Total:8
- Kitchen Description:Kitchen
- Basement Description:Full, Partially Finished
- Living area:1,612 sq. ft.
Heating and cooling
- Cooling:Central Air
- Heating:Forced Air, Natural Gas
- Central air:Yes
Structure and exterior
- Year built:1987
- Building area:1,612 sq. ft.
- Levels:1 Story
Schools
- High school:Minooka Community High School
Finances and disclosures
- Price:$380,000
- Price per sq. ft.:$235.73
- Tax amount:$6,840 (2025)
Parking
- Total parking spaces:2
- Parking description:Attached Garage, Garage
- Garage:Yes
- Garage spaces:2
 Copyright 2026 Midwest Real Estate Data LLC. All rights reserved. The data relating to real estate for sale on this web site comes in part from the Broker Reciprocity Program of the Midwest Real Estate Data LLC. Listing information is deemed reliable but not guaranteed.
New listings near 24208 W Frances Court
- New
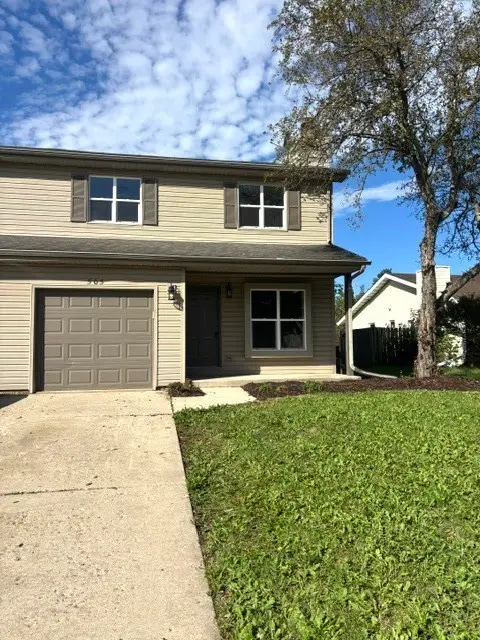 $264,900Active3 beds 3 baths1,348 sq. ft.
505 S Raven Road, Shorewood, IL 60404
MLS# 12774618Listed by: PROTECH REALTY - New
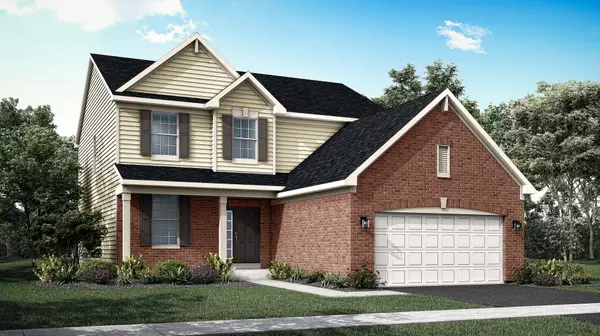 $553,285Active4 beds 3 baths2,448 sq. ft.
302 Peyton Terrace, Shorewood, IL 60404
MLS# 12775445Listed by: HOMESMART CONNECT LLC - New
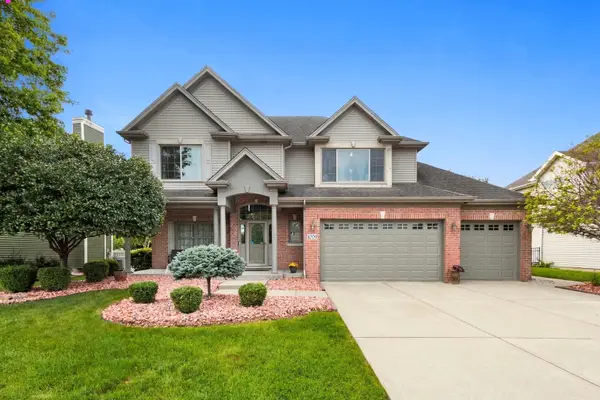 $579,000Active4 beds 3 baths2,683 sq. ft.
1009 Callaway Drive W, Shorewood, IL 60404
MLS# 12727066Listed by: KELLER WILLIAMS INFINITY - New
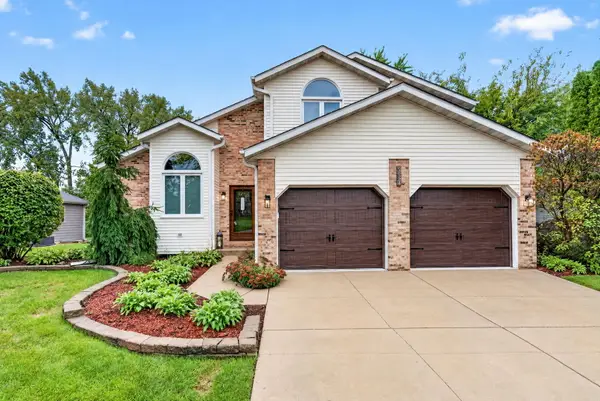 $375,000Active3 beds 3 baths2,816 sq. ft.
1114 Oxford Lane, Shorewood, IL 60404
MLS# 12773077Listed by: COLDWELL BANKER REAL ESTATE GROUP 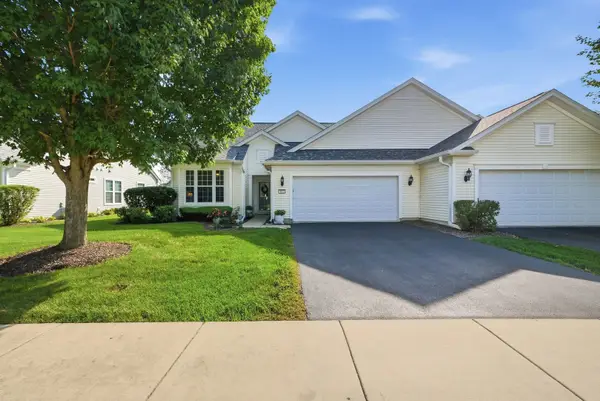 $305,000Pending2 beds 2 baths1,315 sq. ft.
812 Treetop Lane #8801, Shorewood, IL 60404
MLS# 12750718Listed by: RE/MAX ULTIMATE PROFESSIONALS- New
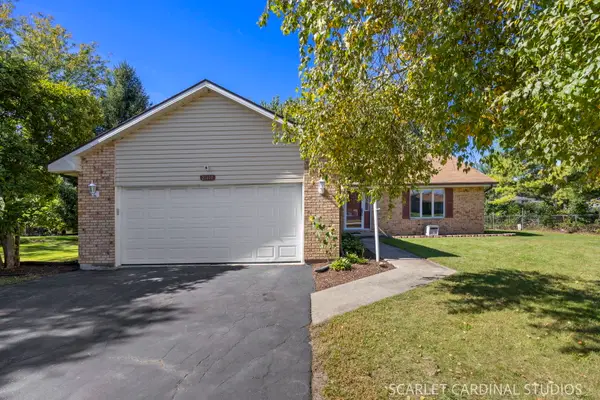 $379,000Active5 beds 2 baths2,030 sq. ft.
21030 S Ron Lee Drive, Shorewood, IL 60404
MLS# 12771164Listed by: COMPASS - New
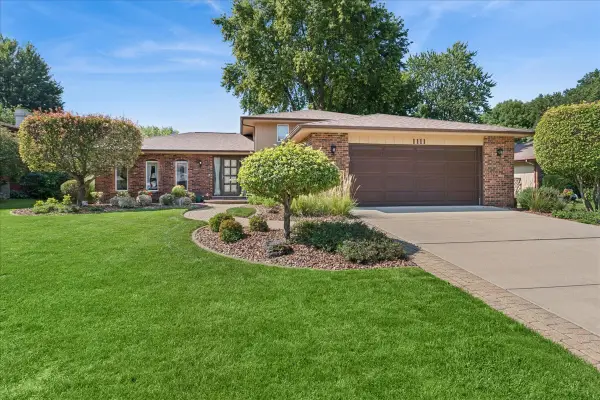 $350,000Active4 beds 3 baths1,892 sq. ft.
1111 Rushwood Avenue, Shorewood, IL 60404
MLS# 12757690Listed by: BAIRD & WARNER 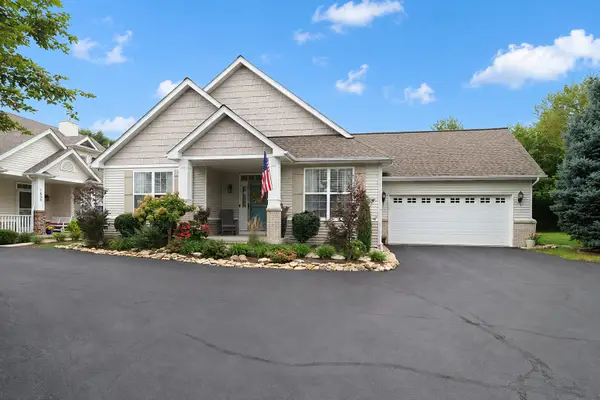 $330,000Pending2 beds 2 baths1,251 sq. ft.
1635 Augusta Lane, Shorewood, IL 60404
MLS# 12770660Listed by: COLDWELL BANKER REAL ESTATE GROUP- New
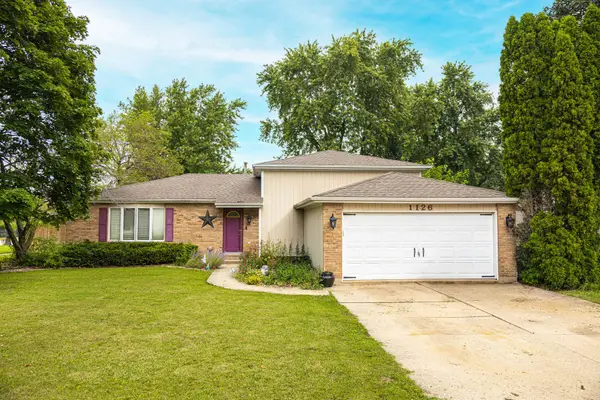 $329,000Active4 beds 2 baths2,328 sq. ft.
1126 Harvest Drive, Shorewood, IL 60404
MLS# 12770419Listed by: RE/MAX ULTIMATE PROFESSIONALS 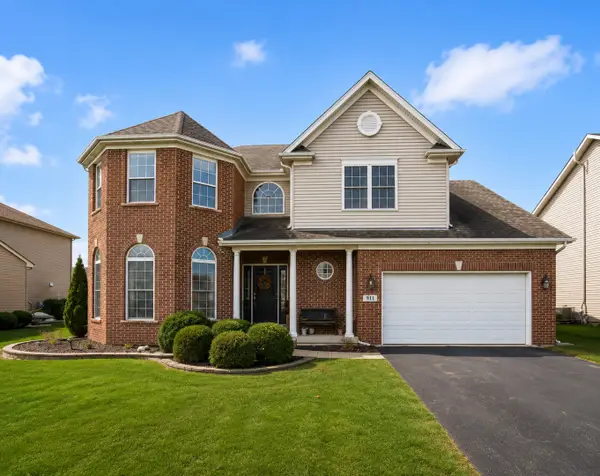 $489,900Pending4 beds 3 baths2,804 sq. ft.
911 E Butterfield Circle, Shorewood, IL 60404
MLS# 12768518Listed by: REAL BROKER, LLC


Protect your home and budget from life's surprises with an Assurant Home Warranty, backed by a partner that supports you through every step of homeownership. Explore Plans.
© 2023 - 2026 ERA Franchise Systems LLC. All rights reserved. ERA Franchise Systems LLC fully supports the principles of the Fair Housing Act and the Equal Opportunity Act. ERA, ERA Real Estate powered, and their respective logos are registered service marks of ERA Franchise Systems LLC. Each office is independently owned and operated.