
708 Ravinia Drive, Shorewood, IL 60404
Local realty services provided by:ERA Partners
708 Ravinia Drive,Shorewood, IL 60404
$400,000
- 4 Beds
- 2 Baths
- 2,297 sq. ft.
- Single family
- Active
Listed by: robin mcginn, jeffrey mcginn
Office: re/max impact
MLS#:12730039
Source:MLSNI
Price summary
- Price:$400,000
- Price per sq. ft.:$174.14
About this home
Welcome home to 708 Ravinia in Shorewood! This beautifully maintained and spacious tri-level located in the highly sought-after River Oaks West neighborhood within the Minooka School District. From the moment you step inside, you'll appreciate the care and attention this well-loved home has received. Abundant natural light and vaulted ceilings create a warm and welcoming atmosphere throughout. All the light fixtures have been updated in the home. The spacious eat-in kitchen is a true highlight, featuring distinctive Volga Blue granite countertops, generous cabinetry and a five-burner stove with convection oven. Main level features beautiful, hickory flooring and hardwood floors upstairs. The inviting family room offers the perfect place to relax, complete with a wood-burning fireplace. Upstairs, the primary bedroom features vaulted ceilings, his-and-hers closets and 2 additional bedrooms. Step outside and enjoy the expansive fenced backyard situated on approximately one-third of an acre, offering plenty of room for entertaining, gardening, pets or play. A patio provides the perfect spot for outdoor dining, while the professionally landscaped front yard adds beautiful curb appeal. The attached 2 1/2-car garage provides excellent storage, including additional overhead attic storage with convenient pull-down stairs. Exceptionally clean, thoughtfully updated and truly move-in ready, this wonderful home combines comfortable living, generous outdoor space and a desirable neighborhood location with Minooka Schools. Be sure to check out the video of this beautiful home!...
Contact an agent
Home facts
- Year built:1988
- Subdivision & Development:River Oaks West
- Listing ID #:12730039
- Updated:October 05, 2026 at 11:29 AM
Rooms and interior
- Bedrooms:4
- Total bathrooms:2
- Full bathrooms:2
- Rooms Total:8
- Dining Description:L-Shaped
- Bathrooms Description:Separate Shower
- Kitchen Description:Dishwasher, Disposal, Microwave, Range, Refrigerator
- Living area:2,297 sq. ft.
Heating and cooling
- Cooling:Central Air
- Heating:Forced Air, Natural Gas
- Central air:Yes
Structure and exterior
- Roof:Asphalt
- Year built:1988
- Building area:2,297 sq. ft.
- Lot area:0.33 Acres
- Lot Features:Landscaped
- Foundation Description:Concrete Perimeter
- Levels:Split Level
Schools
- High school:Minooka Community High School
- Middle school:Minooka Junior High School
- Elementary school:Walnut Trails
Utilities
- Water:Public
- Sewer:Public Sewer
Finances and disclosures
- Price:$400,000
- Price per sq. ft.:$174.14
- Tax amount:$7,997 (2025)
Features and amenities
- Laundry features:Dryer, Washer
- Amenities:CO Detectors, Ceiling Fan(s), Radon Mitigation System, Sump Pump, TV-Dish
Parking
- Total parking spaces:2
- Parking description:Attached Garage, Concrete, Garage
- Garage:Yes
- Garage spaces:2.5
 Copyright 2026 Midwest Real Estate Data LLC. All rights reserved. The data relating to real estate for sale on this web site comes in part from the Broker Reciprocity Program of the Midwest Real Estate Data LLC. Listing information is deemed reliable but not guaranteed. MLSNI Member Broker: Frank Scibior
New listings near 708 Ravinia Drive
- New
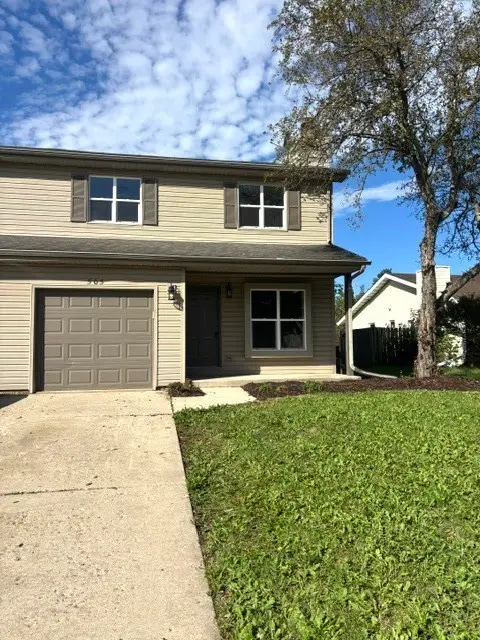 $264,900Active3 beds 3 baths1,348 sq. ft.
505 S Raven Road, Shorewood, IL 60404
MLS# 12774618Listed by: PROTECH REALTY - New
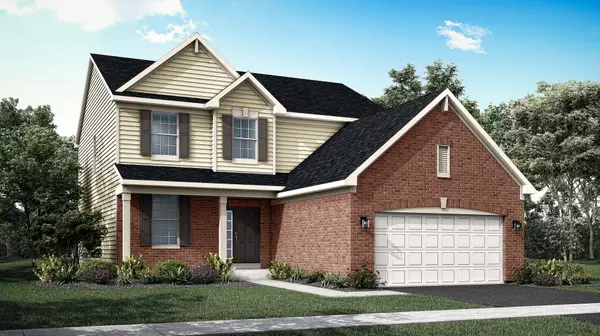 $553,285Active4 beds 3 baths2,448 sq. ft.
302 Peyton Terrace, Shorewood, IL 60404
MLS# 12775445Listed by: HOMESMART CONNECT LLC - New
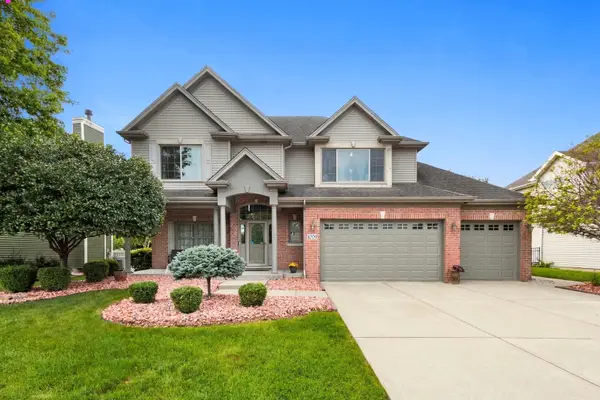 $579,000Active4 beds 3 baths2,683 sq. ft.
1009 Callaway Drive W, Shorewood, IL 60404
MLS# 12727066Listed by: KELLER WILLIAMS INFINITY - New
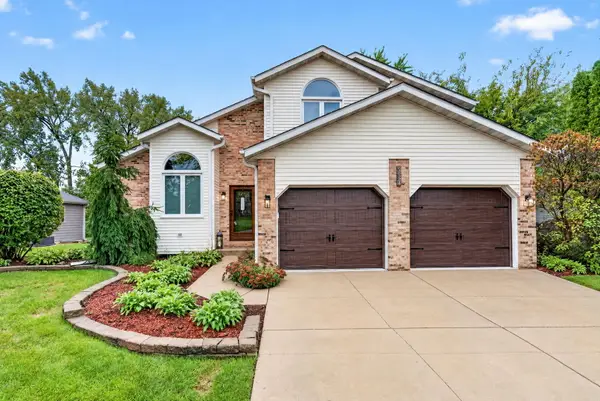 $375,000Active3 beds 3 baths2,816 sq. ft.
1114 Oxford Lane, Shorewood, IL 60404
MLS# 12773077Listed by: COLDWELL BANKER REAL ESTATE GROUP 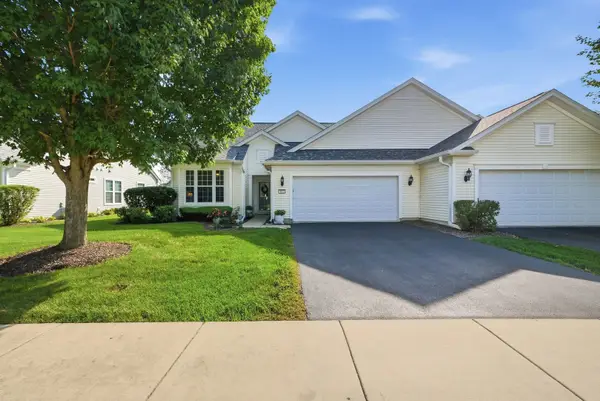 $305,000Pending2 beds 2 baths1,315 sq. ft.
812 Treetop Lane #8801, Shorewood, IL 60404
MLS# 12750718Listed by: RE/MAX ULTIMATE PROFESSIONALS- New
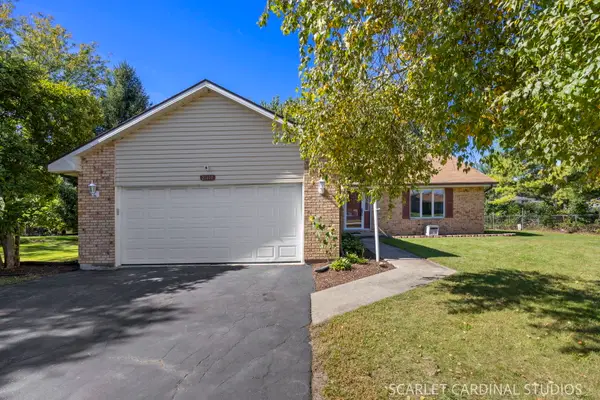 $379,000Active5 beds 2 baths2,030 sq. ft.
21030 S Ron Lee Drive, Shorewood, IL 60404
MLS# 12771164Listed by: COMPASS - New
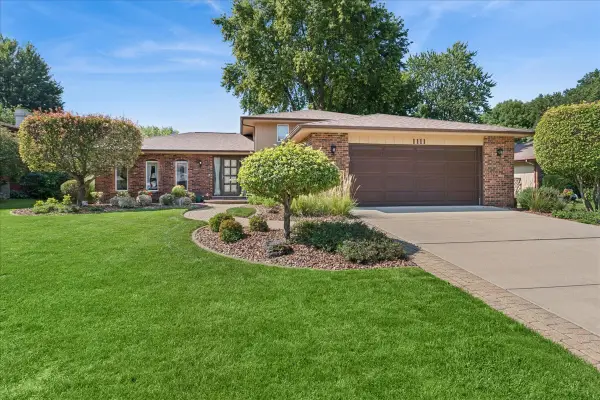 $350,000Active4 beds 3 baths1,892 sq. ft.
1111 Rushwood Avenue, Shorewood, IL 60404
MLS# 12757690Listed by: BAIRD & WARNER 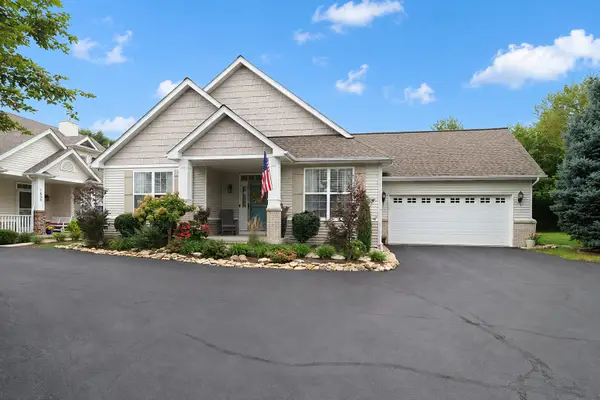 $330,000Pending2 beds 2 baths1,251 sq. ft.
1635 Augusta Lane, Shorewood, IL 60404
MLS# 12770660Listed by: COLDWELL BANKER REAL ESTATE GROUP- New
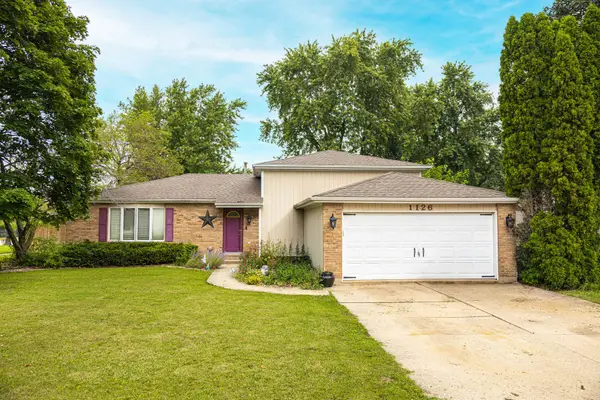 $329,000Active4 beds 2 baths2,328 sq. ft.
1126 Harvest Drive, Shorewood, IL 60404
MLS# 12770419Listed by: RE/MAX ULTIMATE PROFESSIONALS 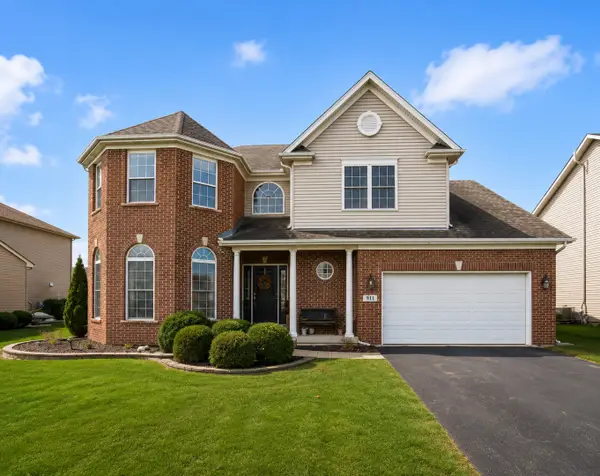 $489,900Pending4 beds 3 baths2,804 sq. ft.
911 E Butterfield Circle, Shorewood, IL 60404
MLS# 12768518Listed by: REAL BROKER, LLC


Protect your home and budget from life's surprises with an Assurant Home Warranty, backed by a partner that supports you through every step of homeownership. Explore Plans.
© 2023 - 2026 ERA Franchise Systems LLC. All rights reserved. ERA Franchise Systems LLC fully supports the principles of the Fair Housing Act and the Equal Opportunity Act. ERA, ERA Real Estate powered, and their respective logos are registered service marks of ERA Franchise Systems LLC. Each office is independently owned and operated.