
721 Helene Street, Shorewood, IL 60404
Local realty services provided by:ERA Naper Realty
721 Helene Street,Shorewood, IL 60404
$285,000
- 3 Beds
- 2 Baths
- 1,444 sq. ft.
- Single family
- Active
Listed by: jonathan darin, allison ramey
Office: coldwell banker real estate group
MLS#:12697696
Source:MLSNI
Price summary
- Price:$285,000
- Price per sq. ft.:$197.37
About this home
Bring your vision and make this home truly your own! This 3-bedroom, 1.1-bath split-level offers a fantastic opportunity for buyers looking to add their personal style while building equity. Step inside to a welcoming living room featuring a cozy wood-burning fireplace-the perfect spot to relax on chilly evenings. Upstairs, you'll find three bedrooms and a full bathroom. The lower level is designed for everyday living and entertaining, featuring a spacious family room that's perfect for movie nights, watching the big game, or creating the ultimate hangout space. Just beyond is the eat-in kitchen, offering plenty of room for gathering around the table, along with a pantry, laundry area, and convenient access to both the backyard and the covered walkway leading to the garage. A nearby half bath and mechanical room add even more functionality to the space. HVAC and AC were replaced in 2022 and the whole house generator was installed 2023. Outside, enjoy a large, fully fenced backyard complete with two patios, a storage shed, and plenty of room for entertaining, gardening, pets, or simply relaxing outdoors. One of the standout features of this home is the whole-house generator, providing peace of mind by keeping the power on when you need it most. Conveniently located just minutes from Route 59 and Interstate 55, you'll enjoy easy access to shopping, dining, entertainment, and all the popular amenities along the Route 30 corridor. Whether you're a first-time buyer, investor, or someone looking for a home to personalize over time, this property is full of potential and ready for its next chapter!...
Contact an agent
Home facts
- Year built:1964
- Listing ID #:12697696
- Updated:October 06, 2026 at 11:20 AM
Rooms and interior
- Bedrooms:3
- Total bathrooms:2
- Full bathrooms:1
- Half bathrooms:1
- Rooms Total:6
- Living area:1,444 sq. ft.
Heating and cooling
- Cooling:Central Air
- Heating:Natural Gas
- Central air:Yes
Structure and exterior
- Roof:Asphalt
- Year built:1964
- Building area:1,444 sq. ft.
- Levels:1.5 Story
Utilities
- Water:Public
- Sewer:Public Sewer
Finances and disclosures
- Price:$285,000
- Price per sq. ft.:$197.37
- Tax amount:$5,695 (2024)
Features and amenities
- Amenities:Generator, Water-Softener Owned
Parking
- Total parking spaces:2
- Parking description:Attached Garage, Concrete, Garage
- Garage:Yes
- Garage spaces:2
 Copyright 2026 Midwest Real Estate Data LLC. All rights reserved. The data relating to real estate for sale on this web site comes in part from the Broker Reciprocity Program of the Midwest Real Estate Data LLC. Listing information is deemed reliable but not guaranteed.
New listings near 721 Helene Street
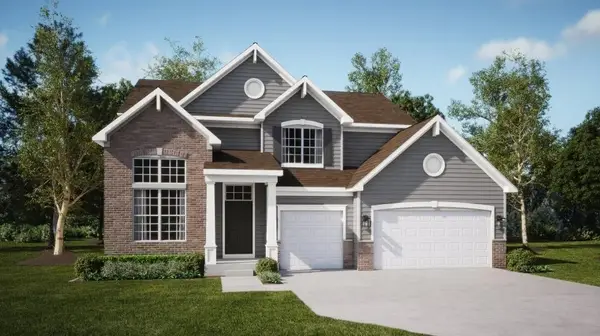 $540,000Pending4 beds 3 baths2,907 sq. ft.
1416 Hawkins Way, Shorewood, IL 60404
MLS# 12777186Listed by: HOMESMART CONNECT LLC- New
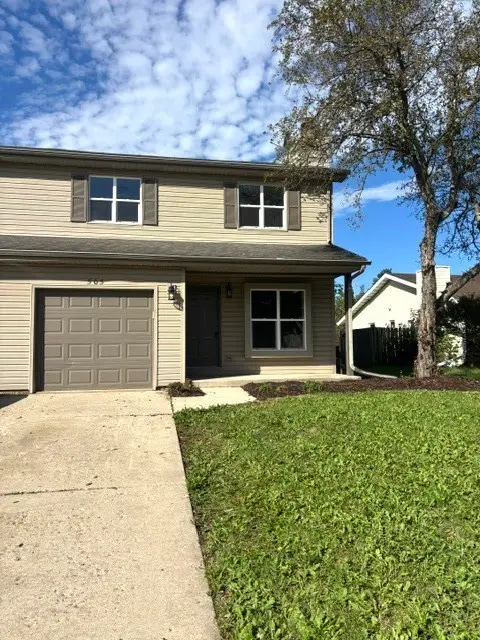 $264,900Active3 beds 3 baths1,348 sq. ft.
505 S Raven Road, Shorewood, IL 60404
MLS# 12774618Listed by: PROTECH REALTY - New
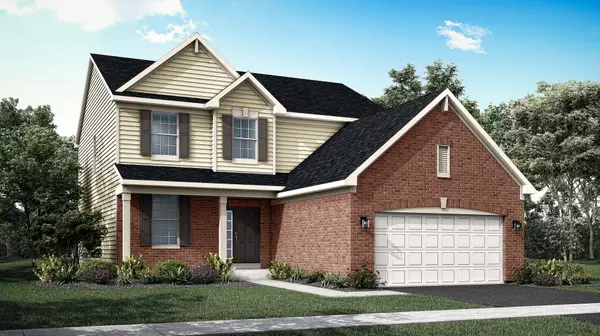 $553,285Active4 beds 3 baths2,448 sq. ft.
302 Peyton Terrace, Shorewood, IL 60404
MLS# 12775445Listed by: HOMESMART CONNECT LLC - New
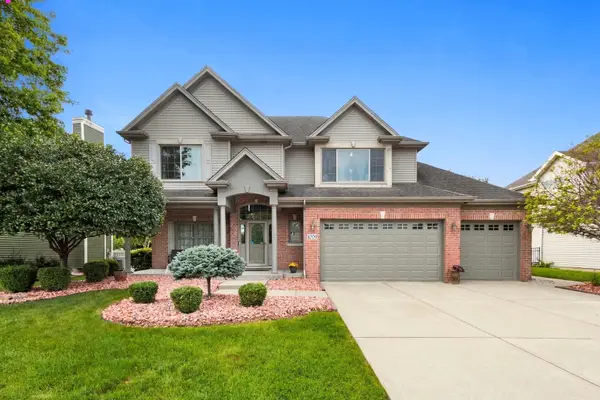 $579,000Active4 beds 3 baths2,683 sq. ft.
1009 Callaway Drive W, Shorewood, IL 60404
MLS# 12727066Listed by: KELLER WILLIAMS INFINITY 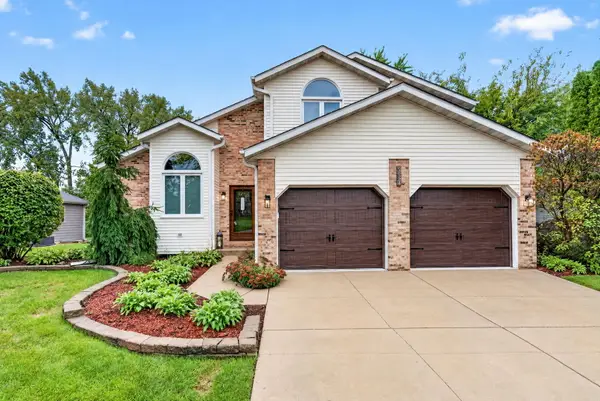 $375,000Pending3 beds 3 baths2,816 sq. ft.
1114 Oxford Lane, Shorewood, IL 60404
MLS# 12773077Listed by: COLDWELL BANKER REAL ESTATE GROUP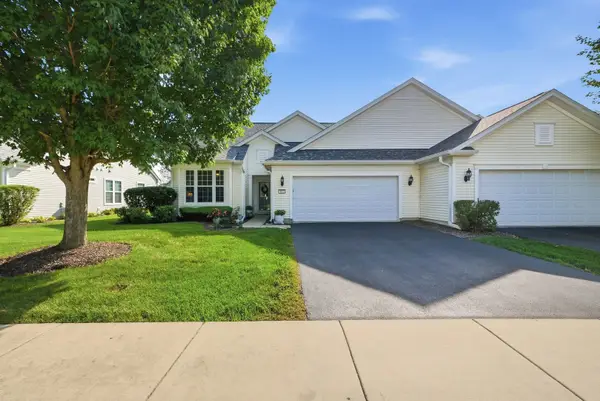 $305,000Pending2 beds 2 baths1,315 sq. ft.
812 Treetop Lane #8801, Shorewood, IL 60404
MLS# 12750718Listed by: RE/MAX ULTIMATE PROFESSIONALS- New
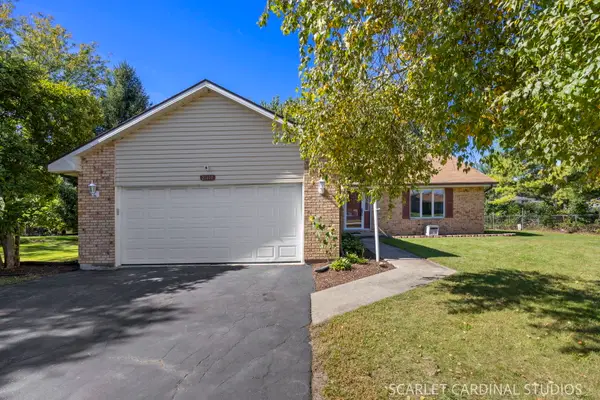 $379,000Active5 beds 2 baths2,030 sq. ft.
21030 S Ron Lee Drive, Shorewood, IL 60404
MLS# 12771164Listed by: COMPASS - New
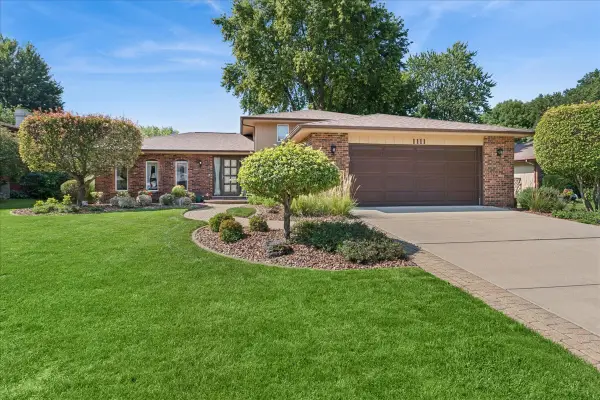 $350,000Active4 beds 3 baths1,892 sq. ft.
1111 Rushwood Avenue, Shorewood, IL 60404
MLS# 12757690Listed by: BAIRD & WARNER 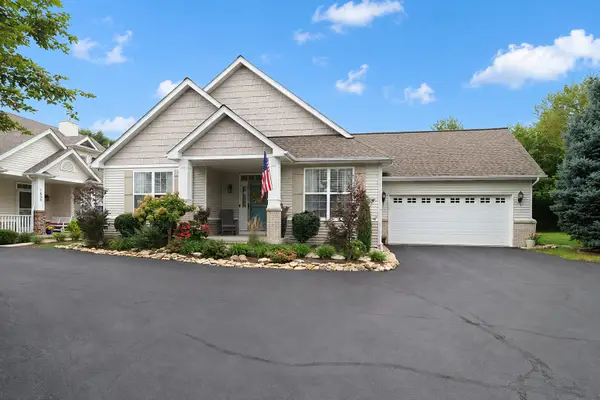 $330,000Pending2 beds 2 baths1,251 sq. ft.
1635 Augusta Lane, Shorewood, IL 60404
MLS# 12770660Listed by: COLDWELL BANKER REAL ESTATE GROUP- New
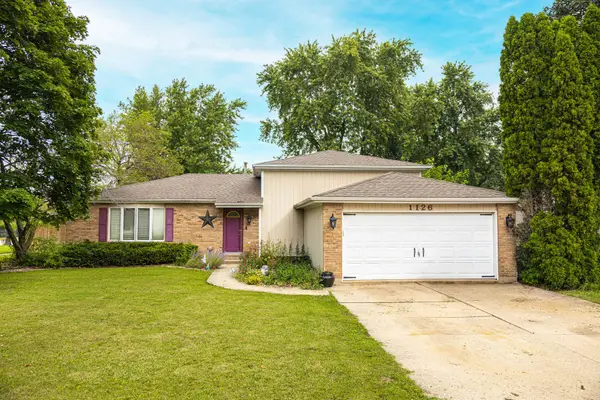 $329,000Active4 beds 2 baths2,328 sq. ft.
1126 Harvest Drive, Shorewood, IL 60404
MLS# 12770419Listed by: RE/MAX ULTIMATE PROFESSIONALS


Protect your home and budget from life's surprises with an Assurant Home Warranty, backed by a partner that supports you through every step of homeownership. Explore Plans.
© 2023 - 2026 ERA Franchise Systems LLC. All rights reserved. ERA Franchise Systems LLC fully supports the principles of the Fair Housing Act and the Equal Opportunity Act. ERA, ERA Real Estate powered, and their respective logos are registered service marks of ERA Franchise Systems LLC. Each office is independently owned and operated.