
1317 33rd Ave. Circle, Silvis, IL 61282
Local realty services provided by:ERA Naper Realty
1317 33rd Ave. Circle,Silvis, IL 61282
$325,000
- 3 Beds
- 3 Baths
- 1,850 sq. ft.
- Single family
- Active
Upcoming open houses
- Sun, Sep 0601:00 pm - 02:30 pm
Listed by: kathy meyer
Office: ruhl&ruhl realtors moline
MLS#:12749171
Source:MLSNI
Price summary
- Price:$325,000
- Price per sq. ft.:$175.68
About this home
Beautiful Ranch Villa with Private Tree-Lined Backyard! Welcome to this wonderfully maintained ranch villa in Silvis, offering comfortable main-level living with an abundance of space for entertaining and everyday life. The open and inviting main level features vaulted ceilings, a spacious eat-in kitchen, and convenient main-level laundry. The generous primary suite offers a relaxing retreat with a huge walk-in closet and plenty of room for all your storage needs. A highlight of the home is the wonderful four-season room, providing year-round enjoyment and opening directly to the deck-perfect for morning coffee, outdoor dining, or entertaining while overlooking the private, tree-lined backyard. The finished lower level adds an impressive amount of living space, featuring lots of natural light, an additional bedroom, a full bath, and a large recreation room complete with a wet bar. Whether you need space for guests, hobbies, game nights, or gatherings, this lower level offers endless possibilities and a huge storage room. With its desirable ranch layout, spacious finished basement, inviting four-season room, and peaceful wooded backdrop, this Silvis villa offers the perfect combination of comfort, privacy, and versatile living space....
Contact an agent
Home facts
- Year built:2004
- Listing ID #:12749171
- Updated:September 06, 2026 at 11:02 AM
Rooms and interior
- Bedrooms:3
- Total bathrooms:3
- Full bathrooms:3
- Rooms Total:8
- Dining Description:Combined With Living Room
- Kitchen Description:Bar Fridge, Dishwasher, Disposal, Microwave, Range, Refrigerator
- Basement Description:Egress Window, Full, Partially Finished
- Living area:1,850 sq. ft.
Heating and cooling
- Cooling:Central Air
- Heating:Natural Gas
- Central air:Yes
Structure and exterior
- Roof:Asphalt
- Year built:2004
- Building area:1,850 sq. ft.
- Lot Features:Mature Trees, Wooded
- Foundation Description:Concrete Perimeter
Utilities
- Water:Public
- Sewer:Public Sewer
Finances and disclosures
- Price:$325,000
- Price per sq. ft.:$175.68
- Tax amount:$9,389 (2025)
Features and amenities
- Laundry features:Dryer, Washer
- Amenities:Ceiling Fan(s)
Parking
- Total parking spaces:2
- Parking description:Attached Garage, Garage
- Garage:Yes
- Garage spaces:2
 Copyright 2026 Midwest Real Estate Data LLC. All rights reserved. The data relating to real estate for sale on this web site comes in part from the Broker Reciprocity Program of the Midwest Real Estate Data LLC. Listing information is deemed reliable but not guaranteed.
New listings near 1317 33rd Ave. Circle
- New
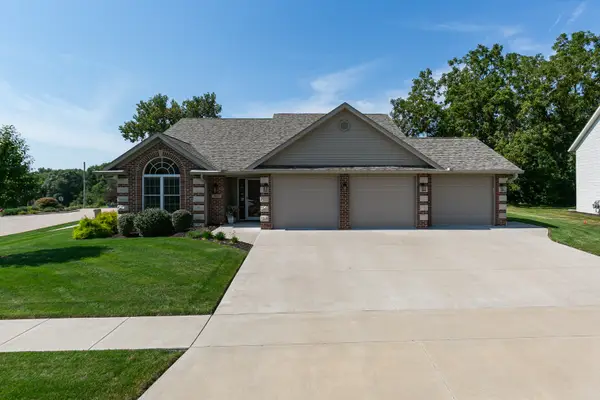 $540,000Active3 beds 3 baths3,096 sq. ft.
1111 33rd Ave Circle, Silvis, IL 61282
MLS# 12747313Listed by: HOME MARKETOR, INC. 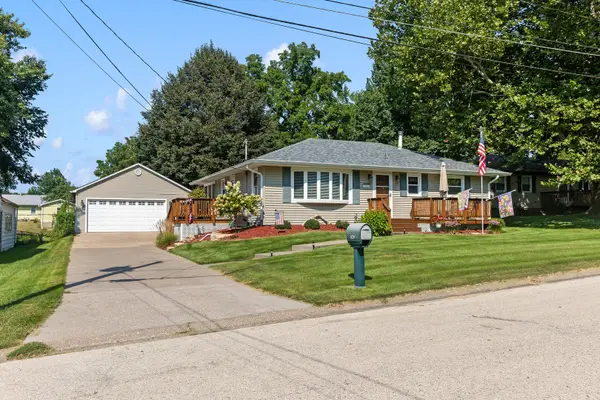 $224,900Pending3 beds 2 baths1,040 sq. ft.
242 Cliff Court, Silvis, IL 61282
MLS# 12734693Listed by: EXP REALTY- Open Sun, 12 to 1:30pmNew
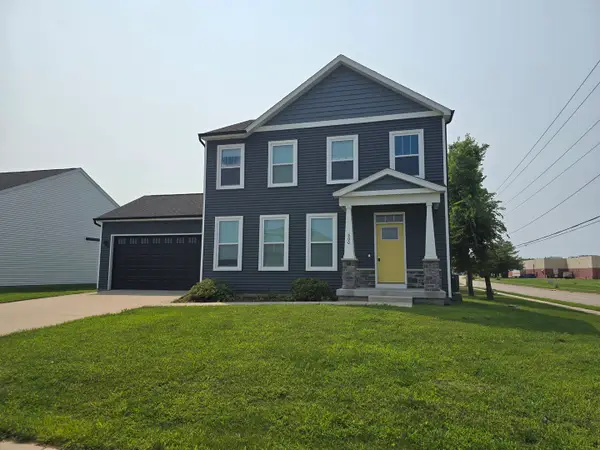 $303,000Active3 beds 3 baths1,740 sq. ft.
600 17th Avenue, Silvis, IL 61282
MLS# 12741973Listed by: 3% LISTING COMPANY, LLC 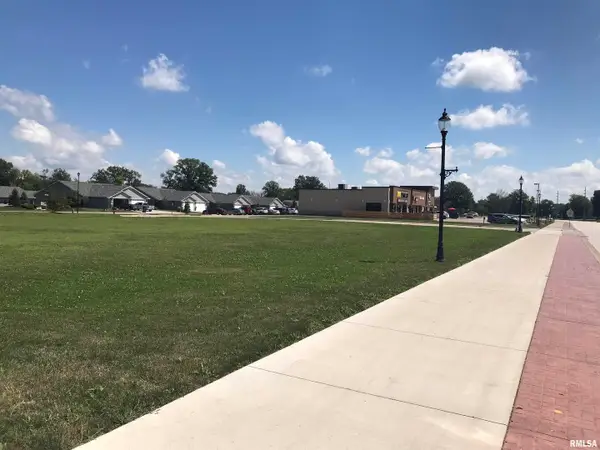 $250,000Active1.24 Acres
1111 Avenue Of The Cities #Lot 4, Silvis, IL 61282
MLS# QC4236139Listed by: RUHL&RUHL REALTORS MOLINE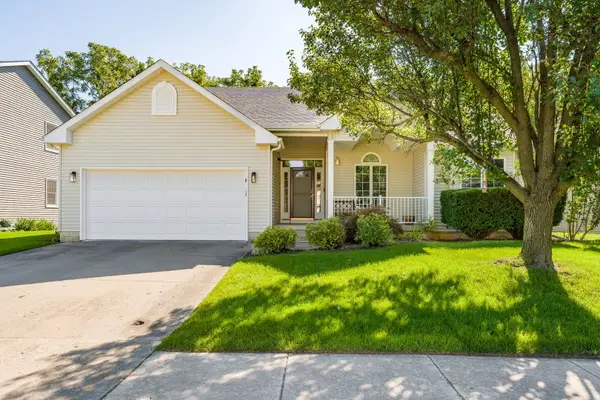 $305,000Pending3 beds 2 baths1,479 sq. ft.
1029 16th Street Court, Silvis, IL 61282
MLS# 12739552Listed by: RUHL&RUHL REALTORS MOLINE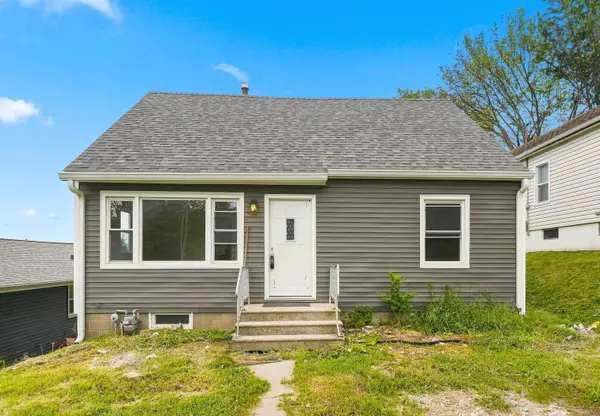 $124,900Active4 beds 1 baths1,213 sq. ft.
135 4th Street, Silvis, IL 61282
MLS# 12734902Listed by: BUY SELL BUILD QC - REAL BROKER, LLC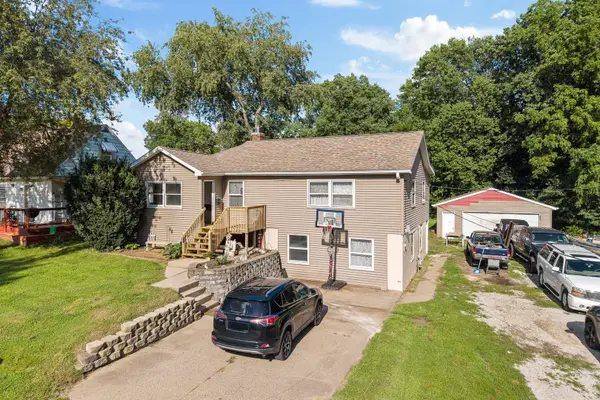 $170,000Active4 beds 2 baths1,428 sq. ft.
515 8th Street, Silvis, IL 61282
MLS# 12736525Listed by: KW 1ADVANTAGE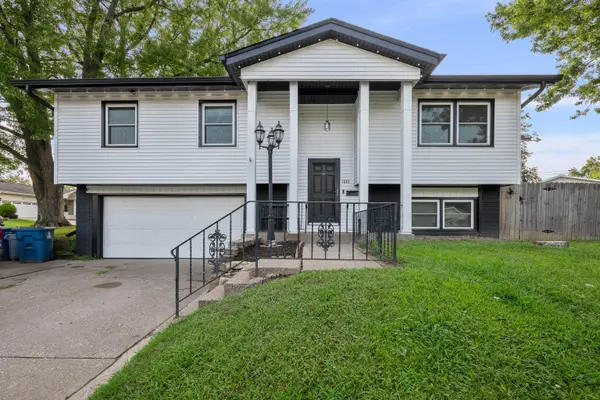 $249,900Active3 beds 2 baths1,773 sq. ft.
1810 15th Street, Silvis, IL 61282
MLS# 12732339Listed by: EPIQUE REALTY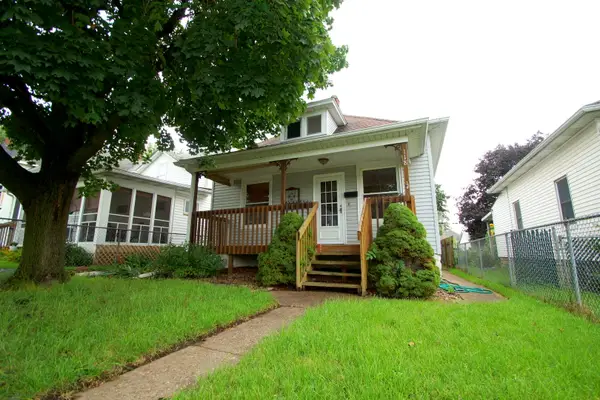 $115,000Active2 beds 2 baths714 sq. ft.
118 5th Street, Silvis, IL 61282
MLS# 12732840Listed by: MEL FOSTER CO. DAVENPORT


Protect your home and budget from life's surprises with an Assurant Home Warranty, backed by a partner that supports you through every step of homeownership. Explore Plans.
© 2023 - 2026 ERA Franchise Systems LLC. All rights reserved. ERA Franchise Systems LLC fully supports the principles of the Fair Housing Act and the Equal Opportunity Act. ERA, ERA Real Estate powered, and their respective logos are registered service marks of ERA Franchise Systems LLC. Each office is independently owned and operated.