
427 14th Avenue, Silvis, IL 61282
Local realty services provided by:Results Realty ERA Powered
427 14th Avenue,Silvis, IL 61282
$120,000
- 2 Beds
- 1 Baths
- 942 sq. ft.
- Single family
- Pending
Listed by: ashley pankey
Office: ruhl&ruhl realtors moline
MLS#:12648255
Source:MLSNI
Price summary
- Price:$120,000
- Price per sq. ft.:$127.39
About this home
ACCEPTED OFFER IN PROGRESS. Tucked away at the end of a quiet cul-de-sac, this adorable ranch-style home offers the perfect blend of comfort, convenience, and privacy all on one level! Backing up to a wooded setting, you'll love the peaceful feel and private retreat this property provides. Featuring a 1-car attached garage and charming curb appeal, this home is as cute as can be! Step inside to a spacious and bright living room with plenty of room for both relaxing and dining. The kitchen is loaded with cabinet and countertop space galore, making it perfect for everyday living and entertaining alike. All appliances stay, including the washer and dryer! The breakfast bar opens to the living room and creates the perfect spot for barstools and casual seating. Offering 2 bedrooms, 1 full bath, a generously sized laundry room, and a versatile bonus room that could serve as a non-conforming 3rd bedroom, office, or rec room, this home offers flexibility to fit your needs. Out back, enjoy the large deck overlooking the wooded backdrop, your own private nature escape right at home. This is such a wonderful opportunity for affordable, easy living in a peaceful setting. Don't let this one slip by! Seller is a licensed agent in IA,IL...
Contact an agent
Home facts
- Year built:1957
- Listing ID #:12648255
- Updated:May 24, 2026 at 07:52 AM
Rooms and interior
- Bedrooms:2
- Total bathrooms:1
- Full bathrooms:1
- Rooms Total:6
- Dining Description:Combined With Living Room
- Kitchen Description:Microwave, Range, Refrigerator
- Living area:942 sq. ft.
Heating and cooling
- Cooling:Central Air
- Heating:Forced Air, Natural Gas
- Central air:Yes
Structure and exterior
- Roof:Asphalt
- Year built:1957
- Building area:942 sq. ft.
- Lot area:0.59 Acres
- Lot Features:Cul-De-Sac
- Architectural Style:Ranch
- Levels:1 Story
Schools
- High school:United Township High School
- Middle school:Glenview Elementary School
- Elementary school:Bowlesburg Elementary School
Utilities
- Water:Public
- Sewer:Public Sewer
Finances and disclosures
- Price:$120,000
- Price per sq. ft.:$127.39
- Tax amount:$3,873 (2025)
Features and amenities
- Laundry features:Dryer, Washer
Parking
- Total parking spaces:1
- Parking description:Attached Garage, Concrete, Garage
- Garage:Yes
- Garage spaces:1
 Copyright 2026 Midwest Real Estate Data LLC. All rights reserved. The data relating to real estate for sale on this web site comes in part from the Broker Reciprocity Program of the Midwest Real Estate Data LLC. Listing information is deemed reliable but not guaranteed.
New listings near 427 14th Avenue
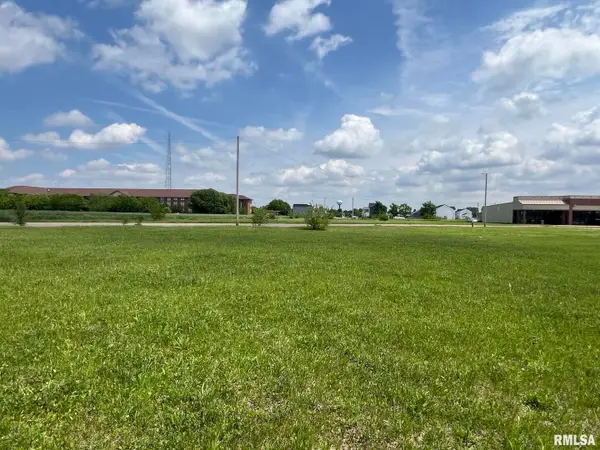 $595,000Active2.66 Acres
0 5th Street #Lot 4, Silvis, IL 61282
MLS# QC4260262Listed by: NAI RUHL COMMERCIAL COMPANY- New
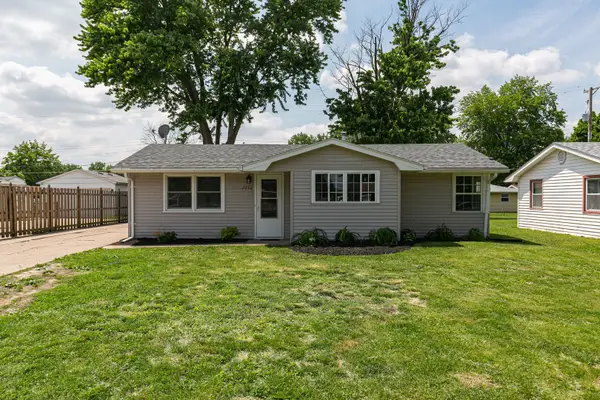 $139,900Active3 beds 1 baths886 sq. ft.
2306 9th Street, Silvis, IL 61282
MLS# 12655669Listed by: NEXTHOME QC REALTY - New
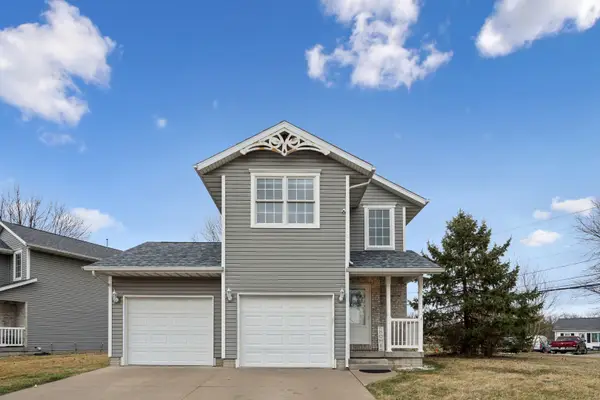 $234,900Active3 beds 3 baths1,376 sq. ft.
409 11th Ave A Court, Silvis, IL 61282
MLS# 12655366Listed by: RUHL&RUHL REALTORS DAVENPORT - New
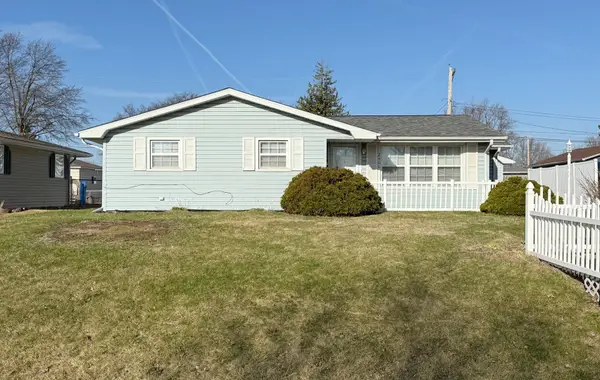 $150,000Active3 beds 1 baths1,294 sq. ft.
2406 11th Street, Silvis, IL 61282
MLS# 12654573Listed by: CURRENTS AND KEYS REALTY - Open Sun, 1 to 2pmNew
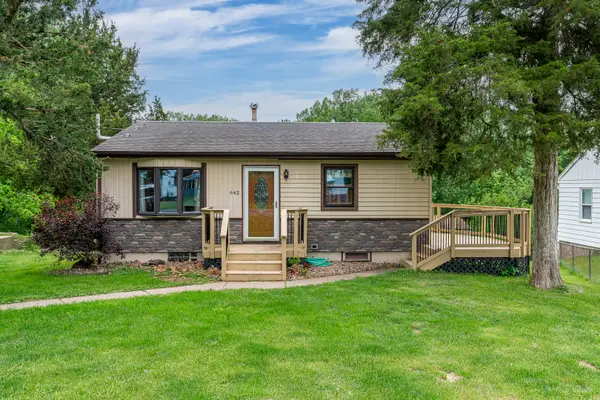 $194,900Active2 beds 2 baths700 sq. ft.
642 8th Street, Silvis, IL 61282
MLS# 12607237Listed by: EXP REALTY  $0Active2 beds 1 baths858 sq. ft.
429 14th Avenue, Silvis, IL 61282
MLS# 12579875Listed by: RUHL&RUHL REALTORS MOLINE- New
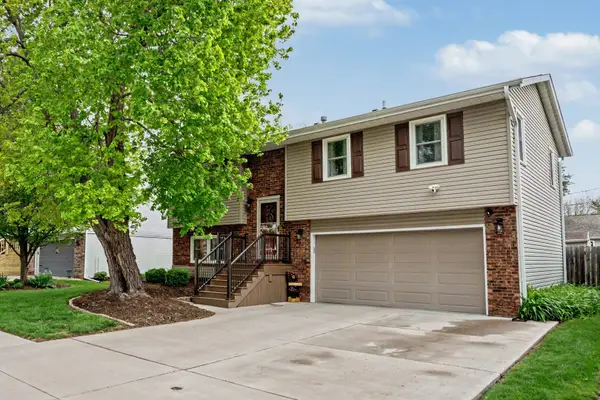 $249,900Active3 beds 2 baths1,176 sq. ft.
1101 15th Street, Silvis, IL 61282
MLS# 12641793Listed by: RUHL&RUHL REALTORS MOLINE  $114,900Active2 beds 2 baths714 sq. ft.
118 5th Street, Silvis, IL 61282
MLS# 12642101Listed by: EPIQUE REALTY INC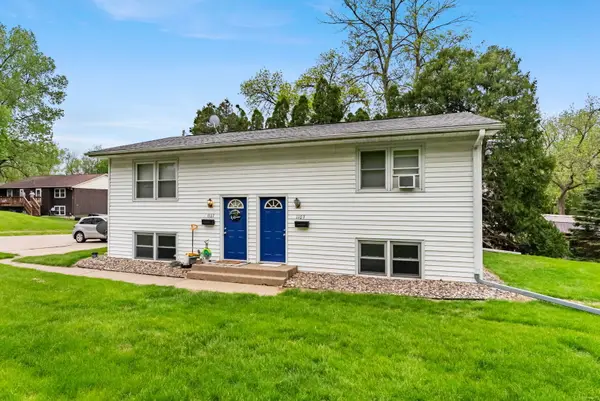 $154,900Pending-- beds -- baths
1109 8th Avenue, Silvis, IL 61282
MLS# 12637922Listed by: 3% LISTING COMPANY, LLC


Protect your home and budget from life's surprises with an Assurant Home Warranty, backed by a partner that supports you through every step of homeownership. Explore Plans.
© 2023 - 2026 ERA Franchise Systems LLC. All rights reserved. ERA Franchise Systems LLC fully supports the principles of the Fair Housing Act and the Equal Opportunity Act. ERA, ERA Real Estate powered, and their respective logos are registered service marks of ERA Franchise Systems LLC. Each office is independently owned and operated.