
642 8th Street, Silvis, IL 61282
Local realty services provided by:ERA Partners
642 8th Street,Silvis, IL 61282
$178,300
- 2 Beds
- 2 Baths
- - sq. ft.
- Single family
- Sold
Listed by: amy boswell
Office: re/max concepts bettendorf
MLS#:12694546
Source:MLSNI
Sorry, we are unable to map this address
Price summary
- Price:$178,300
About this home
Tucked away on a quiet dead-end street in Silvis, this 2-bedroom, 2-bath home offers the perfect blend of privacy, nature, and functional living. Situated on approximately 2 wooded acres, you'll love the peaceful setting and expansive wraparound deck-ideal for morning coffee, entertaining, or simply taking in the beautiful views. Inside, the 1,400 sq. ft. home features fresh new carpet, an inviting living room with sliding glass doors leading directly to the deck, and a bright, open feel throughout. The walkout lower level serves as a spacious primary retreat with a large bedroom, walk-in closet, family room, and an updated bathroom featuring a relaxing whirlpool tub. Need room for hobbies, vehicles, or storage? The oversized 3-car garage includes loft storage for even more space. Enjoy the tranquility of country-style living with the convenience of being just minutes from town!
Contact an agent
Home facts
- Year built:1958
- Listing ID #:12694546
- Updated:September 07, 2026 at 07:27 AM
Rooms and interior
- Bedrooms:2
- Total bathrooms:2
- Full bathrooms:2
- Rooms Total:6
- Dining Description:Combined With Living Room
- Kitchen Description:Microwave, Range, Refrigerator
- Basement Description:Finished, Full
Heating and cooling
- Cooling:Central Air
- Heating:Forced Air, Natural Gas
- Central air:Yes
Structure and exterior
- Roof:Asphalt
- Year built:1958
- Architectural Style:Ranch
- Foundation Description:Concrete Perimeter
- Levels:1 Story
Schools
- High school:United Township High School
Utilities
- Water:Public
- Sewer:Public Sewer
Finances and disclosures
- Price:$178,300
- Tax amount:$5,295 (2025)
Features and amenities
- Amenities:Radon Mitigation System
Parking
- Total parking spaces:3
- Parking description:Concrete, Detached Garage, Garage
- Garage:Yes
- Garage spaces:3
 Copyright 2026 Midwest Real Estate Data LLC. All rights reserved. The data relating to real estate for sale on this web site comes in part from the Broker Reciprocity Program of the Midwest Real Estate Data LLC. Listing information is deemed reliable but not guaranteed. MLSNI Member Broker: Frank Scibior
New listings near 642 8th Street
- New
 $325,000Active3 beds 3 baths1,850 sq. ft.
1317 33rd Ave. Circle, Silvis, IL 61282
MLS# 12749171Listed by: RUHL&RUHL REALTORS MOLINE - New
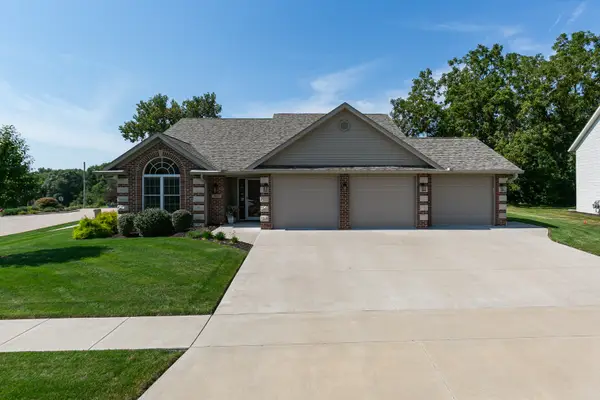 $540,000Active3 beds 3 baths3,096 sq. ft.
1111 33rd Ave Circle, Silvis, IL 61282
MLS# 12747313Listed by: HOME MARKETOR, INC. 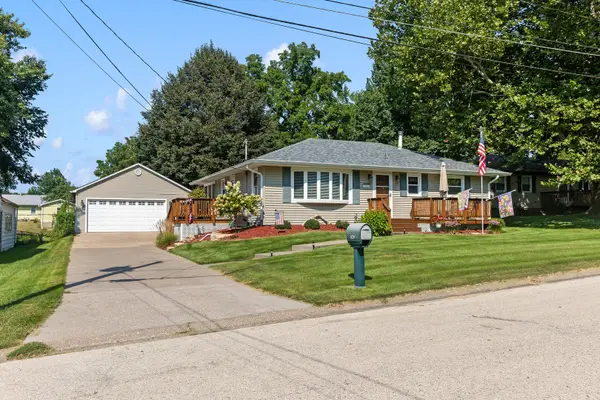 $224,900Pending3 beds 2 baths1,040 sq. ft.
242 Cliff Court, Silvis, IL 61282
MLS# 12734693Listed by: EXP REALTY- New
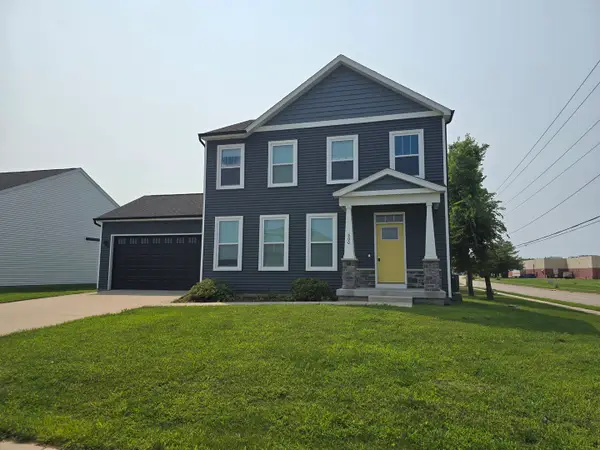 $303,000Active3 beds 3 baths1,740 sq. ft.
600 17th Avenue, Silvis, IL 61282
MLS# 12741973Listed by: 3% LISTING COMPANY, LLC 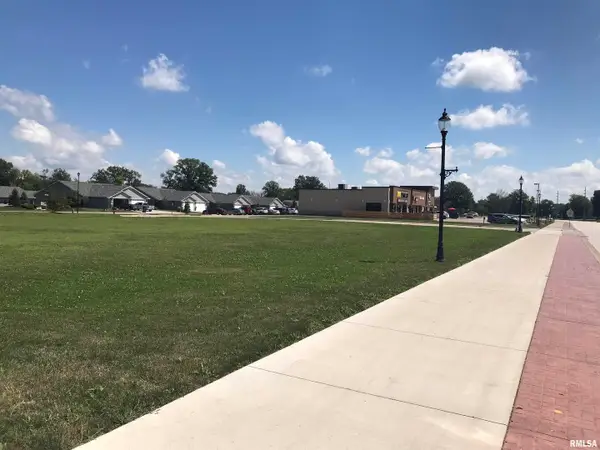 $250,000Active1.24 Acres
1111 Avenue Of The Cities #Lot 4, Silvis, IL 61282
MLS# QC4236139Listed by: RUHL&RUHL REALTORS MOLINE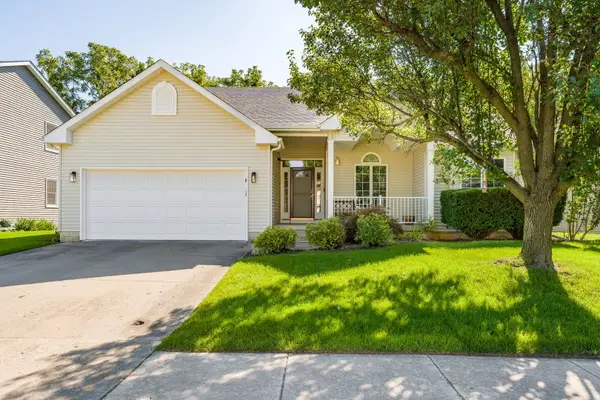 $305,000Pending3 beds 2 baths1,479 sq. ft.
1029 16th Street Court, Silvis, IL 61282
MLS# 12739552Listed by: RUHL&RUHL REALTORS MOLINE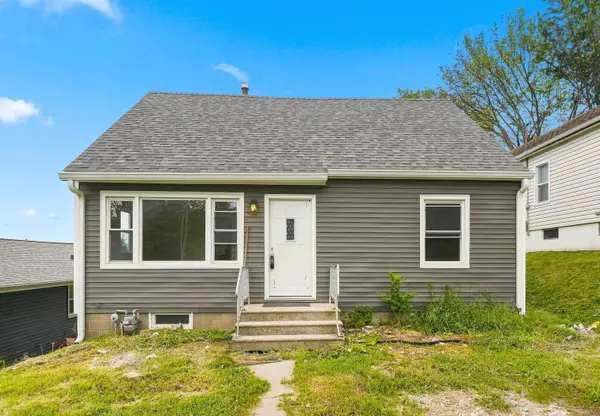 $124,900Active4 beds 1 baths1,213 sq. ft.
135 4th Street, Silvis, IL 61282
MLS# 12734902Listed by: BUY SELL BUILD QC - REAL BROKER, LLC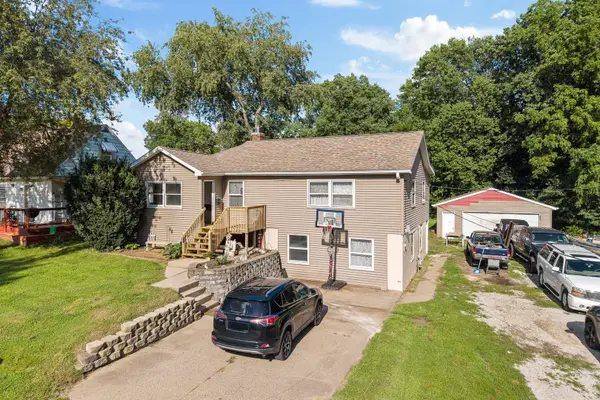 $170,000Active4 beds 2 baths1,428 sq. ft.
515 8th Street, Silvis, IL 61282
MLS# 12736525Listed by: KW 1ADVANTAGE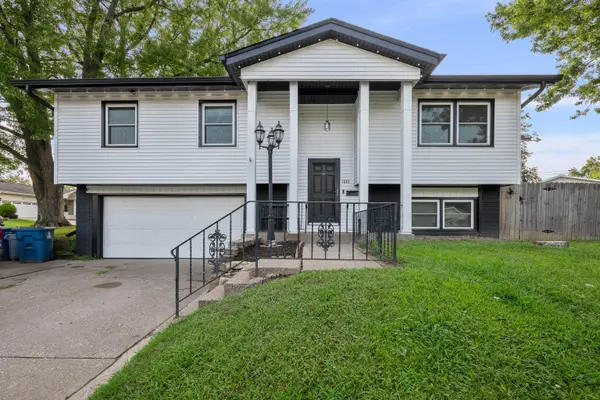 $249,900Active3 beds 2 baths1,773 sq. ft.
1810 15th Street, Silvis, IL 61282
MLS# 12732339Listed by: EPIQUE REALTY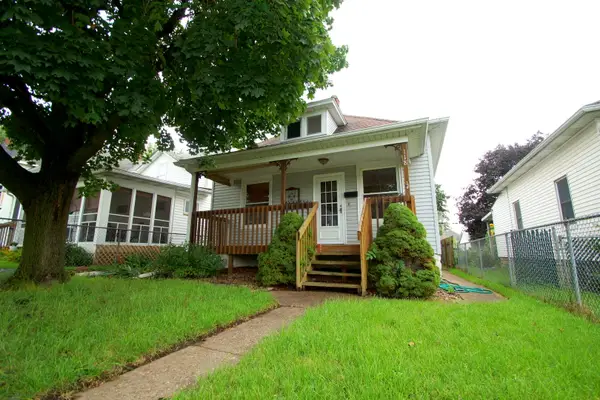 $115,000Active2 beds 2 baths714 sq. ft.
118 5th Street, Silvis, IL 61282
MLS# 12732840Listed by: MEL FOSTER CO. DAVENPORT


Protect your home and budget from life's surprises with an Assurant Home Warranty, backed by a partner that supports you through every step of homeownership. Explore Plans.
© 2023 - 2026 ERA Franchise Systems LLC. All rights reserved. ERA Franchise Systems LLC fully supports the principles of the Fair Housing Act and the Equal Opportunity Act. ERA, ERA Real Estate powered, and their respective logos are registered service marks of ERA Franchise Systems LLC. Each office is independently owned and operated.