
3320 Capitol Street, Skokie, IL 60076
Local realty services provided by:Results Realty ERA Powered
3320 Capitol Street,Skokie, IL 60076
$579,000
- 4 Beds
- 2 Baths
- 3,900 sq. ft.
- Single family
- Active
Listed by: laura fitzpatrick
Office: @properties christie's international real estate
MLS#:12696676
Source:MLSNI
Price summary
- Price:$579,000
- Price per sq. ft.:$148.46
About this home
Timeless charm meets modern comfort in this beautifully updated bungalow, where original architectural details blend seamlessly with contemporary finishes. The inviting living room features a classic fireplace and flows into a formal dining room, creating the perfect setting for both everyday living and entertaining. Rich hardwood floors span the main level, which offers three spacious bedrooms and a beautifully updated full bath. The thoughtfully renovated kitchen combines style and functionality, while the expansive second level provides approximately 45 feet of flexible living space-ideal as a media room, playroom, home office, or additional family lounge. The finished lower level significantly expands the home's living space with a spacious family room, fourth bedroom, full bath, and dry bar, offering exceptional versatility for guests, recreation, or work-from-home needs. Outside, enjoy a beautifully landscaped backyard and a two-car garage. Meticulously maintained throughout, this home showcases its original doors and hardware while benefiting from numerous updates, including the renovated kitchen (2012), finished basement, tuckpointing and rear exterior doors (2015), custom window treatments (2016), dryer (2013), and more. A rare opportunity to own a home that perfectly balances historic character with modern updates in a truly move-in-ready package...
Contact an agent
Home facts
- Year built:1928
- Listing ID #:12696676
- Updated:July 10, 2026 at 05:38 PM
Rooms and interior
- Bedrooms:4
- Total bathrooms:2
- Full bathrooms:2
- Rooms Total:9
- Dining Description:Separate Dining Room
- Kitchen Description:Dishwasher, Microwave, Range, Refrigerator
- Basement Description:Finished, Full
- Living area:3,900 sq. ft.
Heating and cooling
- Heating:Natural Gas, Steam
Structure and exterior
- Roof:Asphalt
- Year built:1928
- Building area:3,900 sq. ft.
- Lot area:0.11 Acres
- Lot Features:Landscaped
- Architectural Style:Bungalow
- Foundation Description:Concrete Perimeter
- Levels:2 Story
Schools
- High school:Evanston Twp High School
- Middle school:Chute Middle School
- Elementary school:Walker Elementary School
Utilities
- Water:Lake Michigan
- Sewer:Public Sewer
Finances and disclosures
- Price:$579,000
- Price per sq. ft.:$148.46
- Tax amount:$8,478 (2024)
Features and amenities
- Laundry features:Dryer, Washer
- Amenities:Ceiling Fan(s), Sump Pump
Parking
- Total parking spaces:2
- Parking description:Detached Garage, Garage, Off Alley
- Garage:Yes
- Garage spaces:2
 Copyright 2026 Midwest Real Estate Data LLC. All rights reserved. The data relating to real estate for sale on this web site comes in part from the Broker Reciprocity Program of the Midwest Real Estate Data LLC. Listing information is deemed reliable but not guaranteed.
New listings near 3320 Capitol Street
- New
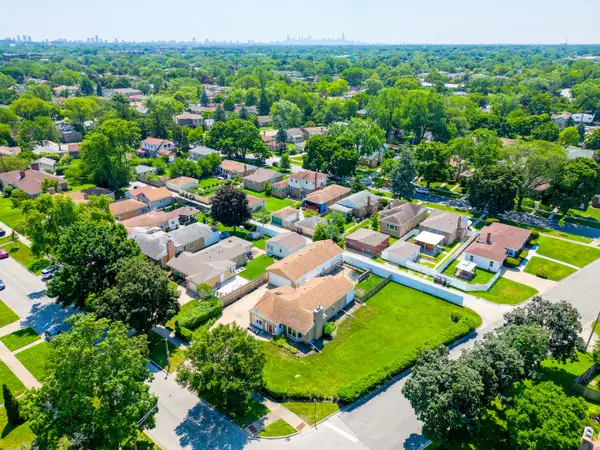 $749,000Active4 beds 2 baths2,475 sq. ft.
5261 Mulford Street, Skokie, IL 60077
MLS# 12700681Listed by: BAIRD & WARNER - Open Sat, 11am to 1pmNew
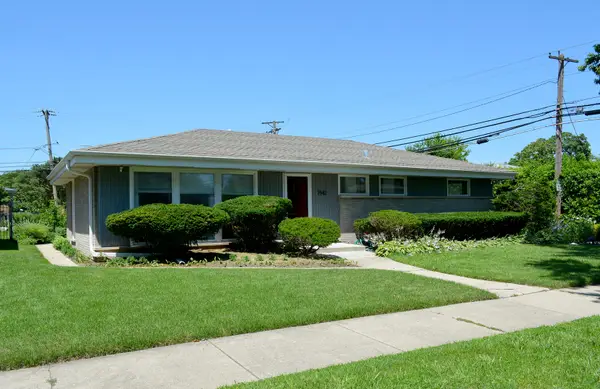 $530,000Active3 beds 2 baths2,335 sq. ft.
7542 Lowell Avenue, Skokie, IL 60076
MLS# 12695761Listed by: JADESTONE REALTY INC. - New
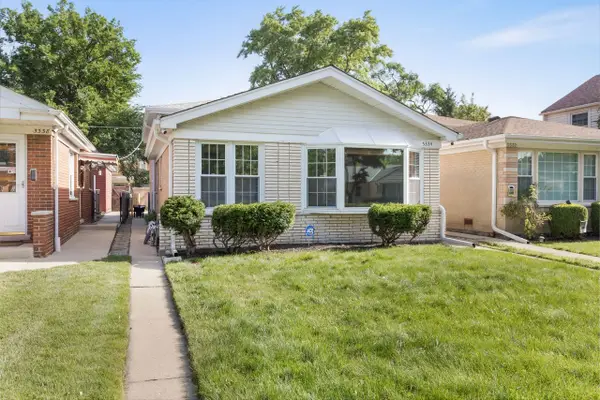 $465,000Active3 beds 2 baths2,142 sq. ft.
5334 Grove Street, Skokie, IL 60077
MLS# 12697067Listed by: COLDWELL BANKER REALTY - Open Sat, 1 to 4pmNew
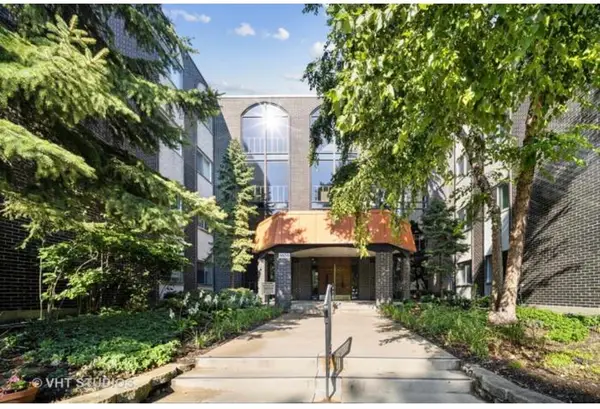 $374,900Active3 beds 2 baths1,700 sq. ft.
9530 N Lamon Avenue #402, Skokie, IL 60077
MLS# 12689835Listed by: REALTY ADVISORS ELITE LLC - New
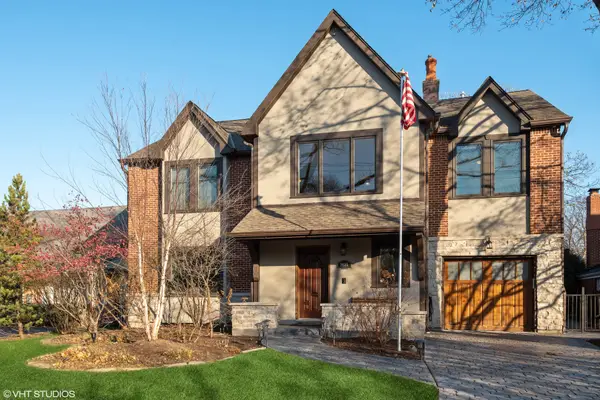 $1,325,000Active5 beds 5 baths3,538 sq. ft.
9435 Central Park Avenue, Evanston, IL 60203
MLS# 12699323Listed by: @PROPERTIES CHRISTIE'S INTERNATIONAL REAL ESTATE - Open Sat, 11am to 2pmNew
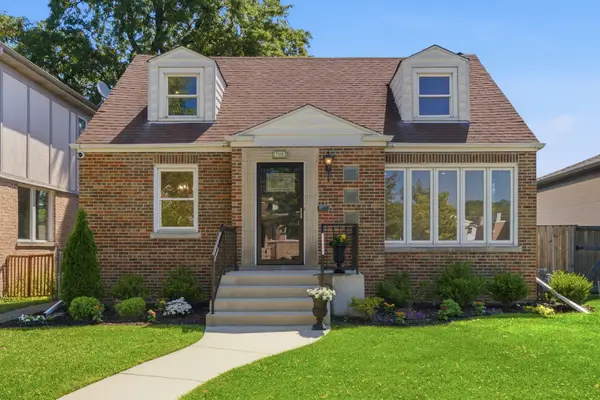 $629,000Active3 beds 2 baths1,489 sq. ft.
7519 Kolmar Avenue, Skokie, IL 60076
MLS# 12696226Listed by: JMG REAL ESTATE - Open Fri, 5 to 6:45pmNew
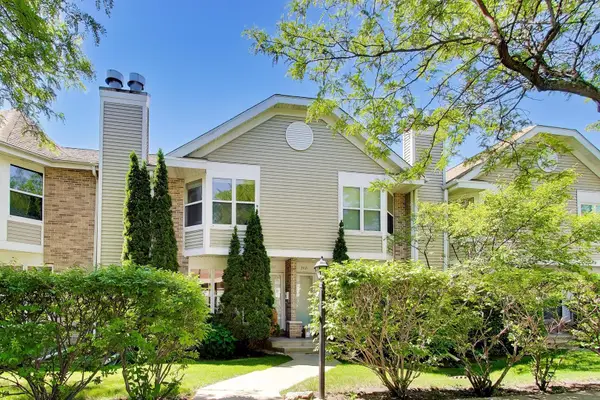 $409,000Active3 beds 3 baths1,272 sq. ft.
3363 Church Street, Evanston, IL 60203
MLS# 12699107Listed by: COMPASS - Open Sun, 11am to 1pmNew
 $224,900Active2 beds 2 baths
8500 Skokie Boulevard #2C, Skokie, IL 60077
MLS# 12694979Listed by: EXP REALTY - New
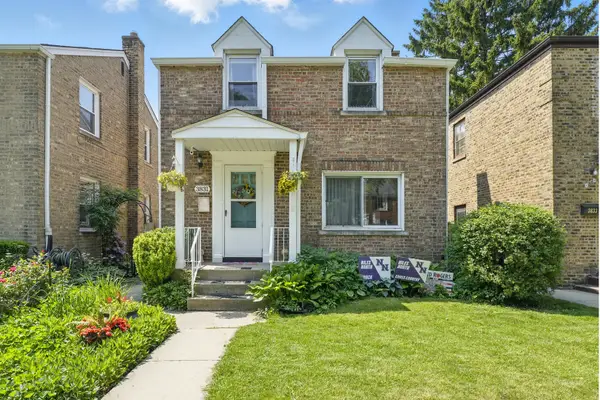 $425,000Active2 beds 1 baths1,289 sq. ft.
3831 Kirk Street, Skokie, IL 60076
MLS# 12698334Listed by: COLDWELL BANKER REAL ESTATE GROUP


Protect your home and budget from life's surprises with an Assurant Home Warranty, backed by a partner that supports you through every step of homeownership. Explore Plans.
© 2023 - 2026 ERA Franchise Systems LLC. All rights reserved. ERA Franchise Systems LLC fully supports the principles of the Fair Housing Act and the Equal Opportunity Act. ERA, ERA Real Estate powered, and their respective logos are registered service marks of ERA Franchise Systems LLC. Each office is independently owned and operated.