
3812 W Hull Street, Skokie, IL 60076
Local realty services provided by:ERA Naper Realty
3812 W Hull Street,Skokie, IL 60076
$485,000
- 3 Beds
- 2 Baths
- 1,575 sq. ft.
- Single family
- Active
Listed by: caesar skiba
Office: landmark realtors
MLS#:12730688
Source:MLSNI
Price summary
- Price:$485,000
- Price per sq. ft.:$307.94
About this home
Tucked away on a tree-lined street in Central Skokie's prime school district, this turnkey Georgian offers the independence of single-family living without the hassle of endless weekend projects. Interior Highlights Chef's Kitchen: Fully redesigned with sleek white cabinetry, quartz counters, brand-new stainless steel appliances, and fresh modern flooring. Refreshed Living Spaces: Original hardwood floors have been masterfully refinished throughout, pairing timeless charm with a clean, contemporary feel. Modern Baths: Two oversized full bathrooms featuring modern 48-inch vanities and custom ceramic tile work. Finished Basement: Fully waterproofed with an active flood control system, providing a dry, versatile space for a media room, home gym, or playroom. Mechanicals & Peace of Mind Every major system has been replaced for true move-in-ready, low-maintenance living: Entirely new electrical wiring and updated plumbing Brand-new central air conditioning system Fresh paint, new interior doors, and updated trim throughout Outdoor Space & Parking Expansive Yard: A generous back lawn offers ample room for gardening, entertaining, or outdoor play. Garage: Includes a sturdy, newer two-car detached garage with extra storage capacity. Ideal for buyers moving on from rent checks, condo HOAs, or city living, this home delivers space, quality upgrades, and long-term peace of mind....
Contact an agent
Home facts
- Year built:1944
- Listing ID #:12730688
- Updated:September 30, 2026 at 11:47 AM
Rooms and interior
- Bedrooms:3
- Total bathrooms:2
- Full bathrooms:2
- Rooms Total:7
- Dining Description:Combined With Living Room
- Kitchen Description:Dishwasher, Disposal, Microwave, Range, Refrigerator, Stainless Steel Appliance(s)
- Basement Description:Finished, Full
- Living area:1,575 sq. ft.
Heating and cooling
- Cooling:Central Air
- Heating:Forced Air, Natural Gas
- Central air:Yes
Structure and exterior
- Roof:Asphalt
- Year built:1944
- Building area:1,575 sq. ft.
- Lot area:0.09 Acres
- Architectural Style:Georgian
- Foundation Description:Concrete Perimeter
- Levels:2 Story
Schools
- High school:Niles North High School
- Middle school:Oliver Mccracken Middle School
- Elementary school:John Middleton Elementary School
Utilities
- Water:Lake Michigan
- Sewer:Public Sewer
Finances and disclosures
- Price:$485,000
- Price per sq. ft.:$307.94
- Tax amount:$9,076 (2024)
Features and amenities
- Laundry features:Dryer, Washer
- Amenities:CO Detectors, Fan-Attic Exhaust, Sump Pump, TV-Cable
Parking
- Total parking spaces:2
- Parking description:Detached Garage, Garage
- Garage:Yes
- Garage spaces:2
 Copyright 2026 Midwest Real Estate Data LLC. All rights reserved. The data relating to real estate for sale on this web site comes in part from the Broker Reciprocity Program of the Midwest Real Estate Data LLC. Listing information is deemed reliable but not guaranteed.
New listings near 3812 W Hull Street
- New
 $474,900Active2 beds 2 baths1,467 sq. ft.
9715 Woods Drive #402, Skokie, IL 60077
MLS# 12766827Listed by: EXP REALTY  $569,000Pending4 beds 2 baths1,857 sq. ft.
4333 W Main Street, Skokie, IL 60076
MLS# 12771491Listed by: BETTER HOMES & GARDENS REAL ESTATE- New
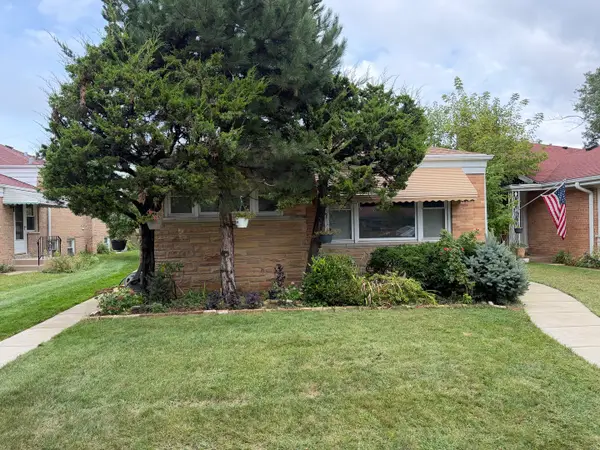 $550,000Active3 beds 3 baths1,620 sq. ft.
7935 Keystone Avenue, Skokie, IL 60076
MLS# 12771380Listed by: SKY HIGH REAL ESTATE INC. - New
 $449,500Active3 beds 2 baths1,500 sq. ft.
5145 Mulford Street, Skokie, IL 60077
MLS# 12770854Listed by: SELL SMART REALTY GROUP INC. - New
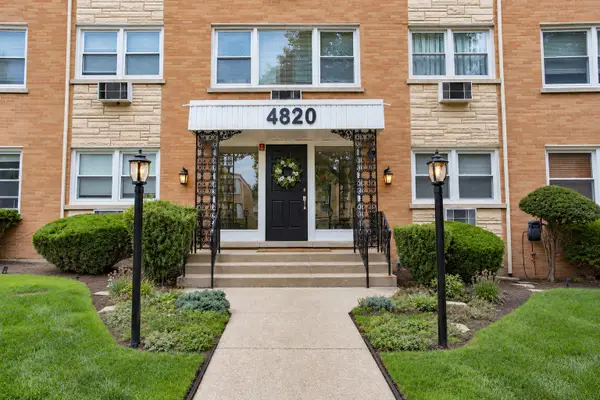 $265,000Active3 beds 2 baths1,100 sq. ft.
4820 W Conrad Street #106, Skokie, IL 60077
MLS# 12770696Listed by: EXP REALTY - New
 $449,999Active3 beds 2 baths1,010 sq. ft.
8208 Ridgeway Avenue, Skokie, IL 60076
MLS# 12764655Listed by: EXIT STRATEGY REALTY - New
 $499,000Active3 beds 2 baths1,400 sq. ft.
9432 Lavergne Avenue, Skokie, IL 60077
MLS# 12766453Listed by: MASTER PARTNERS REALTY - New
 $349,000Active2 beds 2 baths1,580 sq. ft.
8720 Monticello Avenue, Skokie, IL 60076
MLS# 12770383Listed by: @PROPERTIES CHRISTIE'S INTERNATIONAL REAL ESTATE - New
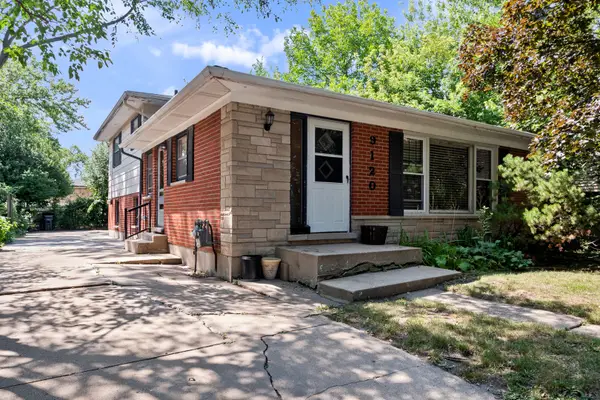 $399,000Active3 beds 2 baths1,246 sq. ft.
9120 E Prairie Road, Evanston, IL 60203
MLS# 12770192Listed by: RE/MAX PROPERTIES NORTHWEST - New
 $1,450,000Active7 beds 7 baths3,935 sq. ft.
5153 Farwell Avenue, Skokie, IL 60077
MLS# 12770030Listed by: RE/MAX PLAZA


Protect your home and budget from life's surprises with an Assurant Home Warranty, backed by a partner that supports you through every step of homeownership. Explore Plans.
© 2023 - 2026 ERA Franchise Systems LLC. All rights reserved. ERA Franchise Systems LLC fully supports the principles of the Fair Housing Act and the Equal Opportunity Act. ERA, ERA Real Estate powered, and their respective logos are registered service marks of ERA Franchise Systems LLC. Each office is independently owned and operated.