
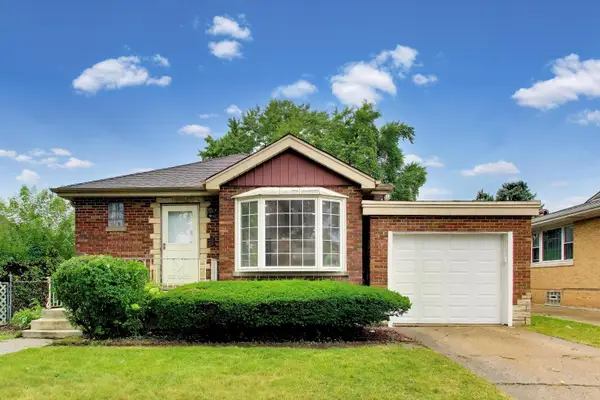
5311 Grove Street, Skokie, IL 60077
Local realty services provided by:Results Realty ERA Powered
5311 Grove Street,Skokie, IL 60077
$619,900
- 4 Beds
- 2 Baths
- 2,200 sq. ft.
- Single family
- Active
Listed by: ryan cherney
Office: circle one realty
MLS#:12781302
Source:MLSNI
Price summary
- Price:$619,900
- Price per sq. ft.:$281.77
About this home
Welcome to 5311 Grove St, a truly special home in the heart of Skokie offering 4 bedrooms, 2 full bathrooms, and a wonderful blend of style, warmth, and everyday comfort. From the moment you step inside, you'll appreciate the bright, welcoming atmosphere, beautiful new windows, and a charming fireplace that creates the perfect centerpiece for the living space. The kitchen is equipped with sleek high-end black stainless steel appliances, adding a sophisticated, modern touch to the heart of the home and creating the perfect setting for both everyday living and entertaining. Four bedrooms provide plenty of space and flexibility, while two full bathrooms complement the home's functional layout. A standout convenience is the second-floor laundry, making everyday routines that much easier. Step outside to a generously sized backyard featuring freshly laid new sod, creating a beautiful green space ready to enjoy. Whether it's summer barbecues, entertaining friends and family, or simply relaxing outdoors, the backyard offers plenty of room to make it your own. With its inviting living spaces, thoughtful features, quality finishes, and desirable Skokie location, 5311 Grove St offers the kind of warmth and character that truly feels like home. A beautiful property with so much to offer-come experience it for yourself!...
Contact an agent
Home facts
- Year built:1962
- Listing ID #:12781302
- Updated:October 09, 2026 at 11:39 AM
Rooms and interior
- Bedrooms:4
- Total bathrooms:2
- Full bathrooms:2
- Rooms Total:8
- Dining Description:L-Shaped
- Kitchen Description:Dishwasher, Disposal, Range, Range Hood, Refrigerator, Stainless Steel Appliance(s)
- Basement Description:Finished, Full
- Living area:2,200 sq. ft.
Heating and cooling
- Cooling:Central Air
- Heating:Forced Air, Natural Gas
- Central air:Yes
Structure and exterior
- Roof:Asphalt
- Year built:1962
- Building area:2,200 sq. ft.
- Lot area:0.17 Acres
- Architectural Style:Bi-level
- Foundation Description:Concrete Perimeter
- Levels:Split Level
Schools
- High school:Niles North High School
- Middle school:Old Orchard Junior High School
- Elementary school:Jane Stenson School
Utilities
- Water:Lake Michigan
- Sewer:Public Sewer
Finances and disclosures
- Price:$619,900
- Price per sq. ft.:$281.77
- Tax amount:$8,664 (2025)
Features and amenities
- Laundry features:Dryer, Washer
 Copyright 2026 Midwest Real Estate Data LLC. All rights reserved. The data relating to real estate for sale on this web site comes in part from the Broker Reciprocity Program of the Midwest Real Estate Data LLC. Listing information is deemed reliable but not guaranteed.
New listings near 5311 Grove Street
- New
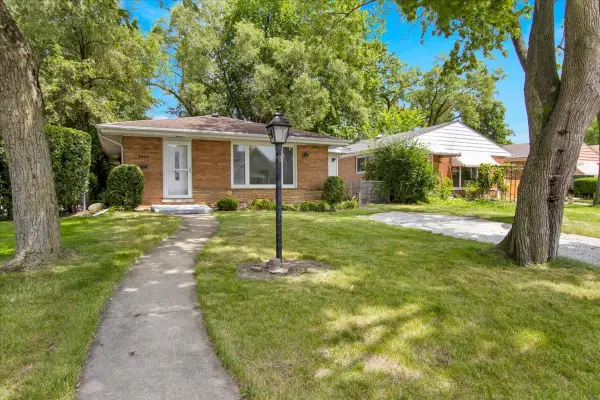 $398,500Active3 beds 1 baths1,100 sq. ft.
3864 Fargo Avenue, Skokie, IL 60076
MLS# 12781300Listed by: CIRCLE ONE REALTY - Open Sun, 12 to 4pmNew
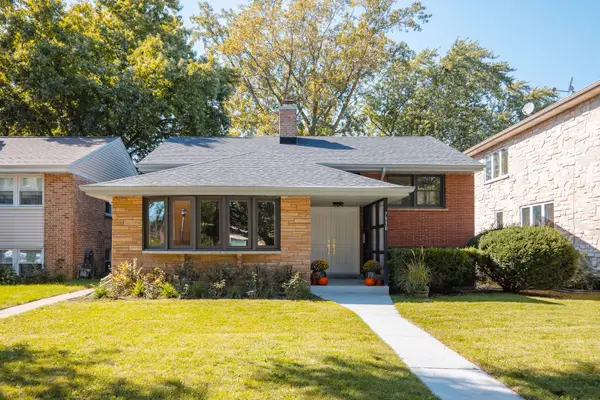 $599,000Active4 beds 2 baths1,629 sq. ft.
7930 N Kenneth Avenue, Skokie, IL 60076
MLS# 12779662Listed by: BERKSHIRE HATHAWAY HOMESERVICES CHICAGO - New
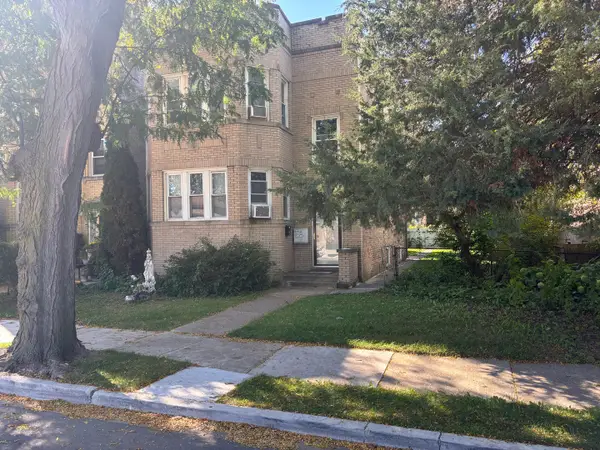 $580,000Active5 beds 3 baths
8612 Kimball Avenue, Skokie, IL 60076
MLS# 12780407Listed by: SKY HIGH REAL ESTATE INC. - New
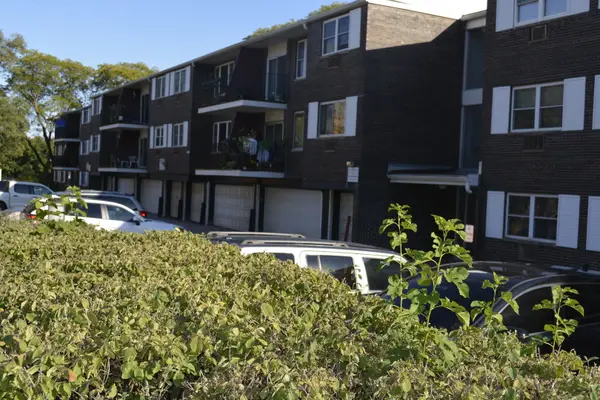 $169,000Active1 beds 1 baths800 sq. ft.
8712 Skokie Boulevard #2J-N, Skokie, IL 60077
MLS# 12776429Listed by: SUNRISE STRATEGIC REALTY CORP. - New
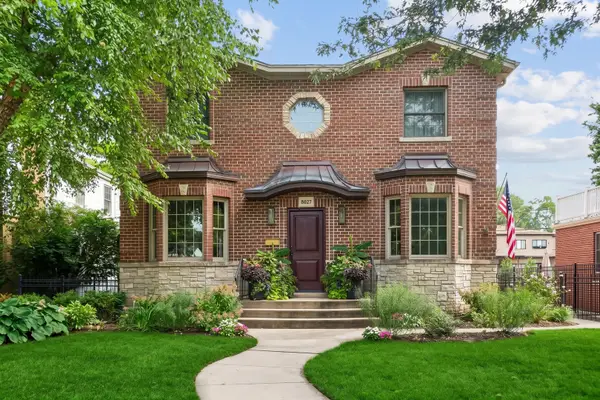 $850,000Active5 beds 4 baths
8027 Long Avenue, Skokie, IL 60077
MLS# 12768007Listed by: BAIRD & WARNER - New
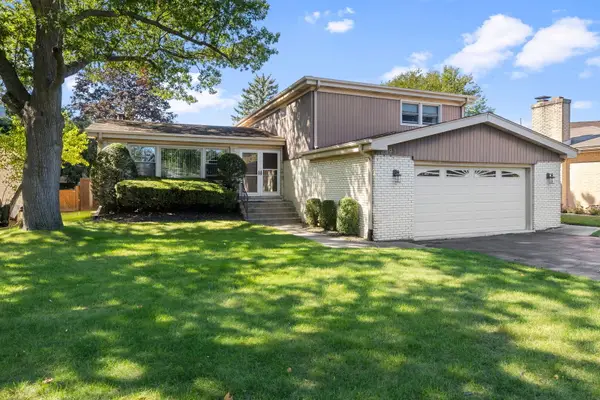 $674,900Active4 beds 4 baths1,988 sq. ft.
9732 Kildare Avenue, Skokie, IL 60076
MLS# 12754234Listed by: COLDWELL BANKER REALTY - New
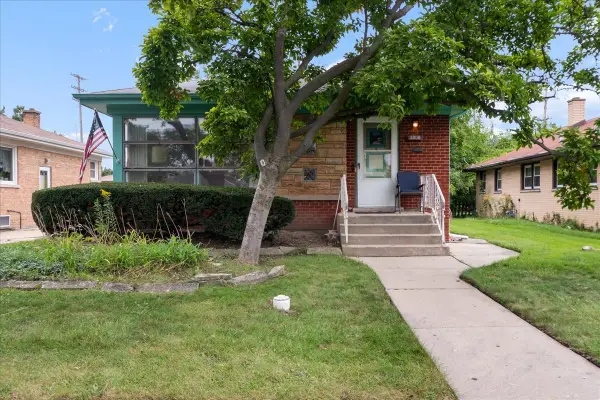 $374,900Active3 beds 1 baths1,091 sq. ft.
3806 Harvard Terrace, Skokie, IL 60076
MLS# 12771267Listed by: @PROPERTIES CHRISTIE'S INTERNATIONAL REAL ESTATE - New
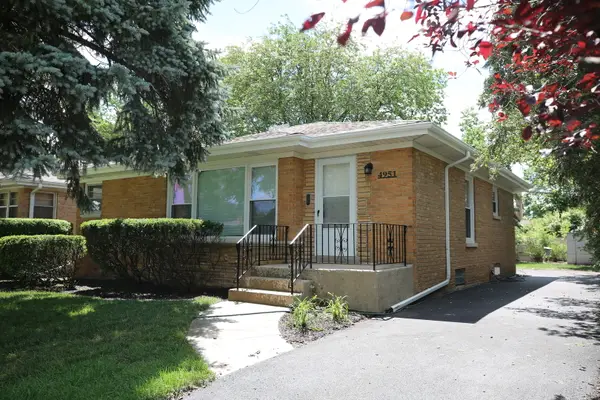 $549,000Active3 beds 2 baths1,750 sq. ft.
4951 Howard Street, Skokie, IL 60077
MLS# 12776869Listed by: CONCENTRIC REALTY, INC - Open Sat, 12 to 2pmNew
 $490,000Active4 beds 2 baths2,000 sq. ft.
5142 Jarlath Avenue, Skokie, IL 60077
MLS# 12776603Listed by: @PROPERTIES CHRISTIES INTERNATIONAL REAL ESTATE


Protect your home and budget from life's surprises with an Assurant Home Warranty, backed by a partner that supports you through every step of homeownership. Explore Plans.
© 2023 - 2026 ERA Franchise Systems LLC. All rights reserved. ERA Franchise Systems LLC fully supports the principles of the Fair Housing Act and the Equal Opportunity Act. ERA, ERA Real Estate powered, and their respective logos are registered service marks of ERA Franchise Systems LLC. Each office is independently owned and operated.