
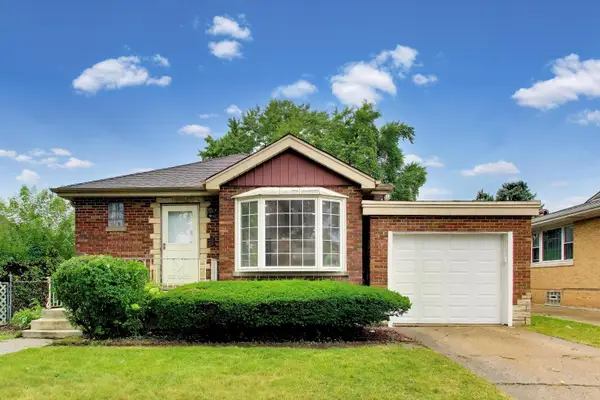
7930 N Kenneth Avenue, Skokie, IL 60076
Local realty services provided by:Results Realty ERA Powered
7930 N Kenneth Avenue,Skokie, IL 60076
$599,000
- 4 Beds
- 2 Baths
- 1,629 sq. ft.
- Single family
- Active
Upcoming open houses
- Sun, Oct 1112:00 pm - 04:00 pm
Listed by: margaret nagel
Office: berkshire hathaway homeservices chicago
MLS#:12779662
Source:MLSNI
Price summary
- Price:$599,000
- Price per sq. ft.:$367.71
About this home
Prepare to be amazed at the stunning rehab of this lovely tri-level home. The open floor plan allows for ease of entertaining, or spending time with family. The spacious living area features a bay window and a band of windows for plenty of sunlight, and a cozy fireplace. A dedicated dining area is next to the two breakfast bars that may accommodate seating for five. A true cook's kitchen features brand new stainless steel appliances, plenty of new cabinets, and pristine quartz countertops with matching backsplashes. The second level features two corner bedrooms and a spa-like bathroom with beautiful porcelain tile. Ascending to the third level is the primary bedroom with abundant closet and storage space. The lower level is equally impressive with a separate laundry room with Whirlpool washer and dryer, and new laundry sink with storage. The bedroom could also be a family or guest room. A lovely bathroom is just across the hall and has a large walk-in shower. The hardwood floors have been sanded and refinished. New windows throughout. The roof was replaced last year. New Rheem water heater, and new forced air heat and air conditioning. This home is move-in ready and will impress the most discerning buyer....
Contact an agent
Home facts
- Year built:1956
- Listing ID #:12779662
- Updated:October 09, 2026 at 12:19 PM
Rooms and interior
- Bedrooms:4
- Total bathrooms:2
- Full bathrooms:2
- Rooms Total:8
- Kitchen Description:Dishwasher, Disposal, Microwave, Range, Refrigerator, Stainless Steel Appliance(s)
- Basement Description:Finished, Full
- Living area:1,629 sq. ft.
Heating and cooling
- Cooling:Central Air
- Heating:Forced Air, Natural Gas
- Central air:Yes
Structure and exterior
- Year built:1956
- Building area:1,629 sq. ft.
- Levels:3 Story
Schools
- High school:Niles North High School
- Middle school:Oliver Mccracken Middle School
- Elementary school:Elizabeth Meyer School
Utilities
- Sewer:Public Sewer
Finances and disclosures
- Price:$599,000
- Price per sq. ft.:$367.71
- Tax amount:$9,258 (2025)
Parking
- Total parking spaces:2
- Parking description:Concrete, Detached Garage, Garage, Off Alley
- Garage:Yes
- Garage spaces:2
 Copyright 2026 Midwest Real Estate Data LLC. All rights reserved. The data relating to real estate for sale on this web site comes in part from the Broker Reciprocity Program of the Midwest Real Estate Data LLC. Listing information is deemed reliable but not guaranteed.
New listings near 7930 N Kenneth Avenue
- New
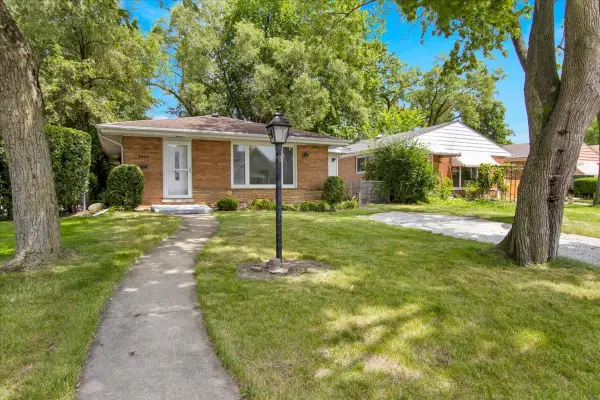 $398,500Active3 beds 1 baths1,100 sq. ft.
3864 Fargo Avenue, Skokie, IL 60076
MLS# 12781300Listed by: CIRCLE ONE REALTY - New
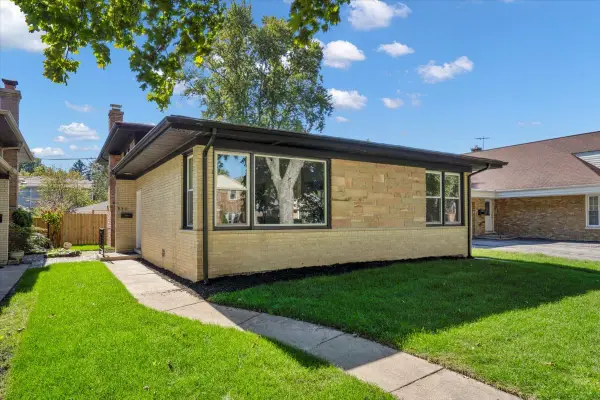 $619,900Active4 beds 2 baths2,200 sq. ft.
5311 Grove Street, Skokie, IL 60077
MLS# 12781302Listed by: CIRCLE ONE REALTY - New
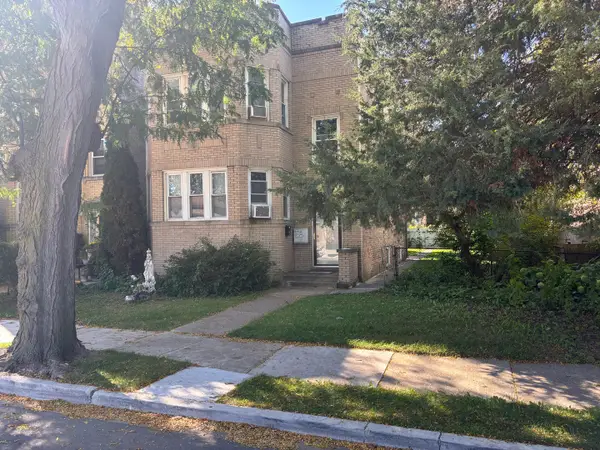 $580,000Active5 beds 3 baths
8612 Kimball Avenue, Skokie, IL 60076
MLS# 12780407Listed by: SKY HIGH REAL ESTATE INC. - New
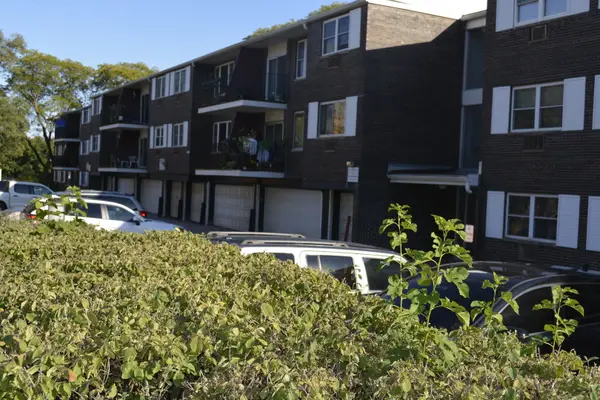 $169,000Active1 beds 1 baths800 sq. ft.
8712 Skokie Boulevard #2J-N, Skokie, IL 60077
MLS# 12776429Listed by: SUNRISE STRATEGIC REALTY CORP. - New
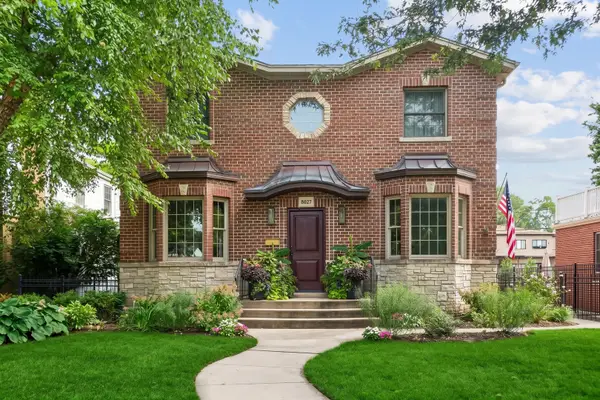 $850,000Active5 beds 4 baths
8027 Long Avenue, Skokie, IL 60077
MLS# 12768007Listed by: BAIRD & WARNER - New
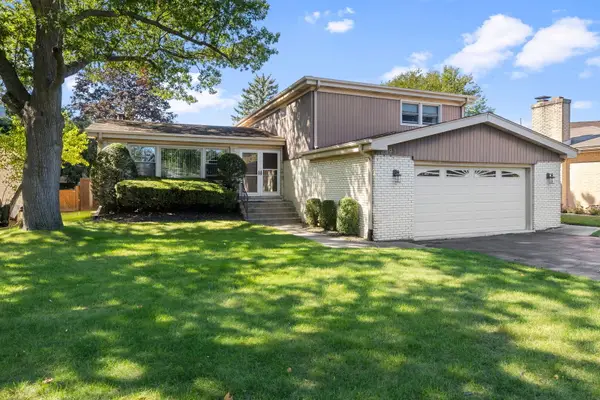 $674,900Active4 beds 4 baths1,988 sq. ft.
9732 Kildare Avenue, Skokie, IL 60076
MLS# 12754234Listed by: COLDWELL BANKER REALTY - New
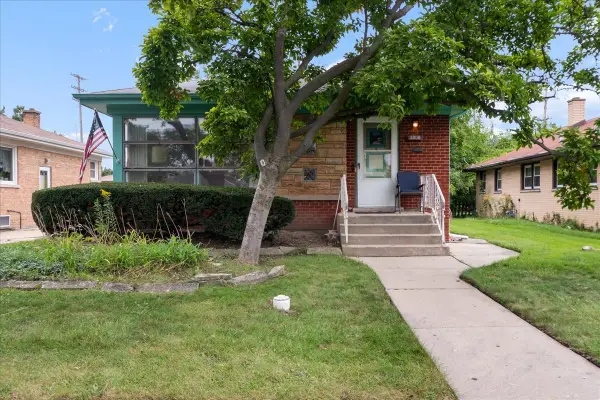 $374,900Active3 beds 1 baths1,091 sq. ft.
3806 Harvard Terrace, Skokie, IL 60076
MLS# 12771267Listed by: @PROPERTIES CHRISTIE'S INTERNATIONAL REAL ESTATE - New
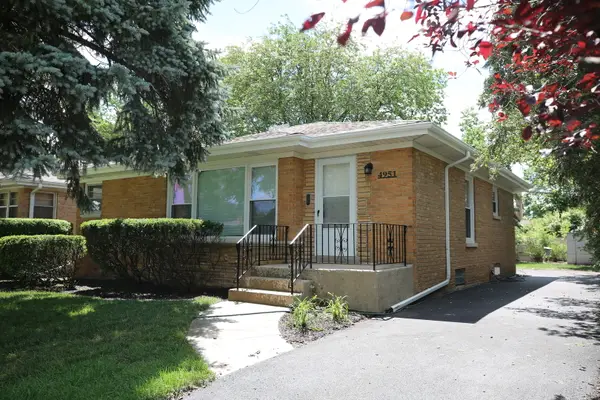 $549,000Active3 beds 2 baths1,750 sq. ft.
4951 Howard Street, Skokie, IL 60077
MLS# 12776869Listed by: CONCENTRIC REALTY, INC - Open Sat, 12 to 2pmNew
 $490,000Active4 beds 2 baths2,000 sq. ft.
5142 Jarlath Avenue, Skokie, IL 60077
MLS# 12776603Listed by: @PROPERTIES CHRISTIES INTERNATIONAL REAL ESTATE


Protect your home and budget from life's surprises with an Assurant Home Warranty, backed by a partner that supports you through every step of homeownership. Explore Plans.
© 2023 - 2026 ERA Franchise Systems LLC. All rights reserved. ERA Franchise Systems LLC fully supports the principles of the Fair Housing Act and the Equal Opportunity Act. ERA, ERA Real Estate powered, and their respective logos are registered service marks of ERA Franchise Systems LLC. Each office is independently owned and operated.