
5321 Carol Street, Skokie, IL 60077
Local realty services provided by:Results Realty ERA Powered
5321 Carol Street,Skokie, IL 60077
$450,000
- 3 Beds
- 2 Baths
- 1,200 sq. ft.
- Single family
- Active
Upcoming open houses
- Sun, Oct 0401:00 pm - 03:00 pm
Listed by: helen gilbert
Office: coldwell banker realty
MLS#:12760843
Source:MLSNI
Price summary
- Price:$450,000
- Price per sq. ft.:$375
About this home
A rare find...1940's Mid-Century Georgian brick house on an expansive, oversized 60 x 125 ft. Owner transformed front yard to a Skokie award winning Pollinator Pantry, displaying native plants and flowers blooming seasonally. Visiting currently are Monarch Butterflies! It is a nature lover's delight! First floor family room is drenched in natural light that could easily function as a first floor bedroom or home office. Has built-in shelves and nice sized closet. 1/2 bath is conveniently on the first floor. There are many recent improvements to the home, including: roof, gutters and downspouts, windows, siding on family room, gas furnace, central air, hot water heater. Whole house is freshly painted. Floors refinished on main floor. Backyard is currently used for gathering and gardening. Plenty of land for future expansion. Great schools, easy, access to I-94 expressway, and Rapid transit Yellow Line, buses and shopping nearby. Don't let this unique property slip away!
Contact an agent
Home facts
- Year built:1948
- Listing ID #:12760843
- Updated:September 30, 2026 at 09:39 PM
Rooms and interior
- Bedrooms:3
- Total bathrooms:2
- Full bathrooms:1
- Half bathrooms:1
- Rooms Total:7
- Dining Description:L-Shaped
- Kitchen Description:Dishwasher, Disposal, Microwave, Range, Refrigerator
- Basement Description:Full, Unfinished
- Living area:1,200 sq. ft.
Heating and cooling
- Cooling:Central Air
- Heating:Forced Air, Natural Gas
- Central air:Yes
Structure and exterior
- Roof:Asphalt
- Year built:1948
- Building area:1,200 sq. ft.
- Architectural Style:Georgian
- Exterior Features:Roof Deck
- Levels:2 Story
Schools
- High school:Niles West High School
- Middle school:Lincoln Junior High School
- Elementary school:Thomas Edison Elementary School
Utilities
- Water:Lake Michigan
- Sewer:Public Sewer
Finances and disclosures
- Price:$450,000
- Price per sq. ft.:$375
- Tax amount:$10,508 (2025)
Features and amenities
- Laundry features:Dryer, Washer
- Amenities:TV-Cable
Parking
- Total parking spaces:1
- Parking description:Attached Garage, Concrete, Garage
- Garage:Yes
- Garage spaces:1
 Copyright 2026 Midwest Real Estate Data LLC. All rights reserved. The data relating to real estate for sale on this web site comes in part from the Broker Reciprocity Program of the Midwest Real Estate Data LLC. Listing information is deemed reliable but not guaranteed.
New listings near 5321 Carol Street
- New
 $659,900Active4 beds 2 baths2,075 sq. ft.
7600 Lowell Avenue, Skokie, IL 60076
MLS# 12773387Listed by: SKY HIGH REAL ESTATE INC. - New
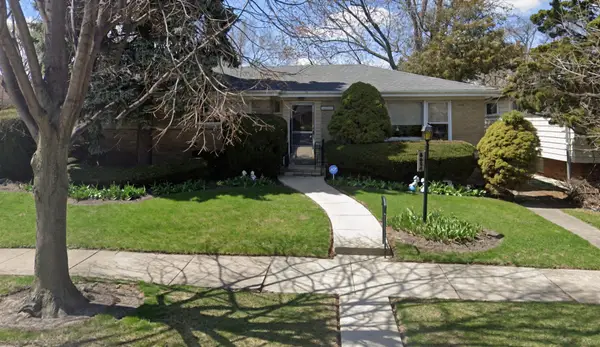 $449,000Active3 beds 2 baths1,734 sq. ft.
8634 Drake Avenue, Skokie, IL 60076
MLS# 12772485Listed by: REAL BROKER LLC - New
 $474,900Active2 beds 2 baths1,467 sq. ft.
9715 Woods Drive #402, Skokie, IL 60077
MLS# 12766827Listed by: EXP REALTY  $569,000Pending4 beds 2 baths1,857 sq. ft.
4333 W Main Street, Skokie, IL 60076
MLS# 12771491Listed by: BETTER HOMES & GARDENS REAL ESTATE- New
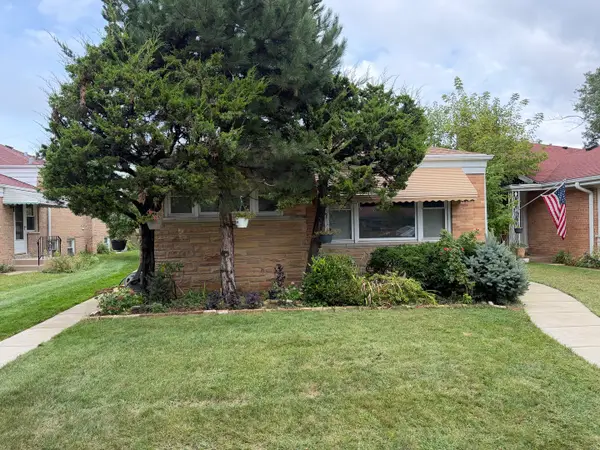 $550,000Active3 beds 3 baths1,620 sq. ft.
7935 Keystone Avenue, Skokie, IL 60076
MLS# 12771380Listed by: SKY HIGH REAL ESTATE INC. - New
 $449,500Active3 beds 2 baths1,500 sq. ft.
5145 Mulford Street, Skokie, IL 60077
MLS# 12770854Listed by: SELL SMART REALTY GROUP INC. - New
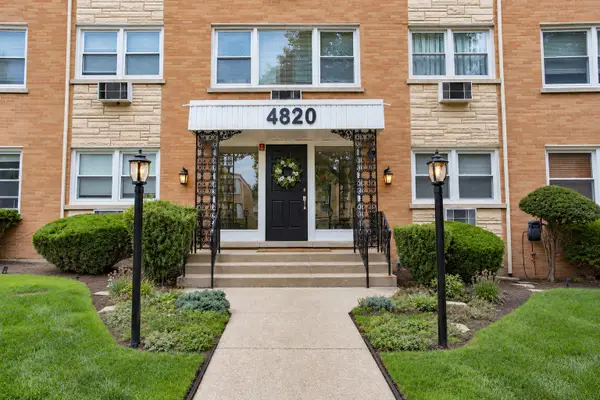 $265,000Active3 beds 2 baths1,100 sq. ft.
4820 W Conrad Street #106, Skokie, IL 60077
MLS# 12770696Listed by: EXP REALTY - Open Sat, 11am to 1pmNew
 $449,999Active3 beds 2 baths1,010 sq. ft.
8208 Ridgeway Avenue, Skokie, IL 60076
MLS# 12764655Listed by: EXIT STRATEGY REALTY - New
 $499,000Active3 beds 2 baths1,400 sq. ft.
9432 Lavergne Avenue, Skokie, IL 60077
MLS# 12766453Listed by: MASTER PARTNERS REALTY


Protect your home and budget from life's surprises with an Assurant Home Warranty, backed by a partner that supports you through every step of homeownership. Explore Plans.
© 2023 - 2026 ERA Franchise Systems LLC. All rights reserved. ERA Franchise Systems LLC fully supports the principles of the Fair Housing Act and the Equal Opportunity Act. ERA, ERA Real Estate powered, and their respective logos are registered service marks of ERA Franchise Systems LLC. Each office is independently owned and operated.