
8634 Drake Avenue, Skokie, IL 60076
Local realty services provided by:ERA Partners
8634 Drake Avenue,Skokie, IL 60076
$449,000
- 3 Beds
- 2 Baths
- 1,734 sq. ft.
- Single family
- Active
Listed by: alexander grange
Office: real broker llc.
MLS#:12772485
Source:MLSNI
Price summary
- Price:$449,000
- Price per sq. ft.:$258.94
About this home
Solid brick ranch on a quiet, tree-lined block. The main level features three bedrooms and 1.5 baths, a generous living and dining area with hardwood floors, crown molding and decorative trim, a white kitchen with stainless refrigerator and gas range, and a rear family room with terrazzo flooring and a wide bay window overlooking the yard. The full bath has been updated with a glass-enclosed shower. Partially finished basement and central air. Outside, the deep fenced yard offers a patio and concrete parking pad with alley access. Estate sale; property is being conveyed as-is and seller will not make repairs. An excellent opportunity to update and make it your own.
Contact an agent
Home facts
- Listing ID #:12772485
- Updated:September 30, 2026 at 05:43 PM
Rooms and interior
- Bedrooms:3
- Total bathrooms:2
- Full bathrooms:1
- Half bathrooms:1
- Rooms Total:7
- Basement Description:Partial, Partially Finished
- Living area:1,734 sq. ft.
Heating and cooling
- Cooling:Central Air
- Heating:Natural Gas
- Central air:Yes
Structure and exterior
- Building area:1,734 sq. ft.
- Levels:1 Story
Schools
- High school:Evanston Twp High School
Utilities
- Water:Lake Michigan
- Sewer:Public Sewer
Finances and disclosures
- Price:$449,000
- Price per sq. ft.:$258.94
- Tax amount:$762 (2025)
Parking
- Total parking spaces:1
- Parking description:Off Alley
 Copyright 2026 Midwest Real Estate Data LLC. All rights reserved. The data relating to real estate for sale on this web site comes in part from the Broker Reciprocity Program of the Midwest Real Estate Data LLC. Listing information is deemed reliable but not guaranteed. MLSNI Member Broker: Frank Scibior
New listings near 8634 Drake Avenue
- New
 $474,900Active2 beds 2 baths1,467 sq. ft.
9715 Woods Drive #402, Skokie, IL 60077
MLS# 12766827Listed by: EXP REALTY  $569,000Pending4 beds 2 baths1,857 sq. ft.
4333 W Main Street, Skokie, IL 60076
MLS# 12771491Listed by: BETTER HOMES & GARDENS REAL ESTATE- New
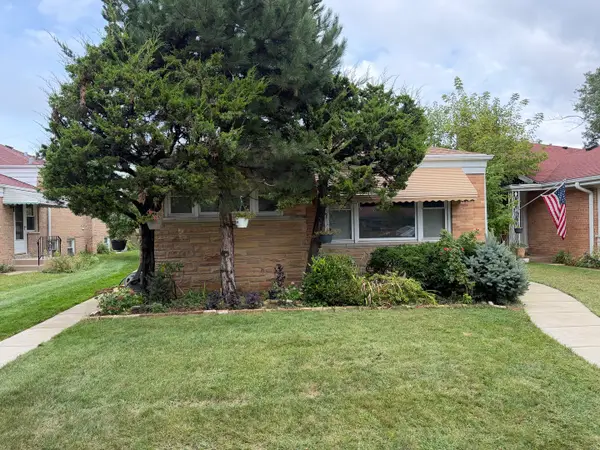 $550,000Active3 beds 3 baths1,620 sq. ft.
7935 Keystone Avenue, Skokie, IL 60076
MLS# 12771380Listed by: SKY HIGH REAL ESTATE INC. - New
 $449,500Active3 beds 2 baths1,500 sq. ft.
5145 Mulford Street, Skokie, IL 60077
MLS# 12770854Listed by: SELL SMART REALTY GROUP INC. - New
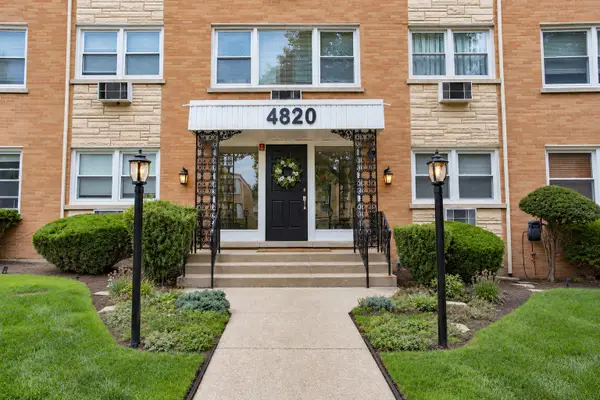 $265,000Active3 beds 2 baths1,100 sq. ft.
4820 W Conrad Street #106, Skokie, IL 60077
MLS# 12770696Listed by: EXP REALTY - Open Sat, 11am to 1pmNew
 $449,999Active3 beds 2 baths1,010 sq. ft.
8208 Ridgeway Avenue, Skokie, IL 60076
MLS# 12764655Listed by: EXIT STRATEGY REALTY - New
 $499,000Active3 beds 2 baths1,400 sq. ft.
9432 Lavergne Avenue, Skokie, IL 60077
MLS# 12766453Listed by: MASTER PARTNERS REALTY - New
 $349,000Active2 beds 2 baths1,580 sq. ft.
8720 Monticello Avenue, Skokie, IL 60076
MLS# 12770383Listed by: @PROPERTIES CHRISTIE'S INTERNATIONAL REAL ESTATE - New
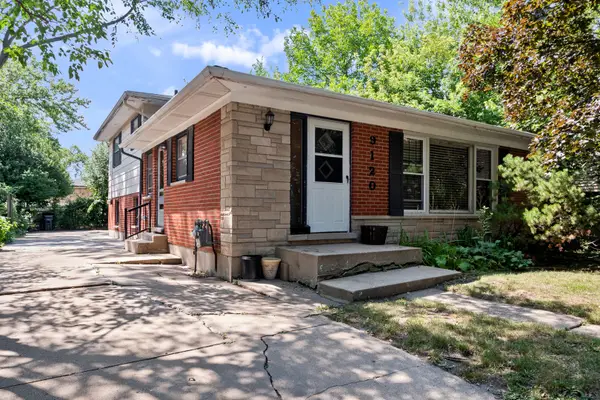 $399,000Active3 beds 2 baths1,246 sq. ft.
9120 E Prairie Road, Evanston, IL 60203
MLS# 12770192Listed by: RE/MAX PROPERTIES NORTHWEST


Protect your home and budget from life's surprises with an Assurant Home Warranty, backed by a partner that supports you through every step of homeownership. Explore Plans.
© 2023 - 2026 ERA Franchise Systems LLC. All rights reserved. ERA Franchise Systems LLC fully supports the principles of the Fair Housing Act and the Equal Opportunity Act. ERA, ERA Real Estate powered, and their respective logos are registered service marks of ERA Franchise Systems LLC. Each office is independently owned and operated.