
8646 Harms Road, Skokie, IL 60077
Local realty services provided by:Results Realty ERA Powered
Listed by: sohail salahuddin
Office: exp realty
MLS#:12720922
Source:MLSNI
Price summary
- Price:$449,900
- Price per sq. ft.:$224.95
About this home
Move right into this beautifully updated Georgian brick home offering timeless character with today's modern improvements. A brand-new tear-off roof (2026) with warranty, newly renovated full basement, smart laundry units, and newer dishwasher make this home truly turnkey. Large living room greets you and offers large bay windows, open floor plan to stairs, dining room and kitchen. Kitchen offers solid Oak Cabinetry blended with granite countertops and stainless steel appliances with breakfast bar. Perfectly positioned dining room off kitchen with back door large rear oasis. Second floor offers an oversized primary bedroom, nice guest bedroom and modern finished full bathroom. The newly finished basement offers new Luxury Vinyl, Washed White Oak, wide plank floors. Large family room, a versatile bonus room perfect for 3rd bedroom, home office, gym, or guest space, plus a laundry room featuring premium smart washer and dryer units. Also, flood control system with sump pump. Attached extra large 1 car garage with driveway. Large rear yard! Great Skokie location!...
Contact an agent
Home facts
- Year built:1950
- Listing ID #:12720922
- Updated:August 25, 2026 at 11:55 AM
Rooms and interior
- Bedrooms:3
- Total bathrooms:2
- Full bathrooms:1
- Half bathrooms:1
- Rooms Total:8
- Dining Description:Separate Dining Room
- Bathrooms Description:Soaking Tub
- Kitchen Description:Dishwasher, Microwave, Range, Refrigerator, Stainless Steel Appliance(s)
- Basement Description:Finished, Full
- Living area:2,000 sq. ft.
Heating and cooling
- Cooling:Central Air
- Heating:Natural Gas
- Central air:Yes
Structure and exterior
- Year built:1950
- Building area:2,000 sq. ft.
- Lot area:0.12 Acres
- Architectural Style:Georgian
- Levels:2 Story
Schools
- High school:Niles West High School
- Middle school:Lincoln Junior High School
- Elementary school:Madison Elementary School
Utilities
- Water:Public
- Sewer:Public Sewer
Finances and disclosures
- Price:$449,900
- Price per sq. ft.:$224.95
- Tax amount:$8,500 (2024)
Features and amenities
- Laundry features:Dryer, Washer
- Amenities:Ceiling Fan(s)
Parking
- Total parking spaces:1
- Parking description:Attached Garage, Garage
- Garage:Yes
- Garage spaces:1
 Copyright 2026 Midwest Real Estate Data LLC. All rights reserved. The data relating to real estate for sale on this web site comes in part from the Broker Reciprocity Program of the Midwest Real Estate Data LLC. Listing information is deemed reliable but not guaranteed.
New listings near 8646 Harms Road
- New
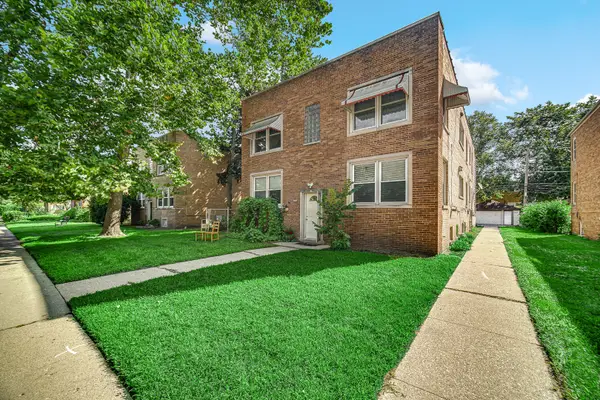 $230,000Active2 beds 1 baths
9039 La Crosse Avenue #1S, Skokie, IL 60077
MLS# 12741757Listed by: REAL PEOPLE REALTY - Open Sun, 1:30 to 3pmNew
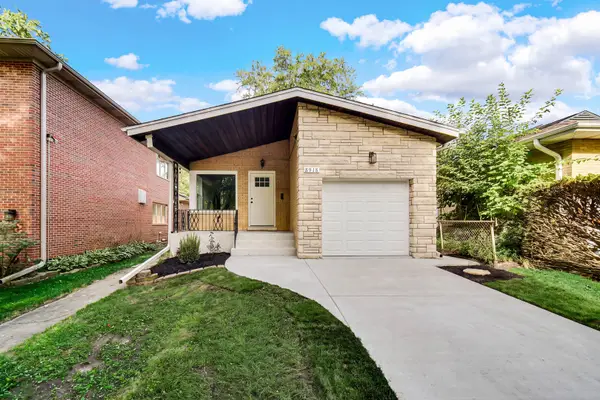 $574,999Active4 beds 2 baths2,149 sq. ft.
8918 Kilpatrick Avenue, Skokie, IL 60076
MLS# 12731151Listed by: GUIDANCE REALTY - New
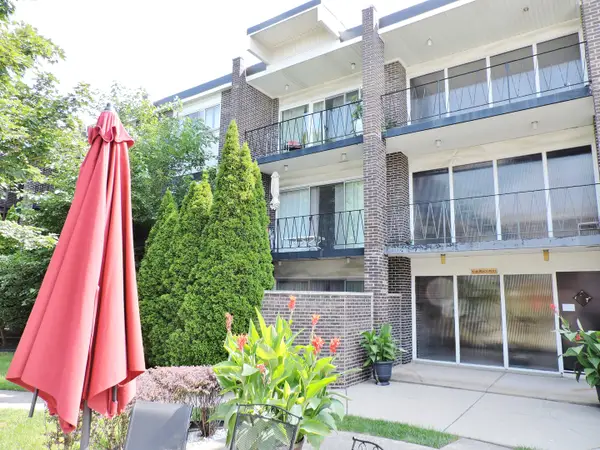 $240,000Active2 beds 2 baths1,000 sq. ft.
10116 Peach Parkway #N109, Skokie, IL 60076
MLS# 12739314Listed by: PEARSON REALTY GROUP - New
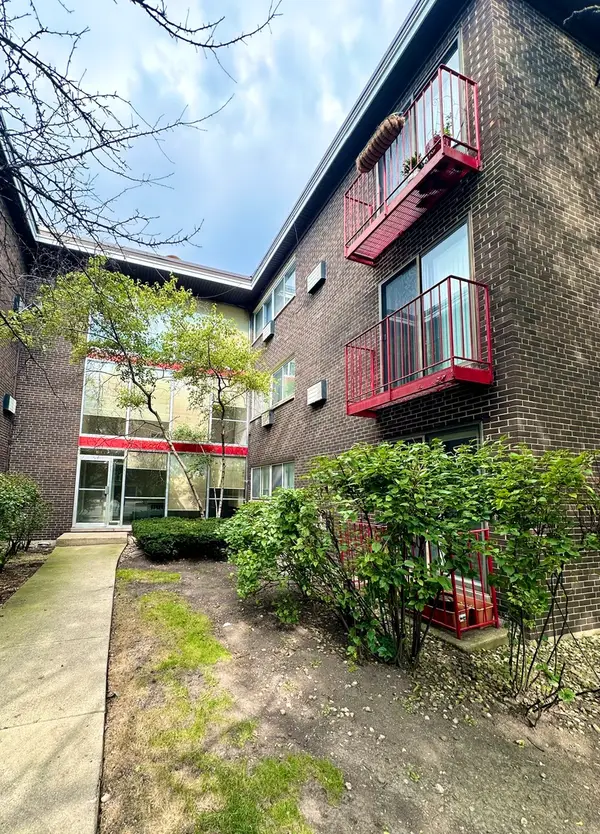 $235,500Active2 beds 2 baths1,000 sq. ft.
8524 Skokie Boulevard #3F, Skokie, IL 60077
MLS# 12740162Listed by: HOMESMART CONNECT LLC - New
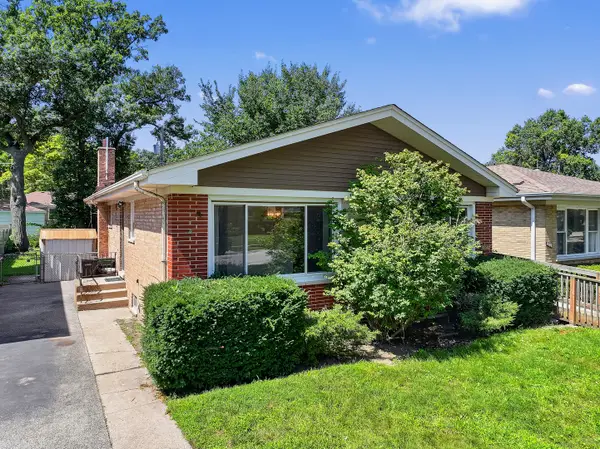 $350,000Active3 beds 2 baths1,288 sq. ft.
10042 Lamon Avenue, Skokie, IL 60077
MLS# 12729466Listed by: EXP REALTY - New
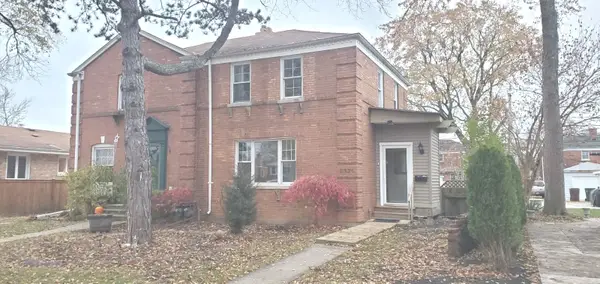 $349,900Active2 beds 2 baths
8321 Monticello Avenue #8321, Skokie, IL 60076
MLS# 12737748Listed by: GUIDANCE REALTY - New
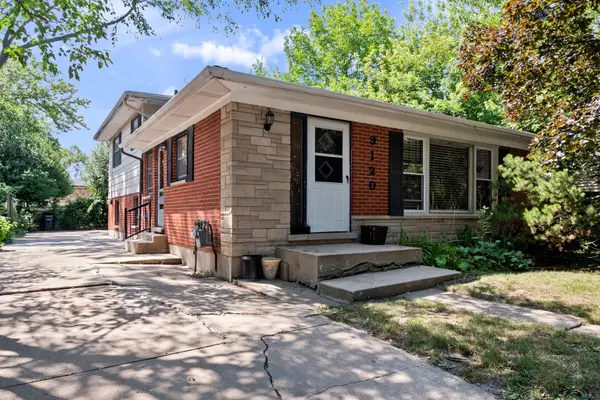 $399,000Active3 beds 2 baths1,246 sq. ft.
9120 E Prairie Road, Evanston, IL 60203
MLS# 12739295Listed by: RE/MAX PROPERTIES NORTHWEST - New
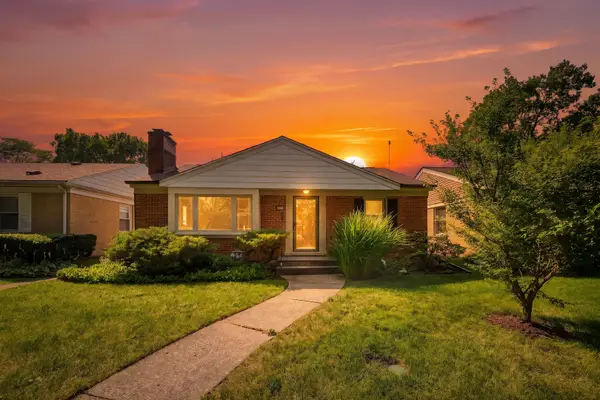 $495,000Active2 beds 2 baths1,800 sq. ft.
8120 Keystone Avenue, Skokie, IL 60076
MLS# 12728305Listed by: PRESTIGE REALTY, INC  $189,900Active1 beds 1 baths800 sq. ft.
8712 Skokie Boulevard #1I, Skokie, IL 60077
MLS# 12717572Listed by: SKY HIGH REAL ESTATE INC.


Protect your home and budget from life's surprises with an Assurant Home Warranty, backed by a partner that supports you through every step of homeownership. Explore Plans.
© 2023 - 2026 ERA Franchise Systems LLC. All rights reserved. ERA Franchise Systems LLC fully supports the principles of the Fair Housing Act and the Equal Opportunity Act. ERA, ERA Real Estate powered, and their respective logos are registered service marks of ERA Franchise Systems LLC. Each office is independently owned and operated.