
1150 Anne Court, Sleepy Hollow, IL 60118
Local realty services provided by:Results Realty ERA Powered
1150 Anne Court,Sleepy Hollow, IL 60118
$519,000
- 3 Beds
- 4 Baths
- 2,268 sq. ft.
- Single family
- Pending
Listed by: joanne maher
Office: stellar results realty
MLS#:12725013
Source:MLSNI
Price summary
- Price:$519,000
- Price per sq. ft.:$228.84
About this home
An outstanding opportunity for buyers looking to customize their dream home. Situated on an expansive, beautifully landscaped lot framed by mature shade trees and featuring a welcoming circular driveway, this home offers classic character and incredible bones just waiting for modern updates. Step inside from the front porch into a foyer that is your entry into a spacious main floor. A large formal living room is across from a formal dining area right off the kitchen. The kitchen boasts wood cabinetry, quartz counter space, a pantry, and a casual dining area with a sliding glass door that opens directly to the back deck. Adjacent to the kitchen is a convenient main-floor laundry room with a utility sink and upper cabinet storage. The family room serves as an ideal gathering space, featuring a floor-to-ceiling brick fireplace. The second level includes a primary suite with a walk-in closet, a second closet, bath with a shower, and direct access to the back deck. There are two additional bedrooms, one also with direct access to the back deck. Additional highlights include a spacious finished basement with ample storage space, plus an oversized three-plus car garage complete with a dedicated workbench. Outdoors, enjoy exceptional privacy on the generous acreage, complete with a rear deck overlooking the expansive yard and a front porch overlooking the cul-de-sac. Bring your vision and design ideas to make memories and continue your story in your future home. Property sold AS-IS....
Contact an agent
Home facts
- Year built:1972
- Subdivision & Development:Sleepy Hollow Manor
- Listing ID #:12725013
- Updated:October 06, 2026 at 09:24 AM
Rooms and interior
- Bedrooms:3
- Total bathrooms:4
- Full bathrooms:3
- Half bathrooms:1
- Rooms Total:8
- Dining Description:Separate Dining Room
- Kitchen Description:Dishwasher, Disposal, Microwave, Range, Refrigerator
- Basement Description:Finished, Full
- Living area:2,268 sq. ft.
Heating and cooling
- Cooling:Central Air
- Heating:Forced Air, Natural Gas
- Central air:Yes
Structure and exterior
- Roof:Asphalt
- Year built:1972
- Building area:2,268 sq. ft.
- Lot Features:Cul-De-Sac, Mature Trees
- Exterior Features:Balcony
- Foundation Description:Concrete Perimeter
- Levels:2 Story
Schools
- High school:Dundee-Crown High School
- Middle school:Dundee Middle School
- Elementary school:Sleepy Hollow Elementary School
Utilities
- Water:Public
Finances and disclosures
- Price:$519,000
- Price per sq. ft.:$228.84
- Tax amount:$9,227 (2025)
Features and amenities
- Laundry features:Dryer, Washer
Parking
- Total parking spaces:3
- Parking description:Asphalt, Attached Garage, Circular Driveway, Garage
- Garage:Yes
- Garage spaces:3
 Copyright 2026 Midwest Real Estate Data LLC. All rights reserved. The data relating to real estate for sale on this web site comes in part from the Broker Reciprocity Program of the Midwest Real Estate Data LLC. Listing information is deemed reliable but not guaranteed.
New listings near 1150 Anne Court
- New
 $524,950Active4 beds 3 baths3,150 sq. ft.
745 Jamestowne Court, Sleepy Hollow, IL 60118
MLS# 12775434Listed by: TORG REALTY INC  $476,000Pending4 beds 3 baths4,260 sq. ft.
172 Hilltop Court, Sleepy Hollow, IL 60118
MLS# 12729068Listed by: KELLER WILLIAMS SUCCESS REALTY $499,000Pending4 beds 3 baths3,150 sq. ft.
617 Arlington Parkway, Sleepy Hollow, IL 60118
MLS# 12749364Listed by: CROSSTOWN REALTORS, INC.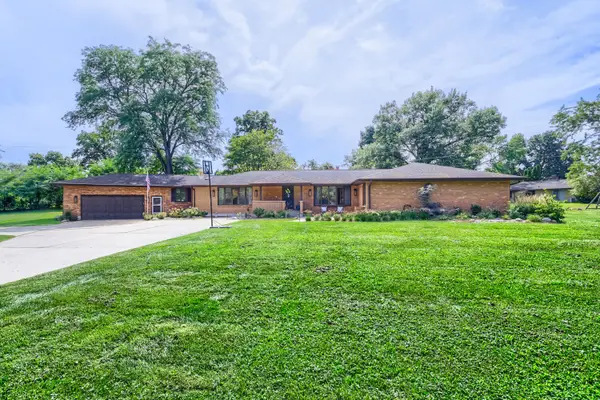 $589,900Active5 beds 3 baths3,494 sq. ft.
1803 Paula Court, Sleepy Hollow, IL 60118
MLS# 12751819Listed by: RE/MAX HORIZON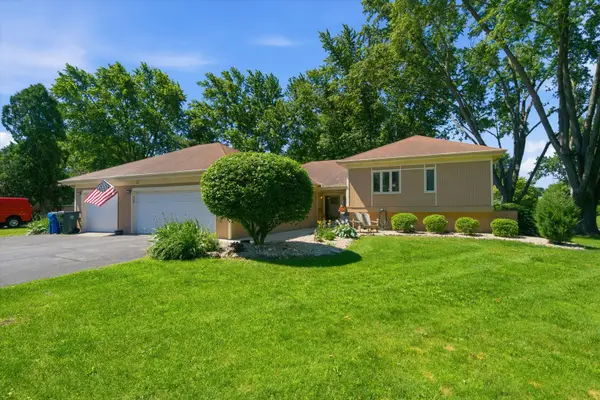 $409,900Pending4 beds 2 baths2,249 sq. ft.
22 Plum Court, Sleepy Hollow, IL 60118
MLS# 12756435Listed by: GC REALTY AND DEVELOPMENT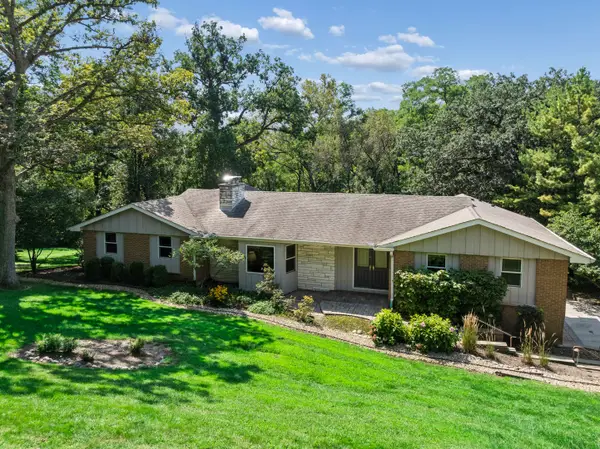 $600,000Pending5 beds 4 baths3,930 sq. ft.
1113 Crane Drive, Sleepy Hollow, IL 60118
MLS# 12746602Listed by: BAIRD & WARNER REAL ESTATE - ALGONQUIN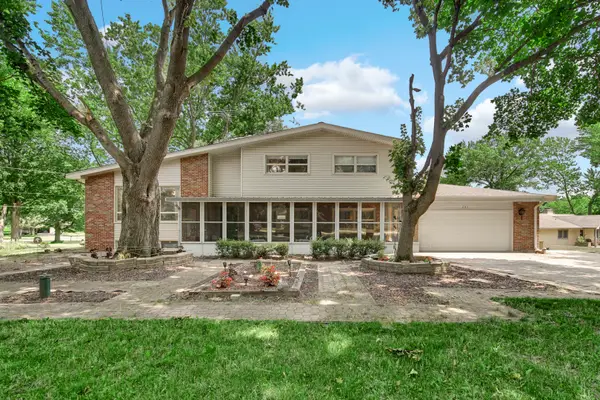 $425,000Active4 beds 2 baths2,013 sq. ft.
205 Sharon Drive, Sleepy Hollow, IL 60118
MLS# 12768290Listed by: RE/MAX PREMIER


Protect your home and budget from life's surprises with an Assurant Home Warranty, backed by a partner that supports you through every step of homeownership. Explore Plans.
© 2023 - 2026 ERA Franchise Systems LLC. All rights reserved. ERA Franchise Systems LLC fully supports the principles of the Fair Housing Act and the Equal Opportunity Act. ERA, ERA Real Estate powered, and their respective logos are registered service marks of ERA Franchise Systems LLC. Each office is independently owned and operated.