
1503 Laurel Court, Sleepy Hollow, IL 60118
Local realty services provided by:ERA Naper Realty
1503 Laurel Court,Sleepy Hollow, IL 60118
$515,000
- 4 Beds
- 3 Baths
- 3,484 sq. ft.
- Single family
- Pending
Listed by: sara poss
Office: @properties christie's international real estate
MLS#:12694674
Source:MLSNI
Price summary
- Price:$515,000
- Price per sq. ft.:$147.82
About this home
This large ranch as been lovingly cared for by the same owner for over 35 years, this warm and spacious 4-bedroom, 3-full-bath home offers comfort, flexibility, and room to grow on a beautiful 1.35-acre lot. Surrounded by mature trees and lush landscaping, the home features a welcoming main level with an updated open-concept kitchen, eat-in area, dining room, and large living room filled with views of the expansive backyard. The primary suite offers a private ensuite bath, three generous closets, and its own private balcony overlooking the peaceful setting. The walk-out lower level adds incredible versatility with a full updated second kitchen with heated floors, oversized 4th bedroom, full bath with heated floors, workout room, laundry room, abundant storage, and direct access to the backyard. This space offers wonderful potential for multigenerational living, guest accommodations, extended living, entertaining, or work-from-home needs. Enjoy the outdoors from the massive deck and take in the privacy and beauty of this rare, oversized lot. A truly special home with space, charm, and endless possibilities. This home has been truly loved and meticulously cared for! Don't miss it! Hardwood floors under main level hallway and bedrooms. Roof 20 years old....
Contact an agent
Home facts
- Year built:1966
- Listing ID #:12694674
- Updated:July 20, 2026 at 08:34 AM
Rooms and interior
- Bedrooms:4
- Total bathrooms:3
- Full bathrooms:3
- Rooms Total:10
- Dining Description:Combined With Living Room
- Kitchen Description:Dishwasher, Kitchen, Microwave, Range, Refrigerator
- Basement Description:Finished, Full
- Living area:3,484 sq. ft.
Heating and cooling
- Heating:Baseboard
Structure and exterior
- Roof:Asphalt
- Year built:1966
- Building area:3,484 sq. ft.
- Lot area:1.35 Acres
- Lot Features:Cul-De-Sac, Irregular Lot, Landscaped
- Architectural Style:Ranch
- Levels:1 Story
Schools
- High school:Dundee-Crown High School
- Middle school:Dundee Middle School
- Elementary school:Sleepy Hollow Elementary School
Utilities
- Water:Public
- Sewer:Public Sewer
Finances and disclosures
- Price:$515,000
- Price per sq. ft.:$147.82
- Tax amount:$3,779 (2025)
Features and amenities
- Amenities:Ceiling Fan(s)
Parking
- Total parking spaces:2
- Parking description:Asphalt, Attached Garage, Garage
- Garage:Yes
- Garage spaces:2.5
 Copyright 2026 Midwest Real Estate Data LLC. All rights reserved. The data relating to real estate for sale on this web site comes in part from the Broker Reciprocity Program of the Midwest Real Estate Data LLC. Listing information is deemed reliable but not guaranteed.
New listings near 1503 Laurel Court
- New
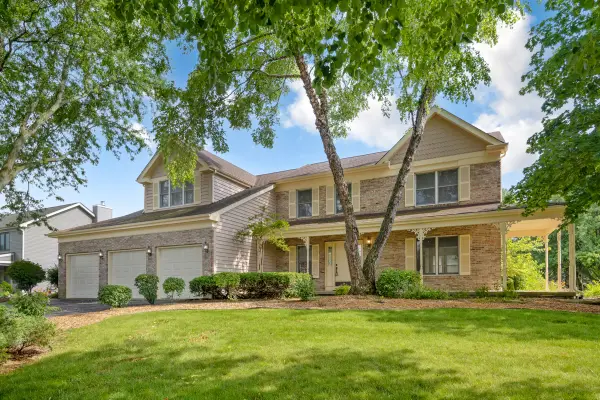 $549,900Active4 beds 3 baths2,736 sq. ft.
727 Jamestowne Road, Sleepy Hollow, IL 60118
MLS# 12701116Listed by: N. W. VILLAGE REALTY, INC. 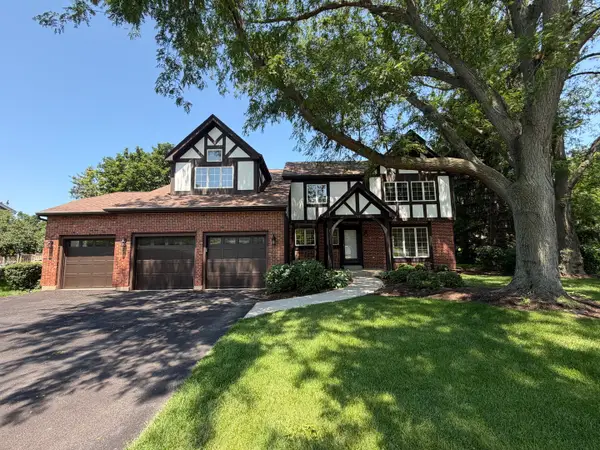 $569,900Pending4 beds 3 baths2,803 sq. ft.
732 Jamestowne Road, Sleepy Hollow, IL 60118
MLS# 12700912Listed by: GRANDVIEW REALTY, LLC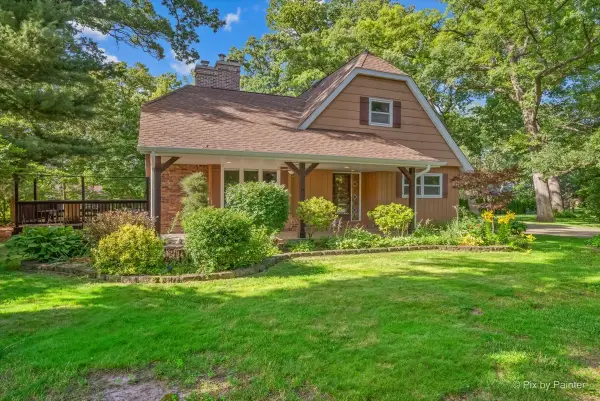 $479,000Active3 beds 3 baths2,164 sq. ft.
616 Joy Lane, Sleepy Hollow, IL 60118
MLS# 12690263Listed by: KELLER WILLIAMS INSPIRE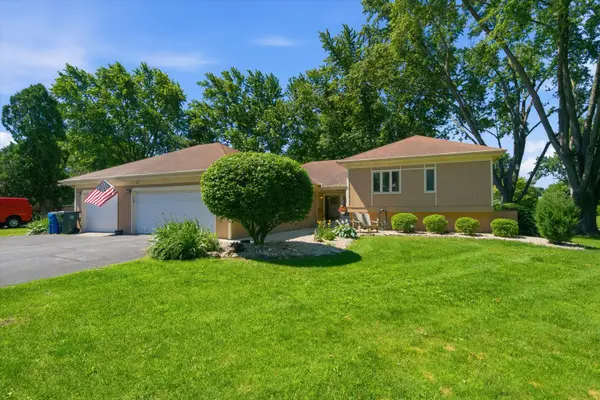 $449,900Pending4 beds 2 baths2,249 sq. ft.
22 Plum Court, Sleepy Hollow, IL 60118
MLS# 12684580Listed by: GC REALTY AND DEVELOPMENT $700,000Pending5 beds 4 baths5,362 sq. ft.
214 Red Bud Circle, Sleepy Hollow, IL 60118
MLS# 12666482Listed by: BERKSHIRE HATHAWAY HOMESERVICES STARCK REAL ESTATE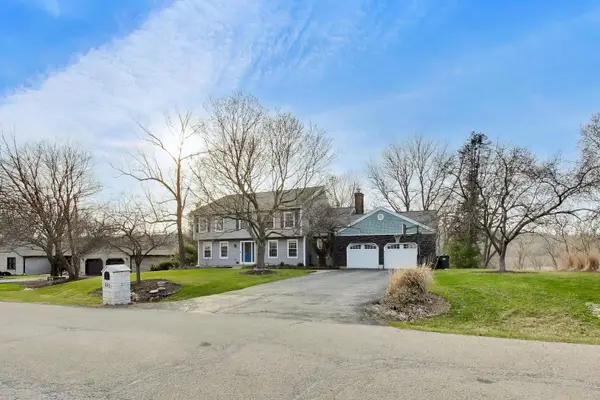 $675,000Pending5 beds 4 baths5,183 sq. ft.
924 Glen Oak Drive, Sleepy Hollow, IL 60118
MLS# 12659868Listed by: CORCORAN URBAN REAL ESTATE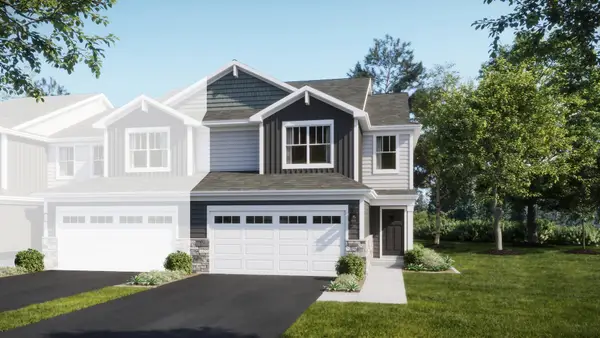 $421,990Pending3 beds 3 baths1,840 sq. ft.
1023 Shagbark Lane, West Dundee, IL 60118
MLS# 12534136Listed by: HOMESMART CONNECT LLC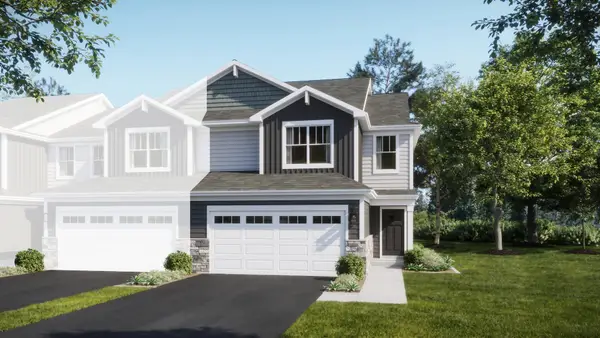 $421,990Pending3 beds 3 baths1,840 sq. ft.
1031 Shagbark Lane, West Dundee, IL 60118
MLS# 12532859Listed by: HOMESMART CONNECT LLC $699,000Pending5 Acres
1601 Higgins Road, Sleepy Hollow, IL 60118
MLS# 12352946Listed by: PLUS REAL ESTATE SERVICES, INC.


Protect your home and budget from life's surprises with an Assurant Home Warranty, backed by a partner that supports you through every step of homeownership. Explore Plans.
© 2023 - 2026 ERA Franchise Systems LLC. All rights reserved. ERA Franchise Systems LLC fully supports the principles of the Fair Housing Act and the Equal Opportunity Act. ERA, ERA Real Estate powered, and their respective logos are registered service marks of ERA Franchise Systems LLC. Each office is independently owned and operated.