
732 Jamestowne Road, Sleepy Hollow, IL 60118
Local realty services provided by:ERA Naper Realty
732 Jamestowne Road,Sleepy Hollow, IL 60118
$580,000
- 4 Beds
- 3 Baths
- - sq. ft.
- Single family
- Sold
Listed by: christopher lobrillo, lynda sanchez-werner
Office: grandview realty, llc.
MLS#:12700912
Source:MLSNI
Sorry, we are unable to map this address
Price summary
- Price:$580,000
About this home
Welcome to this spacious 4-bedroom, 2-story home offering over 2,800 square feet of living space in the desirable community of Sleepy Hollow. Designed with both comfort and functionality in mind, this residence features nine well-appointed rooms, a welcoming floor plan, and a cozy fireplace that creates the perfect gathering space for family and friends.The generous layout provides ample room for everyday living, entertaining, and working from home. Ideally located near the scenic trails and outdoor recreation of the Fox River, residents enjoy easy access to the historic downtowns of West Dundee and East Dundee, featuring popular restaurants, boutique shopping, and year-round community events. Nearby parks, golf courses, forest preserves, and convenient access to Randall Road shopping, dining, and commuter routes make this an outstanding location for today's lifestyle. Don't miss the opportunity to own a spacious home in one of Sleepy Hollow's most sought-after neighborhoods with room to grow and endless possibilities....
Contact an agent
Home facts
- Year built:1989
- Subdivision & Development:Deer Creek
- Listing ID #:12700912
- Updated:August 24, 2026 at 10:28 AM
Rooms and interior
- Bedrooms:4
- Total bathrooms:3
- Full bathrooms:2
- Half bathrooms:1
- Rooms Total:9
- Dining Description:Eating Area
- Basement Description:Full, Unfinished
Heating and cooling
- Cooling:Central Air
- Heating:Natural Gas
- Central air:Yes
Structure and exterior
- Year built:1989
- Levels:2 Story
Utilities
- Water:Public
Finances and disclosures
- Price:$580,000
- Tax amount:$9,469 (2025)
Features and amenities
- Amenities:Ceiling Fan(s), Sump Pump
Parking
- Total parking spaces:3
- Parking description:Attached Garage, Garage
- Garage:Yes
- Garage spaces:3
 Copyright 2026 Midwest Real Estate Data LLC. All rights reserved. The data relating to real estate for sale on this web site comes in part from the Broker Reciprocity Program of the Midwest Real Estate Data LLC. Listing information is deemed reliable but not guaranteed.
New listings near 732 Jamestowne Road
- New
 $519,000Active3 beds 4 baths2,268 sq. ft.
1150 Anne Court, Sleepy Hollow, IL 60118
MLS# 12725013Listed by: STELLAR RESULTS REALTY  $440,000Pending3 beds 3 baths1,922 sq. ft.
1716 Myrna Court, Sleepy Hollow, IL 60118
MLS# 12733740Listed by: BEYCOME BROKERAGE REALTY LLC- New
 $439,000Active4 beds 2 baths2,013 sq. ft.
205 Sharon Drive, Sleepy Hollow, IL 60118
MLS# 12736046Listed by: RE/MAX PREMIER 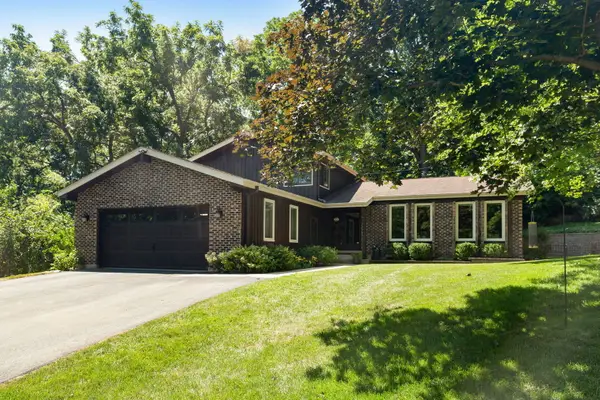 $494,900Pending4 beds 3 baths2,300 sq. ft.
1124 Crane Drive, Sleepy Hollow, IL 60118
MLS# 12698019Listed by: COLDWELL BANKER REALTY $440,000Pending3 beds 2 baths2,070 sq. ft.
847 Hemlock Drive, Sleepy Hollow, IL 60118
MLS# 12713609Listed by: HOMESMART CONNECT LLC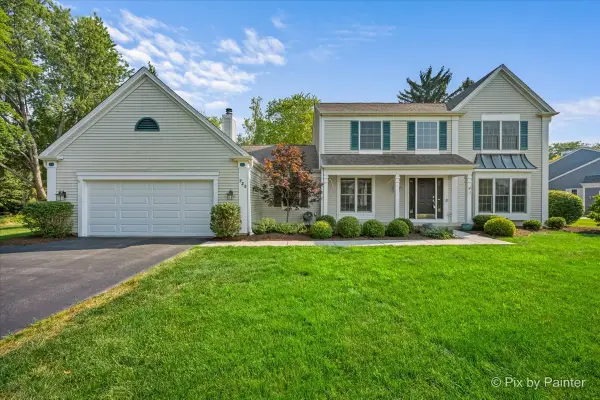 $575,000Active4 beds 3 baths2,645 sq. ft.
725 Pimlico Parkway, Sleepy Hollow, IL 60118
MLS# 12708302Listed by: RE/MAX ALL PRO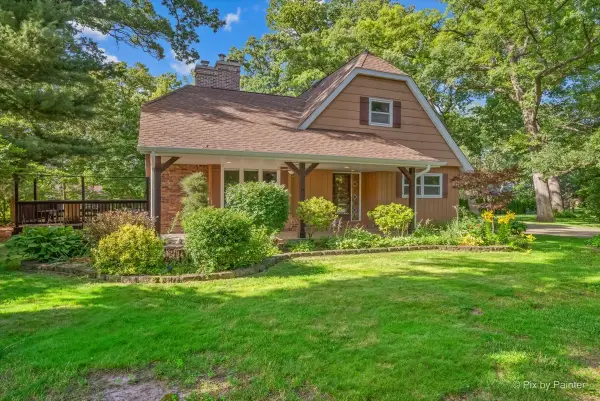 $479,000Pending3 beds 3 baths2,164 sq. ft.
616 Joy Lane, Sleepy Hollow, IL 60118
MLS# 12690263Listed by: KELLER WILLIAMS INSPIRE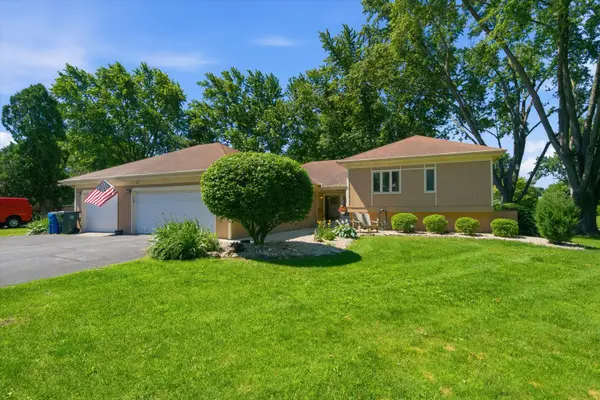 $415,000Active4 beds 2 baths2,249 sq. ft.
22 Plum Court, Sleepy Hollow, IL 60118
MLS# 12684580Listed by: GC REALTY AND DEVELOPMENT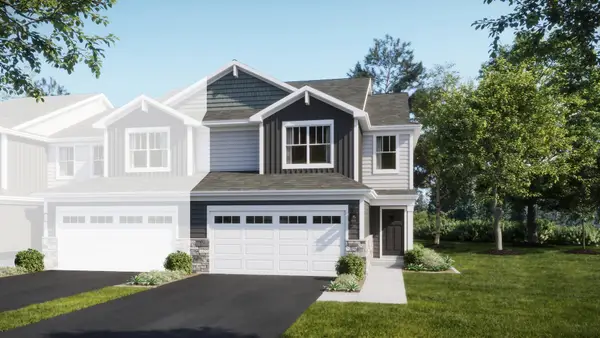 $421,990Pending3 beds 3 baths1,840 sq. ft.
1023 Shagbark Lane, West Dundee, IL 60118
MLS# 12534136Listed by: HOMESMART CONNECT LLC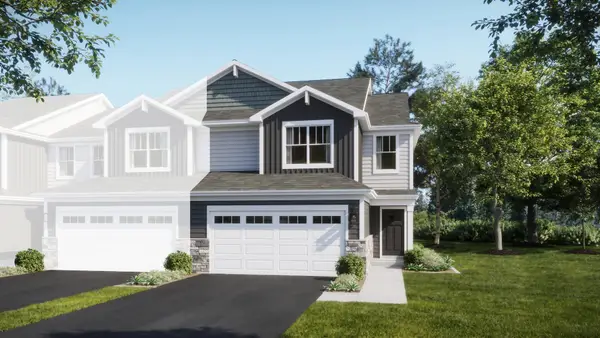 $421,990Pending3 beds 3 baths1,840 sq. ft.
1031 Shagbark Lane, West Dundee, IL 60118
MLS# 12532859Listed by: HOMESMART CONNECT LLC


Protect your home and budget from life's surprises with an Assurant Home Warranty, backed by a partner that supports you through every step of homeownership. Explore Plans.
© 2023 - 2026 ERA Franchise Systems LLC. All rights reserved. ERA Franchise Systems LLC fully supports the principles of the Fair Housing Act and the Equal Opportunity Act. ERA, ERA Real Estate powered, and their respective logos are registered service marks of ERA Franchise Systems LLC. Each office is independently owned and operated.