
725 Pimlico Parkway, Sleepy Hollow, IL 60118
Local realty services provided by:ERA Partners
Listed by: raymond watson
Office: re/max all pro
MLS#:12708302
Source:MLSNI
Price summary
- Price:$575,000
- Price per sq. ft.:$217.39
About this home
Welcome to Saddle Club Estates where you'll fall in love with winding streets, mature trees, and a large private yard. The first floor bedroom is great for in-laws or out of town guests. Situated on nearly 3/4 acres with beautiful landscaping, you can enjoy your large deck, children's playground and firepit. NEWER IMPROVEMENTS INCLUDE: roof 2018, tankless hot water & HVAC 2020, master closet organizing system, master bathroom 2020, hardwood floors 2016, roof and upgraded basement 2018, windows & patio door 2024, driveway 2014, sump pumps, front walk & under driveway drainage system 2023 . Elegant upgrades include crown molding, hardwood floors and oak railings. The remodeled basement includes plush carpet, recessed lighting and an electric fireplace. If you commute this is an IDEAL LOCATION close to I-90.
Contact an agent
Home facts
- Year built:1987
- Subdivision & Development:Saddle Club Estates
- Listing ID #:12708302
- Updated:September 07, 2026 at 11:02 AM
Rooms and interior
- Bedrooms:4
- Total bathrooms:3
- Full bathrooms:2
- Half bathrooms:1
- Rooms Total:10
- Dining Description:Separate Dining Room
- Bathrooms Description:Double Sinks, Separate Shower
- Kitchen Description:Dishwasher, Microwave, Range, Refrigerator, Stainless Steel Appliance(s)
- Basement Description:Egress Window, Finished, Full
- Living area:2,645 sq. ft.
Heating and cooling
- Cooling:Central Air
- Heating:Forced Air, Natural Gas
- Central air:Yes
Structure and exterior
- Roof:Asphalt
- Year built:1987
- Building area:2,645 sq. ft.
- Lot area:0.71 Acres
- Lot Features:Mature Trees, Rear Of Lot, Wooded
- Foundation Description:Concrete Perimeter
- Levels:2 Story
Schools
- High school:Dundee-Crown High School
- Middle school:Dundee Middle School
- Elementary school:Sleepy Hollow Elementary School
Utilities
- Water:Public
Finances and disclosures
- Price:$575,000
- Price per sq. ft.:$217.39
- Tax amount:$10,336 (2025)
Features and amenities
- Laundry features:Dryer, Washer
- Amenities:Backup Sump Pump, CO Detectors, Ceiling Fan(s), Sump Pump
Parking
- Total parking spaces:2
- Parking description:Asphalt, Attached Garage, Garage
- Garage:Yes
- Garage spaces:2
 Copyright 2026 Midwest Real Estate Data LLC. All rights reserved. The data relating to real estate for sale on this web site comes in part from the Broker Reciprocity Program of the Midwest Real Estate Data LLC. Listing information is deemed reliable but not guaranteed. MLSNI Member Broker: Frank Scibior
New listings near 725 Pimlico Parkway
 $519,000Active3 beds 4 baths2,268 sq. ft.
1150 Anne Court, Sleepy Hollow, IL 60118
MLS# 12725013Listed by: STELLAR RESULTS REALTY $440,000Pending3 beds 3 baths1,922 sq. ft.
1716 Myrna Court, Sleepy Hollow, IL 60118
MLS# 12733740Listed by: BEYCOME BROKERAGE REALTY LLC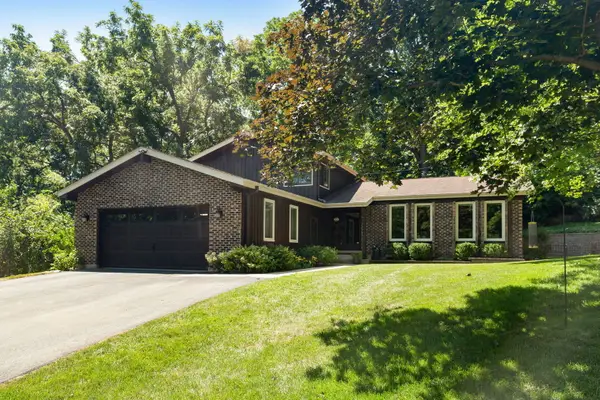 $494,900Pending4 beds 3 baths2,300 sq. ft.
1124 Crane Drive, Sleepy Hollow, IL 60118
MLS# 12698019Listed by: COLDWELL BANKER REALTY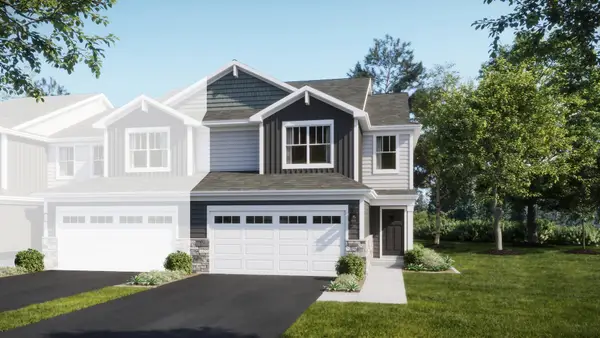 $421,990Pending3 beds 3 baths1,840 sq. ft.
1023 Shagbark Lane, West Dundee, IL 60118
MLS# 12534136Listed by: HOMESMART CONNECT LLC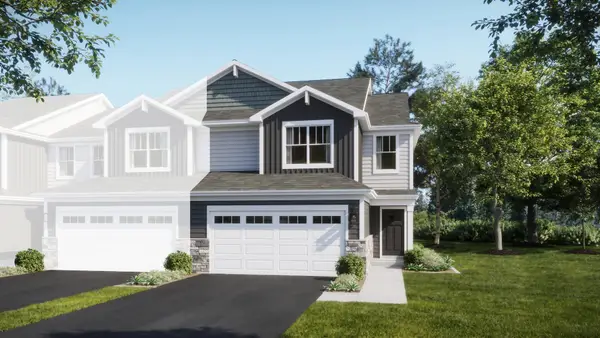 $421,990Pending3 beds 3 baths1,840 sq. ft.
1031 Shagbark Lane, West Dundee, IL 60118
MLS# 12532859Listed by: HOMESMART CONNECT LLC


Protect your home and budget from life's surprises with an Assurant Home Warranty, backed by a partner that supports you through every step of homeownership. Explore Plans.
© 2023 - 2026 ERA Franchise Systems LLC. All rights reserved. ERA Franchise Systems LLC fully supports the principles of the Fair Housing Act and the Equal Opportunity Act. ERA, ERA Real Estate powered, and their respective logos are registered service marks of ERA Franchise Systems LLC. Each office is independently owned and operated.