
55 Watergate Drive, South Barrington, IL 60010
Local realty services provided by:ERA Partners
55 Watergate Drive,South Barrington, IL 60010
$895,000
- 5 Beds
- 4 Baths
- 5,449 sq. ft.
- Single family
- Active
Listed by: dean tubekis
Office: coldwell banker realty
MLS#:12738581
Source:MLSNI
Price summary
- Price:$895,000
- Price per sq. ft.:$164.25
- Monthly HOA dues:$106.67
About this home
Welcome to 55 Watergate Drive, a traditional estate nestled on an incredible 2.26-acre lot within the prestigious The Coves subdivision. Offering an impressive 3,872 square feet of above-grade living space plus a finished basement, this stately home features 5 bedrooms, 3.1 bathrooms, and a 3-car garage-blending classic layout potential with grand scale. The expansive acreage offers an unrivaled outdoor canvas for a private pool, patio oasis, or serene retreat. Families will benefit from the top-tier, award-winning Barrington Community Unit School District 220. Enjoy the perfect balance of ultimate privacy and seamless convenience, located just minutes from upscale shopping, dining, and immediate expressway access for a smooth commute. Bring your design ideas to life and create your dream legacy estate in a premier South Barrington location!
Contact an agent
Home facts
- Year built:1976
- Listing ID #:12738581
- Updated:September 06, 2026 at 11:02 AM
Rooms and interior
- Bedrooms:5
- Total bathrooms:4
- Full bathrooms:3
- Half bathrooms:1
- Rooms Total:13
- Dining Description:Breakfast Room, Separate Dining Room
- Kitchen Description:Dishwasher, Range, Refrigerator
- Basement Description:Full, Partially Finished
- Living area:5,449 sq. ft.
Heating and cooling
- Cooling:Central Air
- Heating:Natural Gas
- Central air:Yes
Structure and exterior
- Year built:1976
- Building area:5,449 sq. ft.
- Lot area:2.27 Acres
- Levels:2 Story
Schools
- High school:Barrington High School
- Middle school:Barrington Middle School - Stati
- Elementary school:Barbara B Rose Elementary School
Utilities
- Water:Private
Finances and disclosures
- Price:$895,000
- Price per sq. ft.:$164.25
- Tax amount:$15,892 (2024)
Features and amenities
- Laundry features:Dryer, Washer
Parking
- Total parking spaces:3
- Parking description:Attached Garage, Garage
- Garage:Yes
- Garage spaces:3
 Copyright 2026 Midwest Real Estate Data LLC. All rights reserved. The data relating to real estate for sale on this web site comes in part from the Broker Reciprocity Program of the Midwest Real Estate Data LLC. Listing information is deemed reliable but not guaranteed. MLSNI Member Broker: Frank Scibior
New listings near 55 Watergate Drive
- New
 $1,100,000Active6 beds 4 baths2,393 sq. ft.
4 Denali Court, South Barrington, IL 60010
MLS# 12751523Listed by: EXIT REAL ESTATE PARTNERS - New
 $1,574,900Active5 beds 6 baths6,888 sq. ft.
23 Wood Oaks Drive, South Barrington, IL 60010
MLS# 12749524Listed by: PROVIDENT REALTY, INC. - New
 $2,299,000Active6 beds 6 baths11,020 sq. ft.
5 S Meadow Court, South Barrington, IL 60010
MLS# 12749505Listed by: AMERICAN INTERNATIONAL REALTY CORP. - New
 $1,125,000Active5 beds 5 baths5,202 sq. ft.
29 Glacier Circle, South Barrington, IL 60010
MLS# 12745723Listed by: COLDWELL BANKER REALTY 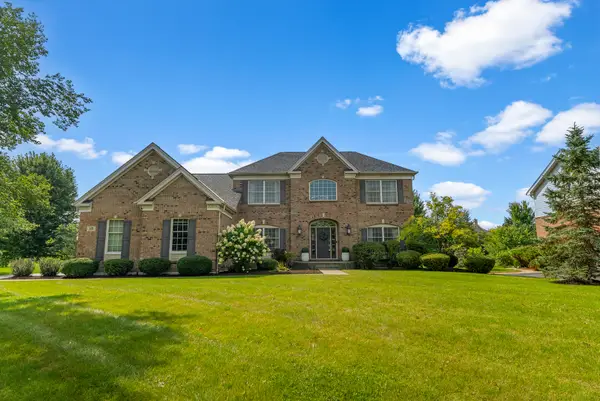 $1,100,000Active5 beds 4 baths3,930 sq. ft.
15 Glacier Circle, South Barrington, IL 60010
MLS# 12730725Listed by: LEGACY PROPERTIES, A SARAH LEONARD COMPANY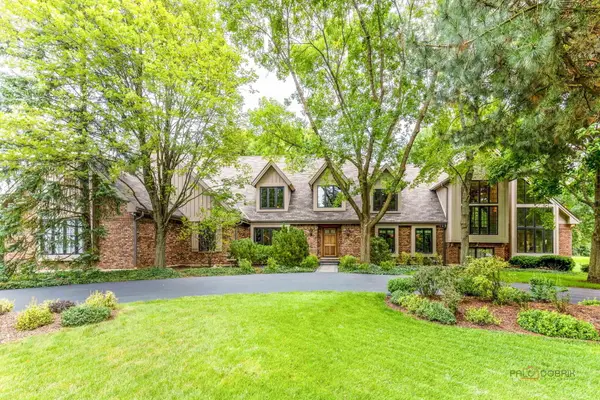 $1,500,000Active5 beds 5 baths8,684 sq. ft.
15 Shoreside Drive, South Barrington, IL 60010
MLS# 12701926Listed by: RE/MAX LIBERTY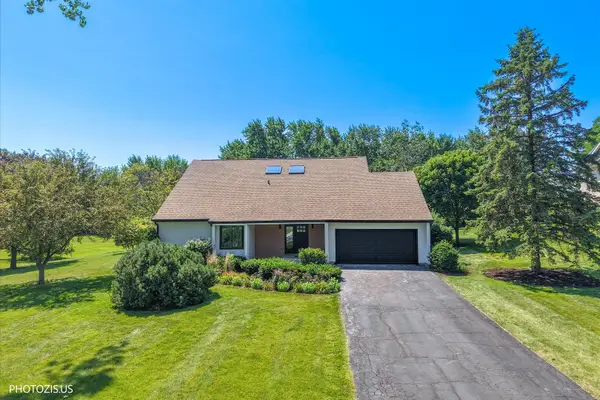 $875,000Active3 beds 3 baths3,886 sq. ft.
13 Chipping Campden Drive, South Barrington, IL 60010
MLS# 12738452Listed by: HOMETOWN REAL ESTATE GROUP LLC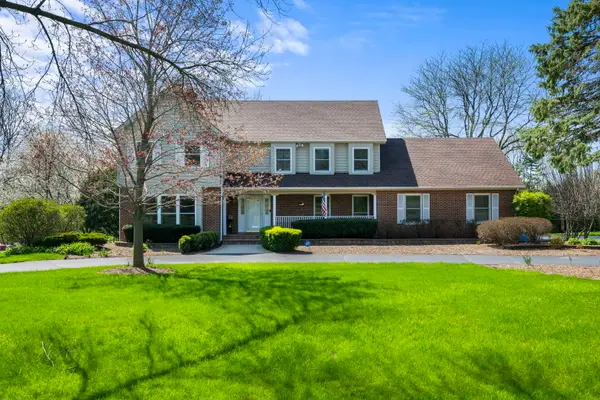 $825,000Pending5 beds 5 baths5,204 sq. ft.
26 Brandywine Road, South Barrington, IL 60010
MLS# 12743081Listed by: COMPASS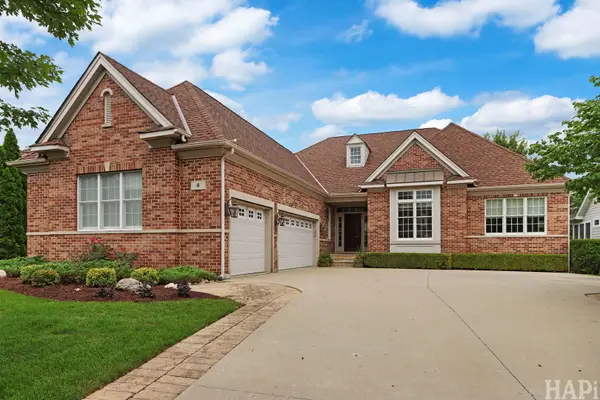 $999,500Active2 beds 4 baths2,531 sq. ft.
4 Chaco Court, South Barrington, IL 60010
MLS# 12736043Listed by: COLDWELL BANKER REALTY


Protect your home and budget from life's surprises with an Assurant Home Warranty, backed by a partner that supports you through every step of homeownership. Explore Plans.
© 2023 - 2026 ERA Franchise Systems LLC. All rights reserved. ERA Franchise Systems LLC fully supports the principles of the Fair Housing Act and the Equal Opportunity Act. ERA, ERA Real Estate powered, and their respective logos are registered service marks of ERA Franchise Systems LLC. Each office is independently owned and operated.