
7 Willow Bay Drive, South Barrington, IL 60010
Local realty services provided by:ERA Naper Realty
7 Willow Bay Drive,South Barrington, IL 60010
$1,050,000
- 5 Beds
- 4 Baths
- 3,386 sq. ft.
- Single family
- Active
Listed by: dino hasapis
Office: compass
MLS#:12777904
Source:MLSNI
Price summary
- Price:$1,050,000
- Price per sq. ft.:$310.1
- Monthly HOA dues:$50
About this home
From the moment you turn into Willow Bay, it's clear that this isn't just a neighborhood-it's a distinct sense of place. This masterfully curated community, characterized by shimmering freshwater ponds and towering mature trees, offers a setting that is as striking as it is serene. Winding roads weave through the private enclave, leading to a distinguished all-brick estate that stands as a true architectural statement of refinement and permanence. The substantial masonry craftsmanship lends an immediate air of sophistication, promising a home built to endure with timeless style. The experience begins at the elegant brick circle drive, which sets the stage for a phenomenal entry and a floor plan designed for effortless flow. Just off the foyer, the sprawling living room serves as a centerpiece, featuring floor-to-ceiling windows that frame the front courtyard and a cozy fireplace with views of the pond. Nearby, the dining area offers seamless access to the backyard, perfect for transitioning from dinner to an evening under the stars. The heart of the home is the recently refined kitchen, a chef's dream boasting 36" white cabinetry, sleek waterfall quartz countertops, a double oven, and a professional cooktop. It overlooks both the breakfast area and a comfortable lounge space, where a brilliant quartz-topped bar serves as a natural gathering spot. With easy access to the yard and views of a second brick fireplace, this area is built for hosting. The main level is completed by a beautifully updated full bathroom. Upstairs, the craftsmanship continues across four spacious bedrooms, all finished with hardwood flooring and expansive windows. The primary suite is a true retreat, offering plenty of space to orient a bed toward sunrise views over the pond, along with incredible walk-in closets and a spa-like bath featuring a soaking tub and separate shower. An additional attic space provides excellent storage or room for future customization. The finished lower level adds even more versatility, featuring a recreation space, an additional bedroom, and a full bathroom. Outside, the exceptionally private yard offers a front-row seat to the pond and ample space for outdoor entertaining. While this estate feels like a world away, it is just moments from the South Barrington Arboretum, where upscale dining, high-end shopping, and endless entertainment options await. Complete with a three-car attached garage!...
Contact an agent
Home facts
- Year built:1979
- Subdivision & Development:Willow Bay
- Listing ID #:12777904
- Updated:October 11, 2026 at 11:24 AM
Rooms and interior
- Bedrooms:5
- Total bathrooms:4
- Full bathrooms:4
- Rooms Total:11
- Dining Description:Combined With Family Room
- Bathrooms Description:Double Sinks, Full Body Spray Shower, Separate Shower, Soaking Tub
- Kitchen Description:Cooktop, Dishwasher, Disposal, Double Oven, Range, Refrigerator
- Basement Description:Finished, Full
- Living area:3,386 sq. ft.
Heating and cooling
- Cooling:Central Air, Zoned
- Heating:Forced Air, Individual Room Controls, Natural Gas, Sep Heating Systems - 2+, Zoned
- Central air:Yes
Structure and exterior
- Roof:Asphalt
- Year built:1979
- Building area:3,386 sq. ft.
- Lot area:1.42 Acres
- Lot Features:Corner Lot, Landscaped, Mature Trees
- Architectural Style:French Provincial
- Exterior Features:Fire Pit
- Foundation Description:Concrete Perimeter
- Levels:2 Story
Schools
- High school:Barrington High School
- Middle school:Barrington Middle School Prairie
- Elementary school:Barbara B Rose Elementary School
Finances and disclosures
- Price:$1,050,000
- Price per sq. ft.:$310.1
- Tax amount:$8,953 (2025)
Features and amenities
- Laundry features:Dryer, Washer
- Amenities:CO Detectors, Multiple Water Heaters, Sump Pump, Water-Softener Owned
Parking
- Total parking spaces:3
- Parking description:Attached Garage, Brick Driveway, Circular Driveway, Garage
- Garage:Yes
- Garage spaces:3
 Copyright 2026 Midwest Real Estate Data LLC. All rights reserved. The data relating to real estate for sale on this web site comes in part from the Broker Reciprocity Program of the Midwest Real Estate Data LLC. Listing information is deemed reliable but not guaranteed.
New listings near 7 Willow Bay Drive
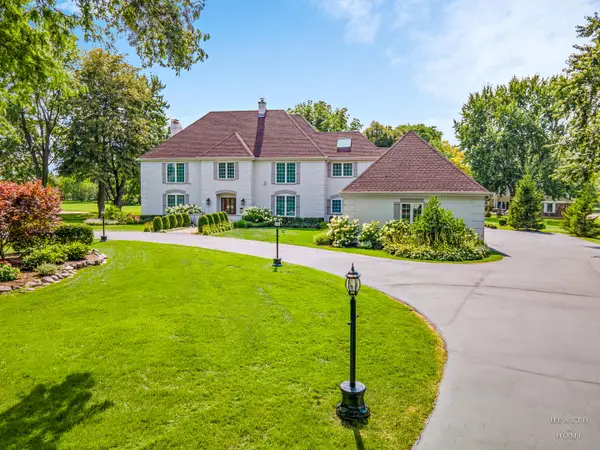 $1,395,000Active4 beds 6 baths4,158 sq. ft.
10 Corey Drive, Barrington, IL 60010
MLS# 12771281Listed by: KELLER WILLIAMS SUCCESS REALTY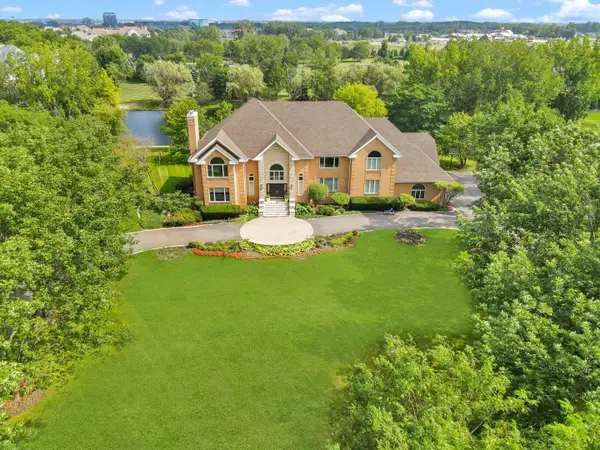 $2,299,000Active6 beds 6 baths11,020 sq. ft.
5 S Meadow Court, South Barrington, IL 60010
MLS# 12769716Listed by: AMERICAN INTERNATIONAL REALTY CORP.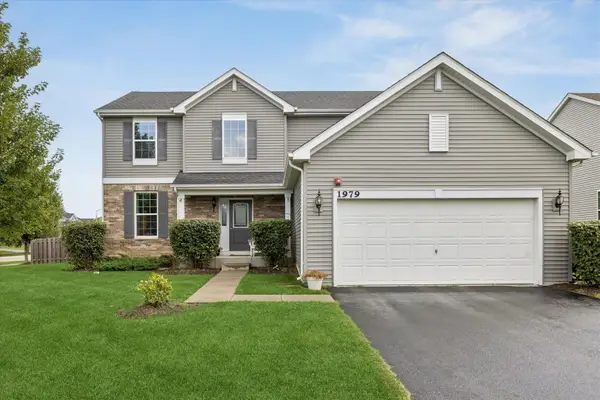 $575,000Pending4 beds 3 baths2,474 sq. ft.
1979 Newberry Lane, Hoffman Estates, IL 60192
MLS# 12759319Listed by: COMPASS $465,000Active1.03 Acres
7 Leanda Lane, South Barrington, IL 60010
MLS# 12761884Listed by: COLDWELL BANKER REALTY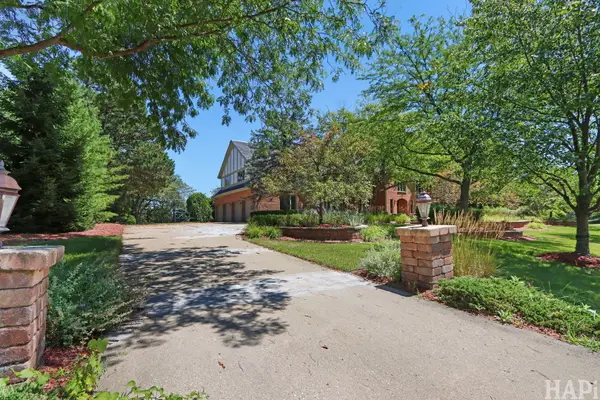 $1,750,000Active6 beds 7 baths8,116 sq. ft.
35 Revere Drive, South Barrington, IL 60010
MLS# 12760502Listed by: COLDWELL BANKER REALTY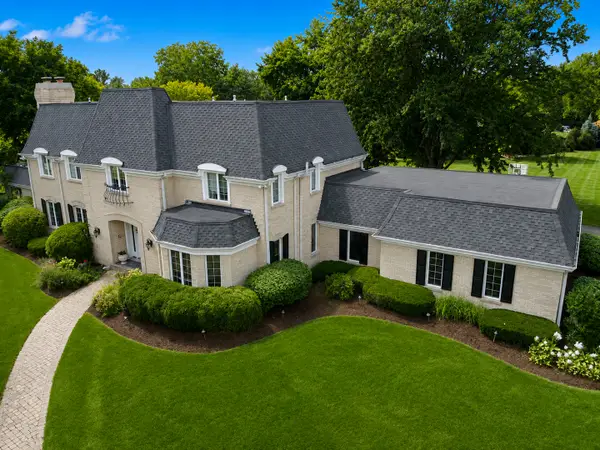 $1,399,000Active5 beds 5 baths4,389 sq. ft.
2 Gregory Lane, South Barrington, IL 60010
MLS# 12753794Listed by: COLDWELL BANKER REALTY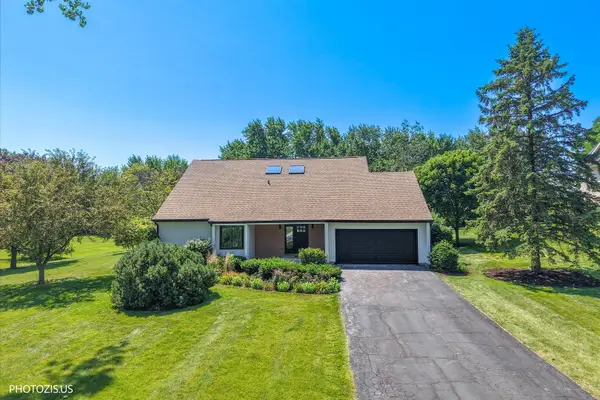 $830,000Pending3 beds 3 baths3,886 sq. ft.
13 Chipping Campden Drive, South Barrington, IL 60010
MLS# 12753601Listed by: HOMETOWN REAL ESTATE GROUP LLC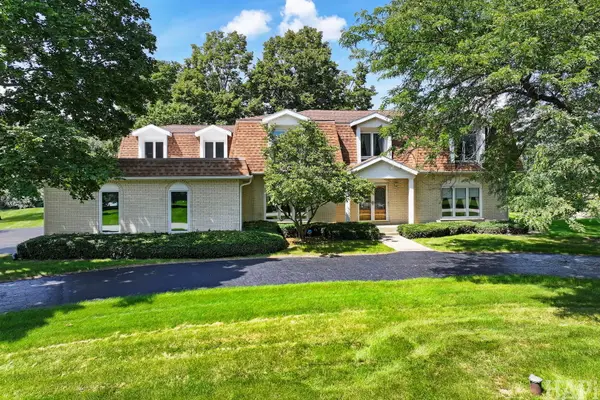 $895,000Pending5 beds 4 baths5,449 sq. ft.
55 Watergate Drive, South Barrington, IL 60010
MLS# 12738581Listed by: COLDWELL BANKER REALTY $1,050,000Active6 beds 4 baths2,393 sq. ft.
4 Denali Court, South Barrington, IL 60010
MLS# 12751523Listed by: EXIT REAL ESTATE PARTNERS


Protect your home and budget from life's surprises with an Assurant Home Warranty, backed by a partner that supports you through every step of homeownership. Explore Plans.
© 2023 - 2026 ERA Franchise Systems LLC. All rights reserved. ERA Franchise Systems LLC fully supports the principles of the Fair Housing Act and the Equal Opportunity Act. ERA, ERA Real Estate powered, and their respective logos are registered service marks of ERA Franchise Systems LLC. Each office is independently owned and operated.