
5480 Bastian Boulevard, South Beloit, IL 61080
Local realty services provided by:ERA Naper Realty
5480 Bastian Boulevard,South Beloit, IL 61080
$265,000
- 3 Beds
- 3 Baths
- 1,390 sq. ft.
- Single family
- Pending
Listed by: eric pritz
Office: century 21 affiliated - rockford
MLS#:12731130
Source:MLSNI
Price summary
- Price:$265,000
- Price per sq. ft.:$190.65
About this home
Well maintained two-story home offering just under 1,400 square feet of finished living space in the highly sought-after Prairie Hill/Hononegah School District. The main floor features a welcoming living room, eat-in kitchen, half bathroom, and convenient main floor laundry. Upstairs, you'll find three bedrooms and two full bathrooms, including a primary bedroom with double closets and a private ensuite bathroom. The unfinished basement provides additional storage and room for future expansion. Additional features include an attached three-car garage, a covered front porch, and a deck off the rear of the home overlooking the backyard. Property is being sold as is.
Contact an agent
Home facts
- Year built:2006
- Listing ID #:12731130
- Updated:September 28, 2026 at 10:28 AM
Rooms and interior
- Bedrooms:3
- Total bathrooms:3
- Full bathrooms:2
- Half bathrooms:1
- Rooms Total:5
- Kitchen Description:Dishwasher, Microwave, Range, Refrigerator
- Basement Description:Full, Unfinished
- Living area:1,390 sq. ft.
Heating and cooling
- Cooling:Central Air
- Heating:Natural Gas
- Central air:Yes
Structure and exterior
- Year built:2006
- Building area:1,390 sq. ft.
- Lot area:0.24 Acres
- Levels:2 Story
Schools
- High school:Hononegah High School
- Middle school:Willowbrook Middle School
- Elementary school:Prairie Hill Elementary School
Utilities
- Water:Public
- Sewer:Public Sewer
Finances and disclosures
- Price:$265,000
- Price per sq. ft.:$190.65
- Tax amount:$4,543 (2025)
Parking
- Total parking spaces:3
- Parking description:Attached Garage, Garage
- Garage:Yes
- Garage spaces:3
 Copyright 2026 Midwest Real Estate Data LLC. All rights reserved. The data relating to real estate for sale on this web site comes in part from the Broker Reciprocity Program of the Midwest Real Estate Data LLC. Listing information is deemed reliable but not guaranteed.
New listings near 5480 Bastian Boulevard
 $1,199,900Pending3 beds 3 baths1,695 sq. ft.
747 Manchester Road, South Beloit, IL 61080
MLS# 12766186Listed by: DICKERSON & NIEMAN REALTORS - ROCKFORD $349,700Pending3 beds 3 baths2,000 sq. ft.
5810 Vesper Drive, South Beloit, IL 61080
MLS# 12765210Listed by: DICKERSON & NIEMAN REALTORS - ROCKFORD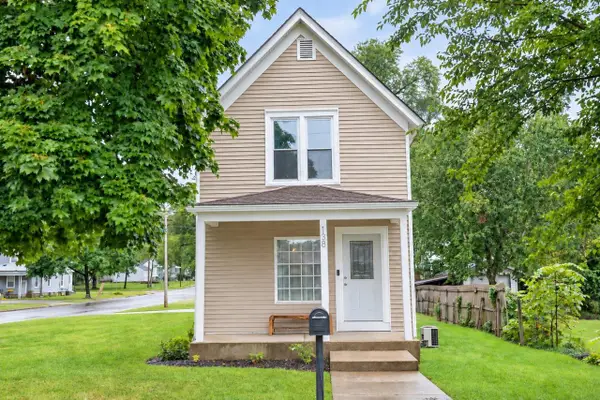 $177,000Pending2 beds 1 baths963 sq. ft.
138 S Adams Street, South Beloit, IL 61080
MLS# 2032950Listed by: REAL BROKER LLC- New
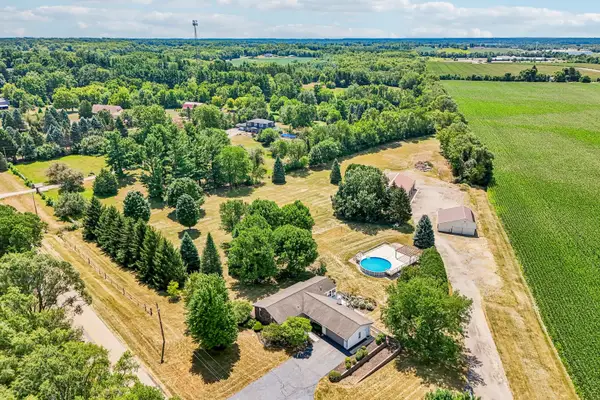 $590,000Active4 beds 3 baths2,500 sq. ft.
6797 Manchester Road, South Beloit, IL 61080
MLS# 12762221Listed by: REAL PEOPLE REALTY 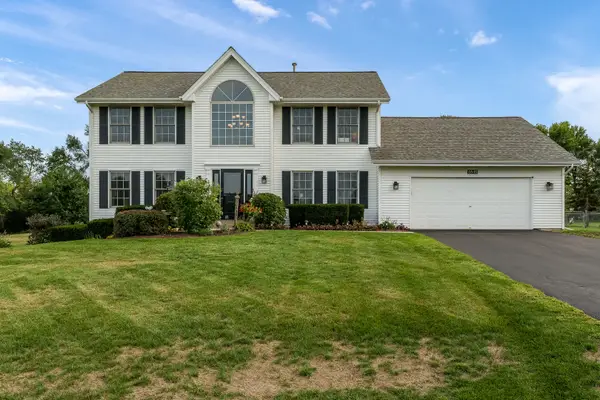 $439,900Pending4 beds 3 baths3,039 sq. ft.
6645 Queenanns Way, South Beloit, IL 61080
MLS# 12755776Listed by: KELLER WILLIAMS REALTY SIGNATURE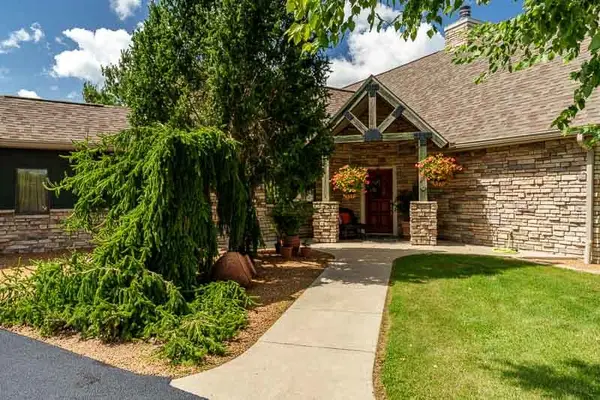 $1,295,000Active4 beds 4 baths4,555 sq. ft.
15380 White School Road, South Beloit, IL 61080
MLS# 12755169Listed by: DICKERSON & NIEMAN REALTORS - ROCKFORD $50,000Active0.37 Acres
15652 Brittny Circle, South Beloit, IL 61080
MLS# 12754344Listed by: REAL BROKER LLC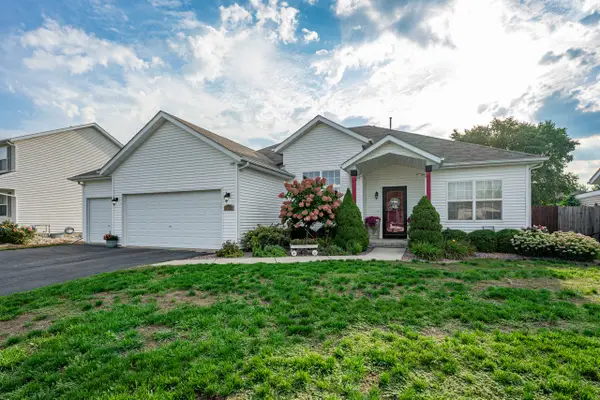 $385,000Pending4 beds 3 baths1,902 sq. ft.
15615 Bryden Drive, South Beloit, IL 61080
MLS# 12753727Listed by: DICKERSON & NIEMAN REALTORS - ROCKFORD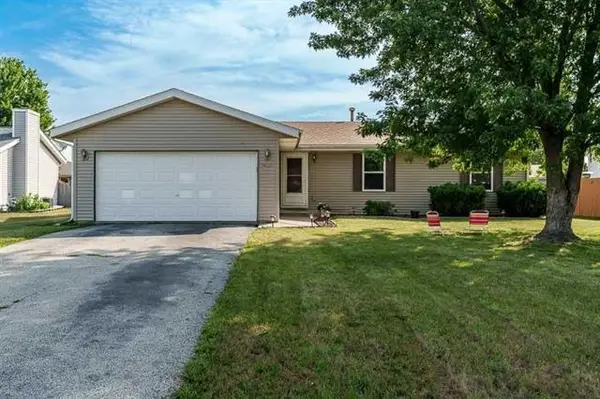 $264,900Active3 beds 2 baths1,634 sq. ft.
14723 Hunters Way, South Beloit, IL 61080
MLS# 2032131Listed by: CENTURY 21 AFFILIATED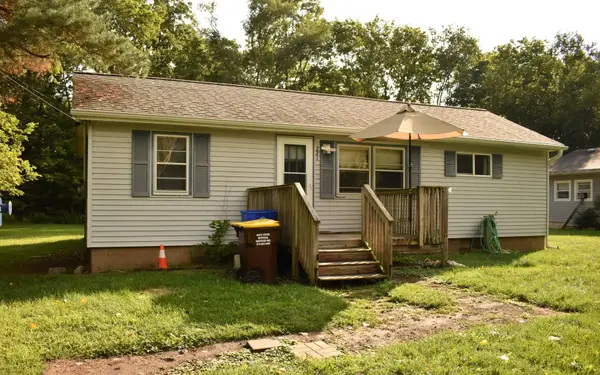 $90,000Pending1 beds 1 baths936 sq. ft.
221 Kedzie Avenue, South Beloit, IL 61080
MLS# 12711146Listed by: DICKERSON & NIEMAN REALTORS - ROCKFORD


Protect your home and budget from life's surprises with an Assurant Home Warranty, backed by a partner that supports you through every step of homeownership. Explore Plans.
© 2023 - 2026 ERA Franchise Systems LLC. All rights reserved. ERA Franchise Systems LLC fully supports the principles of the Fair Housing Act and the Equal Opportunity Act. ERA, ERA Real Estate powered, and their respective logos are registered service marks of ERA Franchise Systems LLC. Each office is independently owned and operated.