
6707 Queenanns Way, South Beloit, IL 61080
Local realty services provided by:Results Realty ERA Powered
6707 Queenanns Way,South Beloit, IL 61080
$440,000
- 3 Beds
- 3 Baths
- - sq. ft.
- Single family
- Sold
Listed by: john peterson
Office: real broker, llc. - rockton
MLS#:12718769
Source:MLSNI
Sorry, we are unable to map this address
Price summary
- Price:$440,000
About this home
Welcome to an extraordinary executive country estate where timeless craftsmanship meets peaceful country living on two breathtaking, park-like acres. Nestled in an exceptionally private setting surrounded by mature trees and abundant wildlife, this custom-built two-story home offers the perfect blend of luxury, quality, and convenience with quick access to I-90 and located within the highly acclaimed Hononegah High School and Prairie Hill Grade School Districts. Inside, you'll be greeted by a dramatic great room featuring a soaring 22-foot ceiling, beautiful white oak flooring, an oversized gas fireplace with a granite hearth, and walls of windows that bring the outdoors in. The thoughtfully designed floor plan includes a desirable main-floor primary suite, convenient first-floor laundry, French doors, and spacious living areas perfect for both everyday living and entertaining. The kitchen comes complete with stainless steel appliances, abundant workspace, and easy access to the expansive deck overlooking the picturesque backyard. Built with exceptional quality, this home features, engineered floor joists, 3/4-inch tongue-and-groove plywood subflooring, plaster walls and ceilings, some some newer Marvin windows and exterior doors, a new roof installed in 2023, and numerous premium mechanical upgrades including an Aprilaire whole-house humidifier, water softener, deep private well with upgraded pump, and solar compatibility. The unfinished lower level offers incredible future expansion potential with partition walls already in place, plumbing roughed in for a future bath, an egress window, utility sink, shelving, and workbenches. The fully finished and insulated garage includes plastered walls and ceiling, an insulated overhead door, 220-volt service, floor drain, and two garage door openers. Outside, enjoy a large entertainment deck with a stainless steel gas grill, a fire pit, beautifully landscaped grounds, and additional guest parking. This remarkable property is also located in one of the Stateline area's most desirable communities, where you'll enjoy the Rockton River Market every Wednesday throughout the summer featuring live music, food trucks, shopping, and family activities. Spend your free time exploring scenic parks, forest preserves, bike paths, the community pool, athletic fields, tennis, pickleball and basketball courts, or launch your boat at the nearby community boat launch. Just minutes away, charming downtown Rockton offers wonderful restaurants, unique boutiques, a market, library, wine bar, and locally made ice cream, creating an exceptional lifestyle that perfectly complements this truly one-of-a-kind executive home....
Contact an agent
Home facts
- Year built:1996
- Listing ID #:12718769
- Updated:September 17, 2026 at 07:39 AM
Rooms and interior
- Bedrooms:3
- Total bathrooms:3
- Full bathrooms:2
- Half bathrooms:1
- Rooms Total:7
- Dining Description:Separate Dining Room
- Bathrooms Description:Double Sinks, Whirlpool
- Kitchen Description:Dishwasher, Gas Oven, Microwave, Range, Refrigerator, Stainless Steel Appliance(s)
- Basement Description:Partial, Unfinished
Heating and cooling
- Cooling:Central Air
- Heating:Forced Air, Natural Gas
- Central air:Yes
Structure and exterior
- Roof:Asphalt
- Year built:1996
- Lot Features:Cul-De-Sac, Mature Trees, Wooded
- Architectural Style:Contemporary
- Exterior Features:Fire Pit
- Foundation Description:Concrete Perimeter
- Levels:2 Story
Schools
- High school:Hononegah High School
- Middle school:Willowbrook Middle School
- Elementary school:Prairie Hill Elementary School
Finances and disclosures
- Price:$440,000
- Tax amount:$8,010 (2025)
Features and amenities
- Laundry features:Dryer, Washer
- Amenities:Sump Pump, Water-Softener Owned
Parking
- Total parking spaces:6
- Parking description:Asphalt, Attached Garage, Driveway, Garage
- Garage:Yes
- Garage spaces:3
 Copyright 2026 Midwest Real Estate Data LLC. All rights reserved. The data relating to real estate for sale on this web site comes in part from the Broker Reciprocity Program of the Midwest Real Estate Data LLC. Listing information is deemed reliable but not guaranteed.
New listings near 6707 Queenanns Way
- New
 $50,000Active0.37 Acres
15652 Brittny Circle, South Beloit, IL 61080
MLS# 2032264Listed by: REAL BROKER LLC 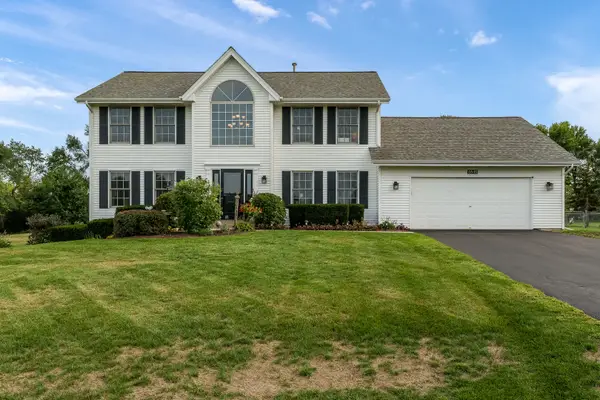 $439,900Pending4 beds 3 baths3,039 sq. ft.
6645 Queenanns Way, South Beloit, IL 61080
MLS# 12755776Listed by: KELLER WILLIAMS REALTY SIGNATURE- New
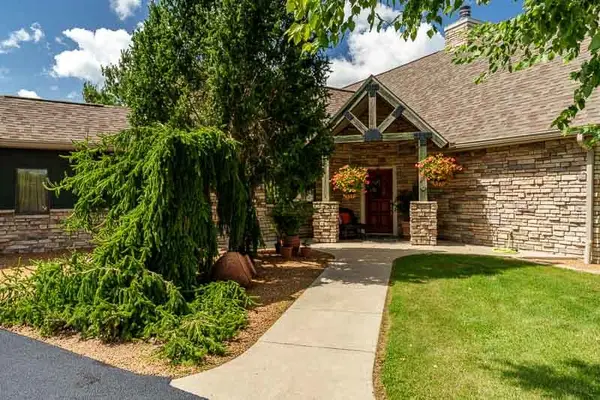 $1,295,000Active4 beds 4 baths4,555 sq. ft.
15380 White School Road, South Beloit, IL 61080
MLS# 12755169Listed by: DICKERSON & NIEMAN REALTORS - ROCKFORD 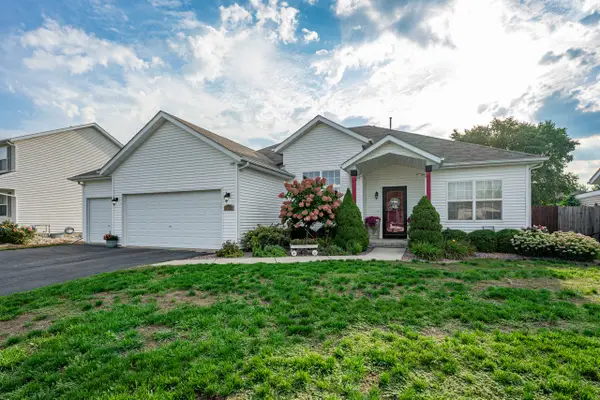 $385,000Pending4 beds 3 baths1,902 sq. ft.
15615 Bryden Drive, South Beloit, IL 61080
MLS# 12753727Listed by: DICKERSON & NIEMAN REALTORS - ROCKFORD- New
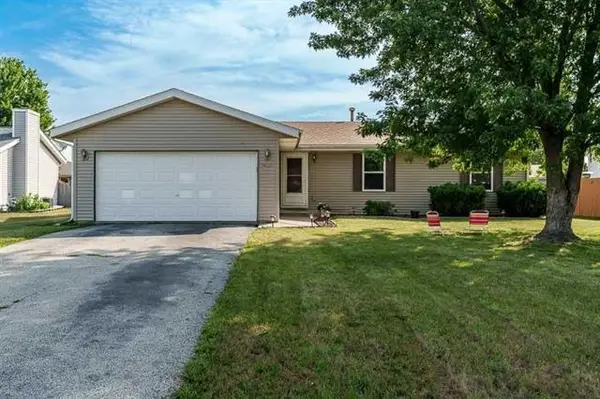 $264,900Active3 beds 2 baths1,634 sq. ft.
14723 Hunters Way, South Beloit, IL 61080
MLS# 2032131Listed by: CENTURY 21 AFFILIATED  $90,000Pending1 beds 1 baths936 sq. ft.
221 Kedzie Avenue, South Beloit, IL 61080
MLS# 12711146Listed by: DICKERSON & NIEMAN REALTORS - ROCKFORD Active2 beds 1 baths875 sq. ft.
7215 Middle Road, South Beloit, IL 61080
MLS# 12746747Listed by: VYLLA HOME Active5 beds 1 baths1,559 sq. ft.
226 S Bluff Street, South Beloit, IL 61080
MLS# 12745864Listed by: REALHOME SERVICES & SOLUTIONS, INC. $275,000Pending3 beds 2 baths1,976 sq. ft.
Address Withheld By Seller, South Beloit, IL 61080
MLS# 12745526Listed by: CENTURY 21 AFFILIATED - ROCKFORD $250,000Pending3 beds 2 baths1,529 sq. ft.
5939 Vesper Drive, South Beloit, IL 61080
MLS# 12739820Listed by: KELLER WILLIAMS REALTY SIGNATURE


Protect your home and budget from life's surprises with an Assurant Home Warranty, backed by a partner that supports you through every step of homeownership. Explore Plans.
© 2023 - 2026 ERA Franchise Systems LLC. All rights reserved. ERA Franchise Systems LLC fully supports the principles of the Fair Housing Act and the Equal Opportunity Act. ERA, ERA Real Estate powered, and their respective logos are registered service marks of ERA Franchise Systems LLC. Each office is independently owned and operated.