
265 Chestnut Avenue, South Chicago Heights, IL 60411
Local realty services provided by:ERA Partners
265 Chestnut Avenue,South Chicago Heights, IL 60411
$230,000
- 3 Beds
- 2 Baths
- 1,675 sq. ft.
- Single family
- Active
Listed by: chantill fisher greer
Office: 3g realty group
MLS#:12711988
Source:MLSNI
Price summary
- Price:$230,000
- Price per sq. ft.:$137.31
About this home
Welcome Home to 265 Chestnut! This beautifully maintained 3-bedroom, 2-bathroom home is the one you've been waiting for. Bright, airy, and truly move-in ready. Nestled on a quiet street in South Chicago Heights, this home has been thoughtfully cared for so you can move in and enjoy it from day one. The seller has taken care of the details, including fresh paint, updated lighting, and beautifully refinished hardwood floors. The spacious full finished basement provides additional living space and endless possibilities perfect for a family room, home office, entertainment area, or whatever fits your lifestyle. With its inviting feel, thoughtful updates, and pride of ownership throughout, there's nothing left to do but unpack and make it your own.
Contact an agent
Home facts
- Year built:1958
- Listing ID #:12711988
- Updated:October 27, 2026 at 12:52 PM
Rooms and interior
- Bedrooms:3
- Total bathrooms:2
- Full bathrooms:2
- Rooms Total:7
- Kitchen Description:Dishwasher, Microwave, Range, Refrigerator
- Basement Description:Finished, Full
- Living area:1,675 sq. ft.
Heating and cooling
- Cooling:Central Air
- Heating:Forced Air, Gas
- Central air:Yes
Structure and exterior
- Roof:Asphalt
- Year built:1958
- Building area:1,675 sq. ft.
- Architectural Style:Step Ranch
- Foundation Description:Concrete Perimeter
- Levels:1.5 Story
Utilities
- Water:Lake Michigan, Public
- Sewer:Public Sewer
Finances and disclosures
- Price:$230,000
- Price per sq. ft.:$137.31
- Tax amount:$3,573 (2025)
Parking
- Total parking spaces:2
- Parking description:Asphalt, Detached Garage, Garage
- Garage:Yes
- Garage spaces:2
 Copyright 2026 Midwest Real Estate Data LLC. All rights reserved. The data relating to real estate for sale on this web site comes in part from the Broker Reciprocity Program of the Midwest Real Estate Data LLC. Listing information is deemed reliable but not guaranteed. MLSNI Member Broker: Frank Scibior
New listings near 265 Chestnut Avenue
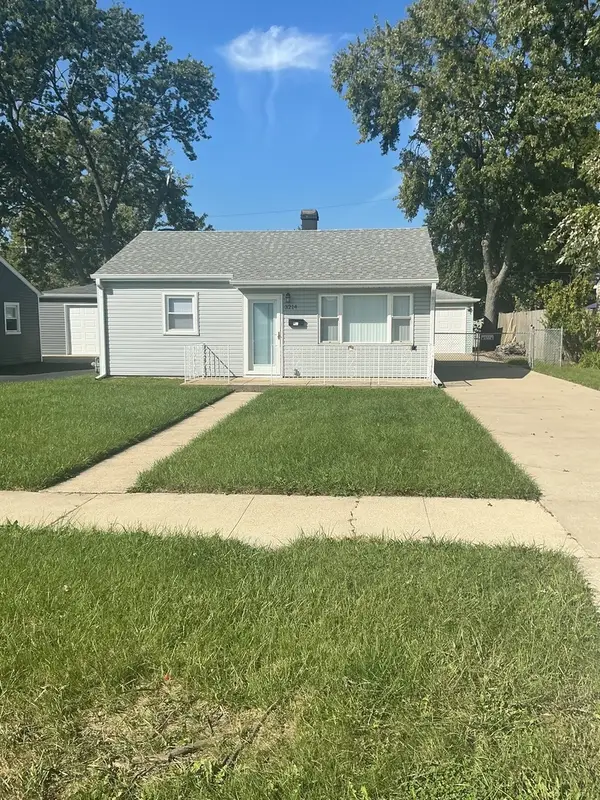 $159,900Active2 beds 1 baths704 sq. ft.
3214 Miller Avenue, South Chicago Heights, IL 60411
MLS# 12773948Listed by: CROSSTOWN REALTORS, INC.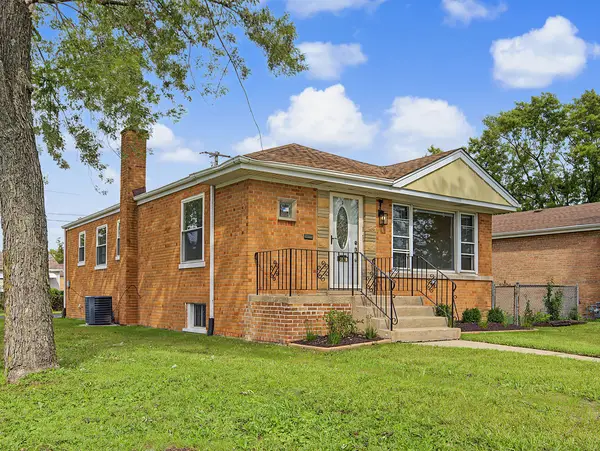 $239,900Active3 beds 1 baths1,068 sq. ft.
291 W Sauk Trail, South Chicago Heights, IL 60411
MLS# 12771130Listed by: RE/MAX CITY $249,900Active3 beds 2 baths1,300 sq. ft.
146 W 27th Place, Chicago Heights, IL 60411
MLS# 12755690Listed by: COMPASS $158,900Active3 beds 1 baths1,000 sq. ft.
2809 Commercial Avenue, South Chicago Heights, IL 60411
MLS# 12771677Listed by: HOFFMAN REALTORS LLC $239,900Active2 beds 2 baths1,120 sq. ft.
2800 Jackson Avenue, South Chicago Heights, IL 60411
MLS# 12758361Listed by: CHARLES RUTENBERG REALTY OF IL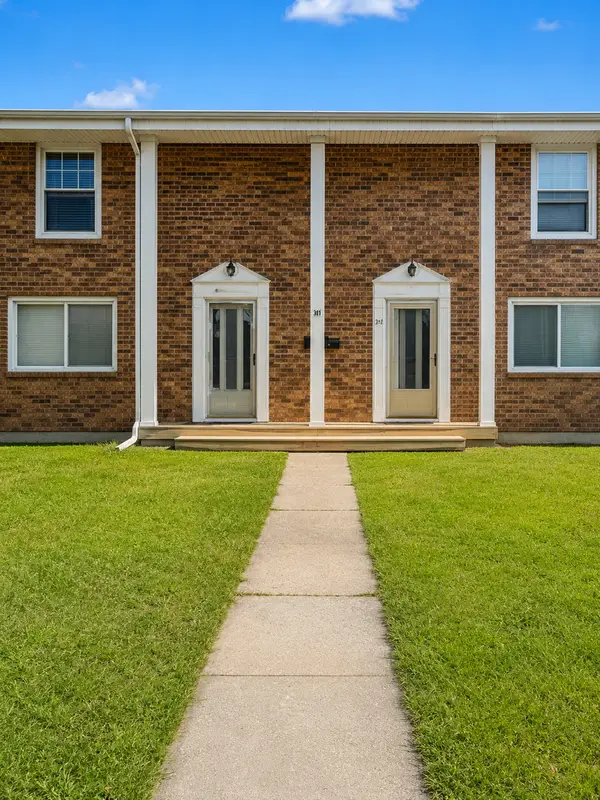 $375,000Active4 beds 4 baths
90 W 30th Street, South Chicago Heights, IL 60411
MLS# 12712067Listed by: COLDWELL BANKER REALTY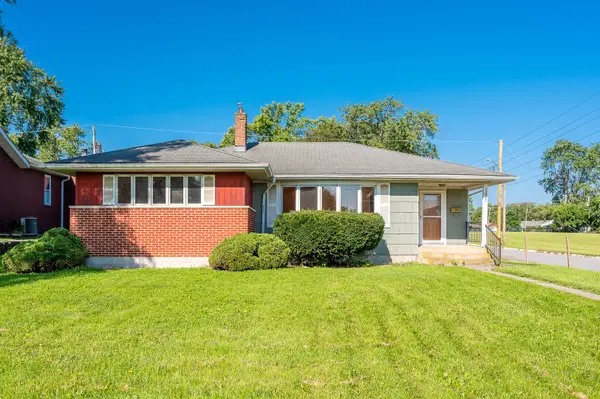 $129,900Active3 beds 2 baths1,408 sq. ft.
3002 Miller Avenue, South Chicago Heights, IL 60411
MLS# 12739461Listed by: GRANDVIEW REALTY, LLC $149,900Pending2 beds 1 baths777 sq. ft.
3005 Commercial Avenue, South Chicago Heights, IL 60411
MLS# 12649530Listed by: PARKVUE REALTY CORPORATION $219,900Pending3 beds 2 baths1,025 sq. ft.
205 W 29th Street, South Chicago Heights, IL 60411
MLS# 12698311Listed by: RE/MAX 10


Protect your home and budget from life's surprises with an Assurant Home Warranty, backed by a partner that supports you through every step of homeownership. Explore Plans.
© 2023 - 2026 ERA Franchise Systems LLC. All rights reserved. ERA Franchise Systems LLC fully supports the principles of the Fair Housing Act and the Equal Opportunity Act. ERA, ERA Real Estate powered, and their respective logos are registered service marks of ERA Franchise Systems LLC. Each office is independently owned and operated.