
291 W Sauk Trail, South Chicago Heights, IL 60411
Local realty services provided by:ERA Naper Realty
291 W Sauk Trail,South Chicago Heights, IL 60411
$239,900
- 3 Beds
- 1 Baths
- 1,068 sq. ft.
- Single family
- Active
Listed by: rafael rodriguez
Office: re/max city
MLS#:12771130
Source:MLSNI
Price summary
- Price:$239,900
- Price per sq. ft.:$224.63
About this home
Move in READY! Beautiful & Cozy, All Brick Home!! Ideally located in South Chicago Heights. In compliance with the city codes. This stunning home has been tastefully renovated; New Kitchen is Gorgeous!! New Cabinets with Granite Counter tops, wide S/S sink. Stainless Steel Appliances, Beautiful Ceramic floor. Fully renovated bathroom with nicely designed tiled surround shower, glass sliding door. Hardwood floors throughout. Update electrical and breakers panel, recessed lights throughout, freshly painted. Step inside to a bright and welcoming living area filled with natural light, perfect for relaxing or entertaining guests. The dining space flows seamlessly into the kitchen, which features the new ample cabinetry. All 3 bedrooms are generously sized. Full High basement with tons of possibilities to grow!! Laundry in Basement. New roof. 1 1/2 garage with carport for additional parking. The yard offers room for gardening, entertaining, or simply enjoying the outdoors, and much more to mention. Very well located in desirable South chicago Heights, close to schools, transportation, shopping. MOVE-IN READY-NOTHING TO DO BUT ENJOY. This is truly a must-see home. "Schedule your showing before it's gone! call now!"...
Contact an agent
Home facts
- Year built:1957
- Listing ID #:12771130
- Updated:September 30, 2026 at 08:38 PM
Rooms and interior
- Bedrooms:3
- Total bathrooms:1
- Full bathrooms:1
- Rooms Total:6
- Kitchen Description:Microwave, Range, Refrigerator
- Basement Description:Full, Unfinished
- Living area:1,068 sq. ft.
Heating and cooling
- Cooling:Central Air
- Heating:Natural Gas
- Central air:Yes
Structure and exterior
- Year built:1957
- Building area:1,068 sq. ft.
- Architectural Style:Ranch
- Foundation Description:Concrete Perimeter
- Levels:1 Story
Utilities
- Water:Public
- Sewer:Public Sewer
Finances and disclosures
- Price:$239,900
- Price per sq. ft.:$224.63
- Tax amount:$4,616 (2024)
Parking
- Total parking spaces:1
- Parking description:Carport, Concrete, Detached Garage, Driveway, Garage
- Garage:Yes
- Garage spaces:1.1
 Copyright 2026 Midwest Real Estate Data LLC. All rights reserved. The data relating to real estate for sale on this web site comes in part from the Broker Reciprocity Program of the Midwest Real Estate Data LLC. Listing information is deemed reliable but not guaranteed.
New listings near 291 W Sauk Trail
- New
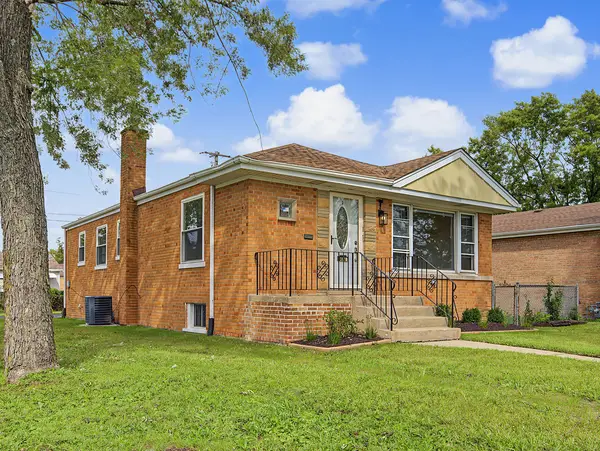 $239,900Active3 beds 1 baths1,068 sq. ft.
291 W Sauk Trail, South Chicago Heights, IL 60411
MLS# 12771130Listed by: RE/MAX CITY - New
 $280,900Active3 beds 2 baths1,300 sq. ft.
146 W 27th Place, Chicago Heights, IL 60411
MLS# 12755690Listed by: COMPASS - New
 $335,000Active3 beds 2 baths1,850 sq. ft.
90 W 30th Place, South Chicago Heights, IL 60411
MLS# 12768380Listed by: RE/MAX 10 - New
 $159,900Active3 beds 1 baths1,000 sq. ft.
2809 Commercial Avenue, South Chicago Heights, IL 60411
MLS# 12771677Listed by: HOFFMAN REALTORS LLC  $239,900Active2 beds 2 baths1,120 sq. ft.
2800 Jackson Avenue, South Chicago Heights, IL 60411
MLS# 12758361Listed by: CHARLES RUTENBERG REALTY OF IL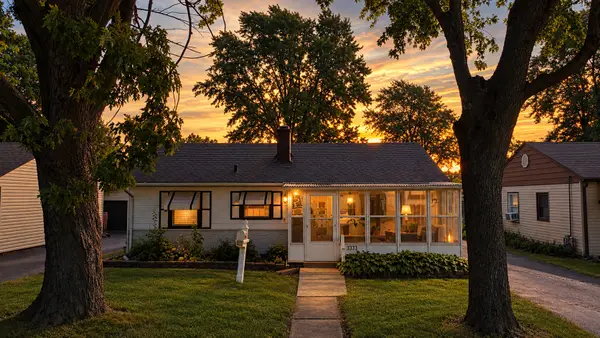 $145,000Pending3 beds 1 baths870 sq. ft.
3333 Fairview Avenue, South Chicago Heights, IL 60411
MLS# 12753405Listed by: MCCOLLY REAL ESTATE $199,900Pending4 beds 1 baths1,062 sq. ft.
3317 Fairview Avenue, South Chicago Heights, IL 60411
MLS# 12742215Listed by: CROSSTOWN REALTORS, INC.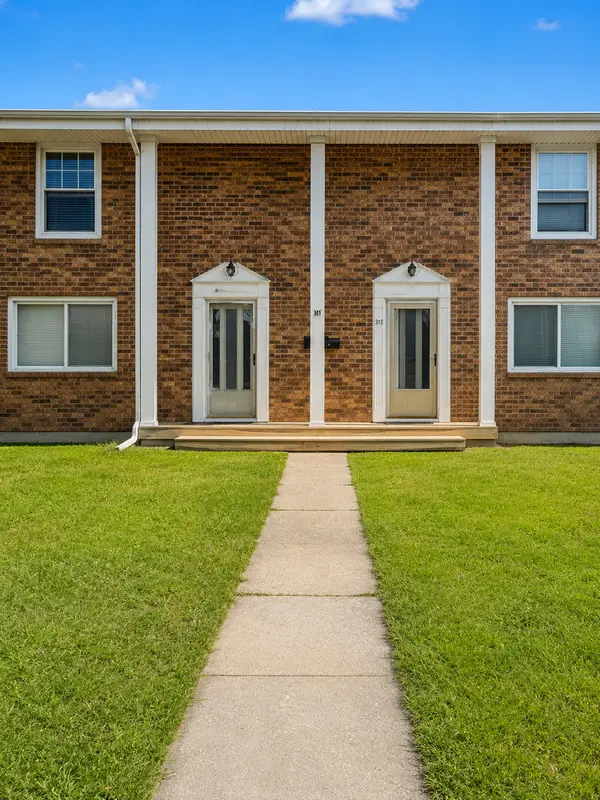 $375,000Active4 beds 4 baths
90 W 30th Street, South Chicago Heights, IL 60411
MLS# 12712067Listed by: COLDWELL BANKER REALTY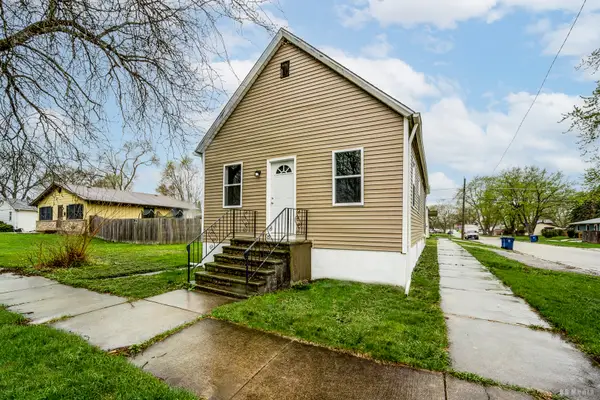 $149,000Active3 beds 2 baths940 sq. ft.
3300 Butler Avenue, Steger, IL 60475
MLS# 12741164Listed by: BETTER HOMES & GARDENS REAL ESTATE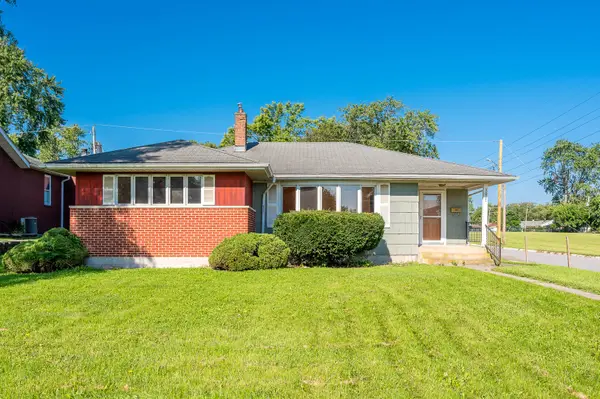 $129,900Active3 beds 2 baths1,408 sq. ft.
3002 Miller Avenue, South Chicago Heights, IL 60411
MLS# 12739461Listed by: GRANDVIEW REALTY, LLC


Protect your home and budget from life's surprises with an Assurant Home Warranty, backed by a partner that supports you through every step of homeownership. Explore Plans.
© 2023 - 2026 ERA Franchise Systems LLC. All rights reserved. ERA Franchise Systems LLC fully supports the principles of the Fair Housing Act and the Equal Opportunity Act. ERA, ERA Real Estate powered, and their respective logos are registered service marks of ERA Franchise Systems LLC. Each office is independently owned and operated.