
1313 Marston Street, South Elgin, IL 60177
Local realty services provided by:Results Realty ERA Powered
1313 Marston Street,South Elgin, IL 60177
$505,000
- 4 Beds
- 3 Baths
- - sq. ft.
- Single family
- Sold
Listed by: dawn recchia
Office: @properties christie's international real estate
MLS#:12684519
Source:MLSNI
Sorry, we are unable to map this address
Price summary
- Price:$505,000
- Monthly HOA dues:$81
About this home
Welcome to Beckett's Landing, where this like-new home offers the perfect combination of modern style, flexible living space, and everyday convenience! The open-concept main level is designed for today's lifestyle, featuring a spacious kitchen with abundant cabinetry, a large peninsula with seating, and seamless views of the breakfast area and inviting family room-ideal for entertaining or relaxing. A versatile flex room on the main level provides endless possibilities as a home office, playroom, formal dining room, or living room. Upstairs, you'll find a spacious loft with a walk-in closet that can easily serve as a second family room, media room, game room, or be converted into a fourth bedroom. The private primary suite features a generous walk-in closet and an en-suite bath with dual vanities and an oversized tiled shower. Two additional bedrooms, a full hall bath, and a large second-floor laundry room complete the upper level. The full basement offers incredible expansion potential with a bathroom rough-in already in place, along with a radon mitigation system for added peace of mind. Conveniently located just minutes from shopping, dining, parks, and major roadways, this move-in ready home is an exceptional opportunity in one of South Elgin's most desirable communities....
Contact an agent
Home facts
- Year built:2024
- Subdivision & Development:Becketts Landing
- Listing ID #:12684519
- Updated:August 20, 2026 at 07:25 AM
Rooms and interior
- Bedrooms:4
- Total bathrooms:3
- Full bathrooms:2
- Half bathrooms:1
- Rooms Total:8
- Dining Description:Breakfast Room
- Bathrooms Description:Double Sinks, Separate Shower
- Kitchen Description:Dishwasher, Disposal, Microwave, Range, Stainless Steel Appliance(s)
- Basement Description:Full, Unfinished
Heating and cooling
- Cooling:Central Air
- Heating:Forced Air, Natural Gas
- Central air:Yes
Structure and exterior
- Roof:Asphalt
- Year built:2024
- Architectural Style:Traditional
- Foundation Description:Concrete Perimeter
- Levels:2 Story
Schools
- High school:South Elgin High School
- Middle school:Kenyon Woods Middle School
- Elementary school:Fox Meadow Elementary School
Utilities
- Water:Public
- Sewer:Public Sewer
Finances and disclosures
- Price:$505,000
- Tax amount:$10,644 (2025)
Features and amenities
- Laundry features:Dryer, Washer
- Amenities:CO Detectors, Radon Mitigation System, Sump Pump
Parking
- Total parking spaces:2
- Parking description:Asphalt, Attached Garage, Garage
- Garage:Yes
- Garage spaces:2
 Copyright 2026 Midwest Real Estate Data LLC. All rights reserved. The data relating to real estate for sale on this web site comes in part from the Broker Reciprocity Program of the Midwest Real Estate Data LLC. Listing information is deemed reliable but not guaranteed.
New listings near 1313 Marston Street
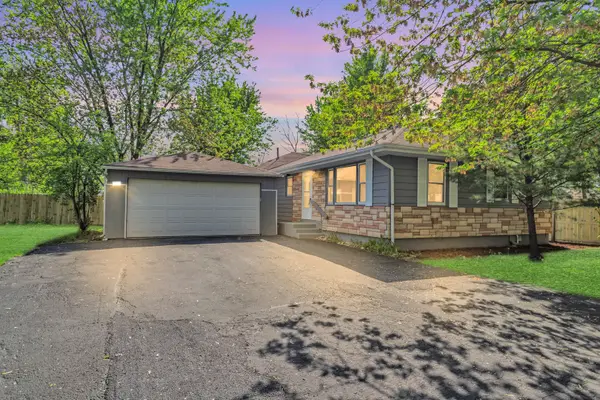 $319,000Pending3 beds 2 baths1,255 sq. ft.
117 Arthur Avenue, South Elgin, IL 60177
MLS# 12737520Listed by: HOMESMART CONNECT LLC- New
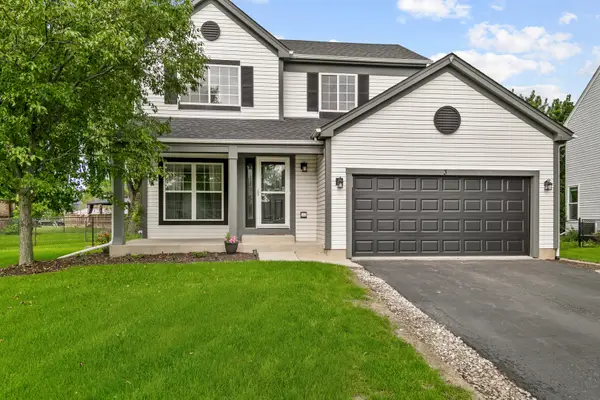 $424,999Active4 beds 3 baths2,052 sq. ft.
3 Ridge Court, South Elgin, IL 60177
MLS# 12735473Listed by: CHASE REAL ESTATE LLC - New
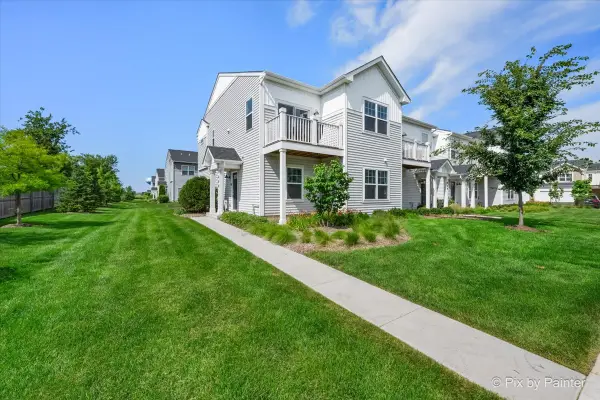 $355,000Active3 beds 3 baths1,577 sq. ft.
466 Comstock Road, South Elgin, IL 60177
MLS# 12736890Listed by: RE/MAX ALL PRO - New
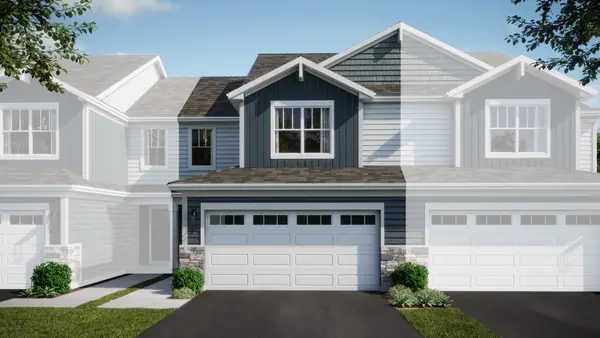 $399,990Active3 beds 3 baths1,767 sq. ft.
1528 Marlo Lane, South Elgin, IL 60177
MLS# 12736399Listed by: HOMESMART CONNECT LLC - New
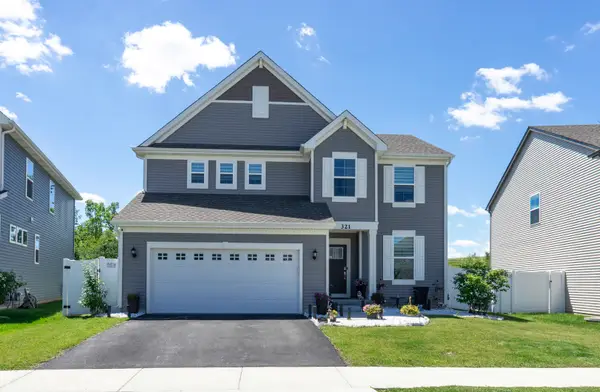 $539,500Active3 beds 3 baths2,258 sq. ft.
321 S Pointe Avenue, South Elgin, IL 60177
MLS# 12736038Listed by: ARHOME REALTY - New
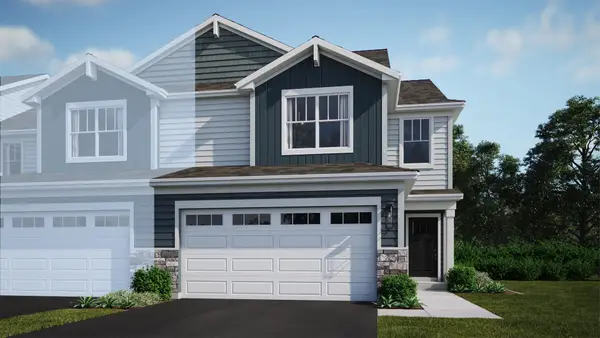 $417,990Active3 beds 3 baths1,840 sq. ft.
1508 Marlo Lane, South Elgin, IL 60177
MLS# 12735871Listed by: HOMESMART CONNECT LLC - New
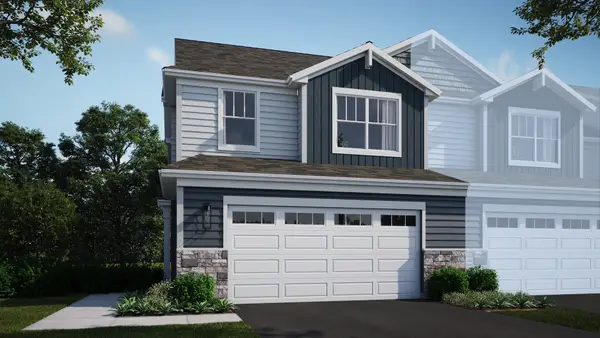 $431,990Active3 beds 3 baths1,717 sq. ft.
1502 Marlo Lane, South Elgin, IL 60177
MLS# 12735885Listed by: HOMESMART CONNECT LLC - New
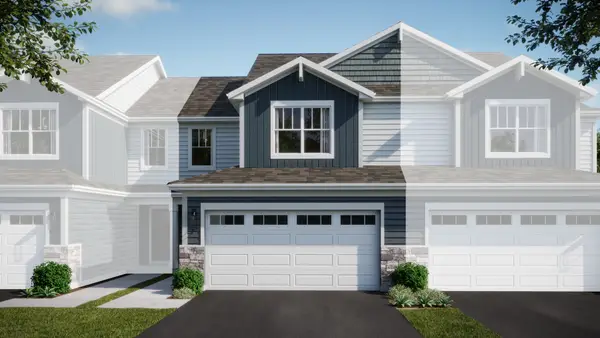 $411,990Active3 beds 3 baths1,767 sq. ft.
1524 Marlo Lane, South Elgin, IL 60177
MLS# 12735925Listed by: HOMESMART CONNECT LLC - New
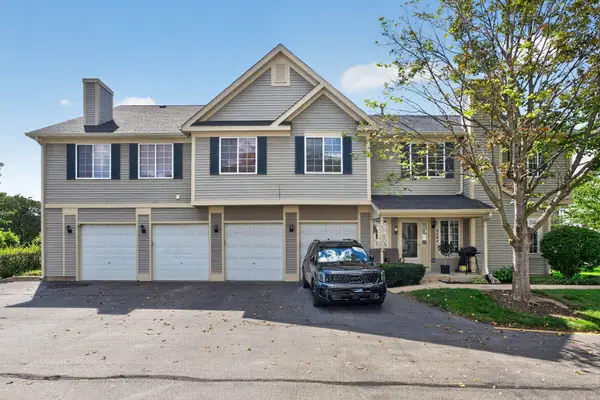 $289,900Active2 beds 2 baths2,150 sq. ft.
319 Windsor Court #B, South Elgin, IL 60177
MLS# 12733702Listed by: COLDWELL BANKER REALTY - Open Sat, 11am to 1pmNew
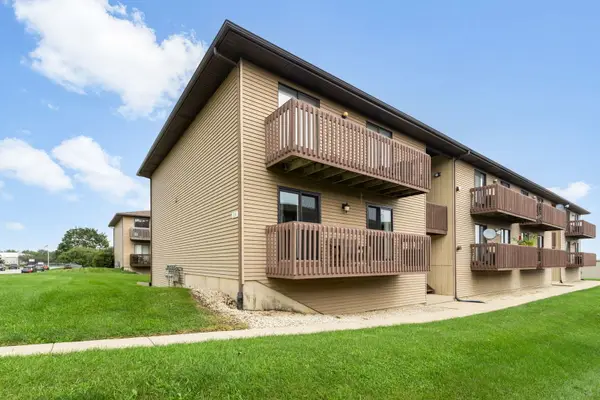 $224,365Active2 beds 1 baths1,164 sq. ft.
695 Dean Drive #G, South Elgin, IL 60177
MLS# 12726992Listed by: BERKSHIRE HATHAWAY HOMESERVICES STARCK REAL ESTATE


Protect your home and budget from life's surprises with an Assurant Home Warranty, backed by a partner that supports you through every step of homeownership. Explore Plans.
© 2023 - 2026 ERA Franchise Systems LLC. All rights reserved. ERA Franchise Systems LLC fully supports the principles of the Fair Housing Act and the Equal Opportunity Act. ERA, ERA Real Estate powered, and their respective logos are registered service marks of ERA Franchise Systems LLC. Each office is independently owned and operated.