
695 Dean Drive #G, South Elgin, IL 60177
Local realty services provided by:ERA Partners
Upcoming open houses
- Sat, Aug 2211:00 am - 01:00 pm
Listed by: joy baez
Office: berkshire hathaway homeservices starck real estate
MLS#:12726992
Source:MLSNI
Price summary
- Price:$224,365
- Price per sq. ft.:$192.75
- Monthly HOA dues:$165
About this home
Step into this freshly updated 2-bedroom, 1-bath condo and feel an immediate sense of calm and comfort. Situated in a peaceful South Elgin community and just steps from a nearby park, this movein ready home pairs modern updates with warm, inviting style-perfect for everyday living or easy weekend relaxation. As you open the door, you're greeted by the soft sheen of hardwood laminate flooring that stretches through the entire unit, creating a cohesive, contemporary feel. Natural light spills in through two brandnew sliding glass doors, illuminating the open living and dining area. The space feels bright and airy during the day and transforms into a cozy retreat at night. At the heart of the living room is a welcoming gas log fireplace. Picture cool fall evenings or snowy winter nights spent here-the gentle flicker of the flames casting a warm glow across the room, the quiet hum of ceiling fans above circulating comfortable air throughout. Fresh, neutral paint and new window treatments give the space a crisp, clean foundation that will complement almost any style of furniture or decor. Slide open one of the new glass doors and step onto the oversized balcony. This generous outdoor space becomes a natural extension of your living area-ideal for container gardening, a cafe table and chairs, or simply a comfortable outdoor lounge chair. Enjoy your morning coffee as the day begins, or unwind in the evening, feeling the breeze and taking in the tranquil surroundings. The balcony's size and updated doors provide both functionality and an elevated sense of indooroutdoor living. Back inside, the kitchen blends practicality with updated finishes. New countertops offer a smooth, fresh work surface for preparing meals, while the painted cabinets add a modern touch and plenty of storage. Whether you enjoy experimenting with recipes or prefer quick, easy meals, this kitchen is designed to keep everything within comfortable reach. Overhead, updated lighting brightens the workspace, making the room feel open and inviting from breakfast through dinner. Great laundry room with full side washer and dryer. The home's thoughtful updates continue into the bedrooms. Both rooms feature the same hardwood laminate flooring for a seamless look, and three ceiling fans throughout the condo help keep the air feeling cool and fresh. The primary bedroom offers a relaxing retreat at the end of the day, with ample closet space and soft natural light filtering in. The second bedroom is ideal as a guest room, home office, workout room, or creative studio-flexible space that adapts to your lifestyle. The bathroom has been refreshed with an updated vanity, giving the space a clean, modern feel. Bright lighting and fresh finishes create a spalike simplicity-easy to personalize with your own towels and accents. One of the standout features of this unit is the attached 2car tandem garage. With a newer overhead garage door and plenty of room for two vehicles or a car plus storage, it's a rare convenience for condo living. Store bikes, seasonal decor, tools, and hobby gear with ease-all while keeping your car protected from the elements. The location adds another layer of appeal. Being close to a park means it's easy to step outside for a morning jog, an evening stroll, or a weekend picnic. The neighborhood setting offers a sense of community and serenity while still providing access to area amenities, shopping, dining, and major routes. Every element of this condo at 695 Dean Dr Unit G has been carefully considered-from the fresh paint and updated lighting to the new window treatments and modern finishes-creating a welcoming, movein ready home that feels both polished and comfortable. Come experience how the soft glow of the gas log fireplace, the expanse of the oversized balcony, and the ease of lowmaintenance living can all come together in one beautifully updated space. This is condo living in South Elgin at its most inviting. Rate this result:...
Contact an agent
Home facts
- Year built:1992
- Subdivision & Development:Roncon Condos
- Listing ID #:12726992
- Updated:August 21, 2026 at 11:39 AM
Rooms and interior
- Bedrooms:2
- Total bathrooms:1
- Full bathrooms:1
- Rooms Total:5
- Dining Description:Combined With Living Room
- Kitchen Description:Dishwasher, Microwave, Range, Refrigerator
- Living area:1,164 sq. ft.
Heating and cooling
- Cooling:Central Air
- Heating:Forced Air, Natural Gas
- Central air:Yes
Structure and exterior
- Year built:1992
- Building area:1,164 sq. ft.
- Lot Features:Common Grounds
- Exterior Features:Balcony
Utilities
- Water:Public
- Sewer:Public Sewer
Finances and disclosures
- Price:$224,365
- Price per sq. ft.:$192.75
- Tax amount:$3,696 (2025)
Features and amenities
- Laundry features:Dryer, Washer
Parking
- Total parking spaces:2
- Parking description:Asphalt, Attached Garage, Garage, Tandem
- Garage:Yes
- Garage spaces:2
 Copyright 2026 Midwest Real Estate Data LLC. All rights reserved. The data relating to real estate for sale on this web site comes in part from the Broker Reciprocity Program of the Midwest Real Estate Data LLC. Listing information is deemed reliable but not guaranteed. MLSNI Member Broker: Frank Scibior
New listings near 695 Dean Drive #G
- New
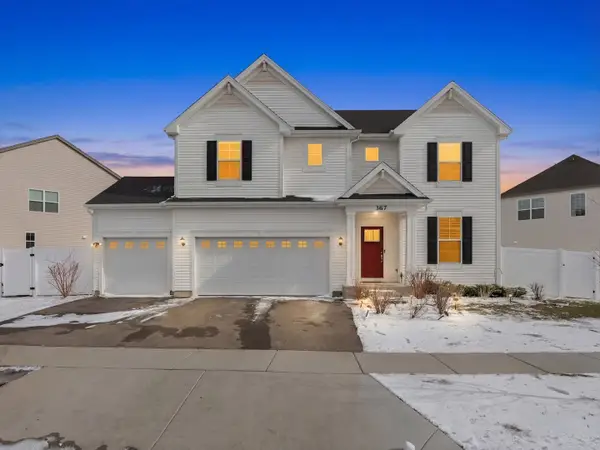 $649,900Active5 beds 4 baths3,084 sq. ft.
387 South Pointe Avenue, South Elgin, IL 60177
MLS# 12615391Listed by: @PROPERTIES CHRISTIE'S INTERNATIONAL REAL ESTATE - New
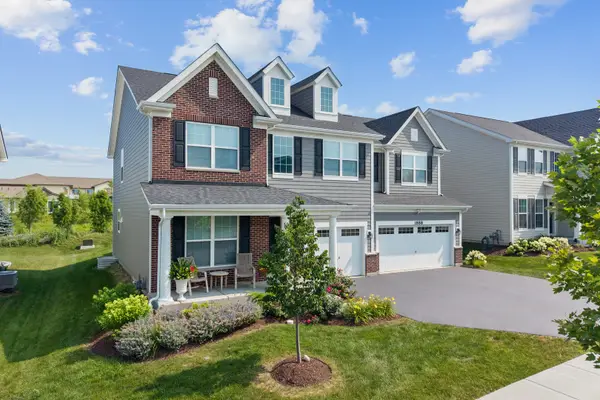 $739,900Active4 beds 3 baths3,145 sq. ft.
1888 Sagebrook Drive, South Elgin, IL 60177
MLS# 12706990Listed by: EXP REALTY - ST. CHARLES 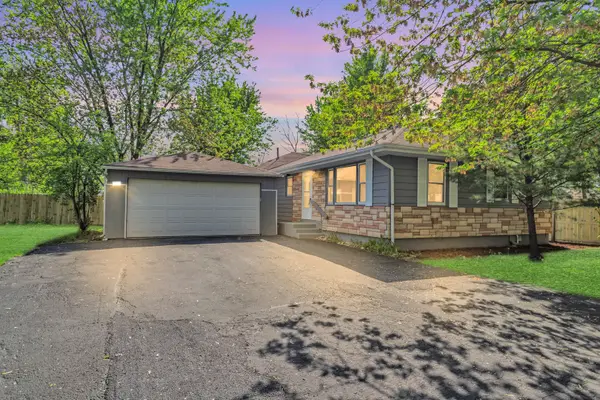 $319,000Pending3 beds 2 baths1,255 sq. ft.
117 Arthur Avenue, South Elgin, IL 60177
MLS# 12737520Listed by: HOMESMART CONNECT LLC- New
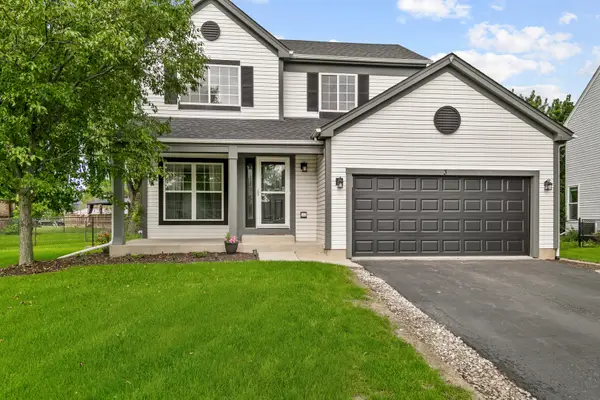 $424,999Active4 beds 3 baths2,052 sq. ft.
3 Ridge Court, South Elgin, IL 60177
MLS# 12735473Listed by: CHASE REAL ESTATE LLC - New
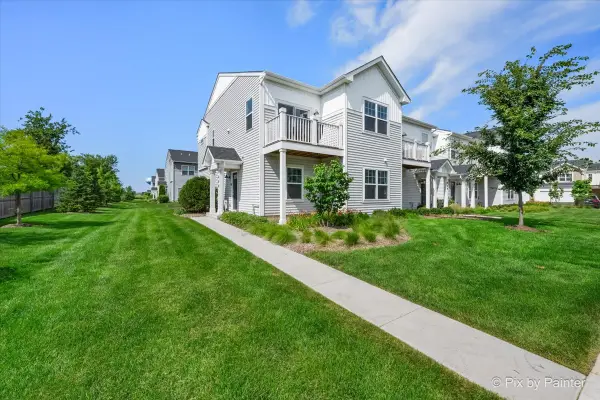 $355,000Active3 beds 3 baths1,577 sq. ft.
466 Comstock Road, South Elgin, IL 60177
MLS# 12736890Listed by: RE/MAX ALL PRO - New
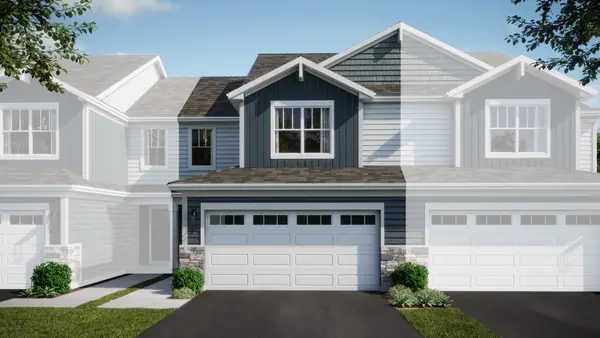 $399,990Active3 beds 3 baths1,767 sq. ft.
1528 Marlo Lane, South Elgin, IL 60177
MLS# 12736399Listed by: HOMESMART CONNECT LLC - Open Sun, 1 to 3pmNew
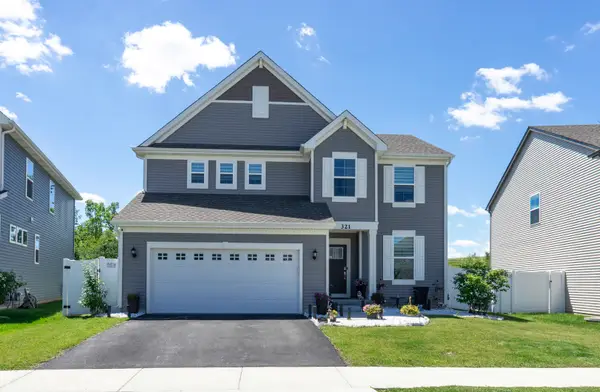 $539,500Active3 beds 3 baths2,258 sq. ft.
321 S Pointe Avenue, South Elgin, IL 60177
MLS# 12736038Listed by: ARHOME REALTY - New
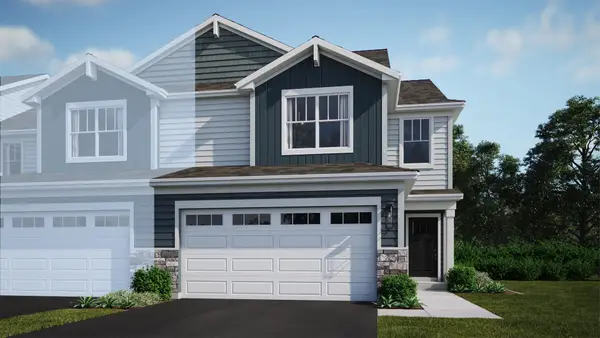 $417,990Active3 beds 3 baths1,840 sq. ft.
1508 Marlo Lane, South Elgin, IL 60177
MLS# 12735871Listed by: HOMESMART CONNECT LLC - New
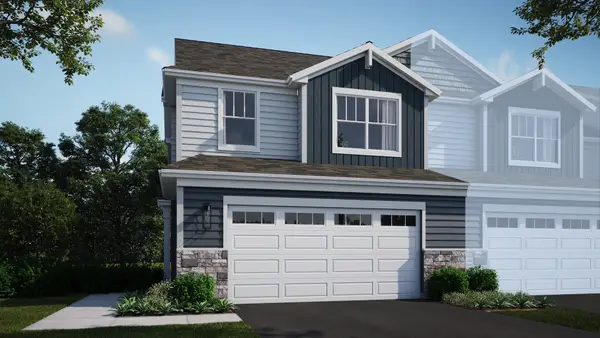 $431,990Active3 beds 3 baths1,717 sq. ft.
1502 Marlo Lane, South Elgin, IL 60177
MLS# 12735885Listed by: HOMESMART CONNECT LLC - New
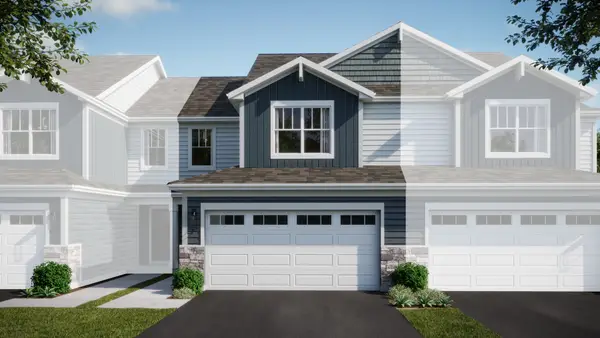 $411,990Active3 beds 3 baths1,767 sq. ft.
1524 Marlo Lane, South Elgin, IL 60177
MLS# 12735925Listed by: HOMESMART CONNECT LLC


Protect your home and budget from life's surprises with an Assurant Home Warranty, backed by a partner that supports you through every step of homeownership. Explore Plans.
© 2023 - 2026 ERA Franchise Systems LLC. All rights reserved. ERA Franchise Systems LLC fully supports the principles of the Fair Housing Act and the Equal Opportunity Act. ERA, ERA Real Estate powered, and their respective logos are registered service marks of ERA Franchise Systems LLC. Each office is independently owned and operated.