
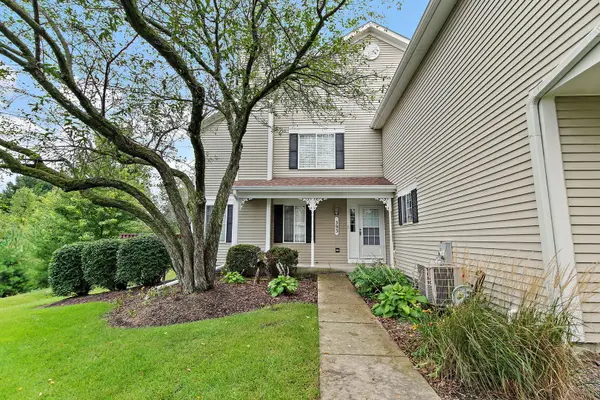
277 Nicole Drive #D, South Elgin, IL 60177
Local realty services provided by:ERA Naper Realty
277 Nicole Drive #D,South Elgin, IL 60177
$284,900
- 2 Beds
- 3 Baths
- 1,190 sq. ft.
- Condominium
- Pending
Listed by: richard rivard
Office: best realty
MLS#:12731760
Source:MLSNI
Price summary
- Price:$284,900
- Price per sq. ft.:$239.41
- Monthly HOA dues:$184
About this home
Welcome to Thornwood, a sought-after pool community in the highly desirable St. Charles School District! This clean, move-in-ready home offers exceptional value with an open-concept layout featuring a spacious kitchen overlooking the living room and a welcoming two-story foyer. The primary suite offers two separate closets, while second-floor laundry adds everyday convenience. Thoughtful features include included appliances, custom blinds, six-panel doors and trim, attic storage, and built-in garage shelving. Recent updates include a new furnace (2023), water heater (2021), washer and dryer (2024), and new blinds and sliding door (2021). Enjoy all that Thornwood has to offer, including a community pool and clubhouse, tennis and basketball courts, walking and biking trails, and an elementary school right within the neighborhood. Conveniently located near I-90, Metra, and Stearns Road, this home combines comfortable living, fantastic amenities, and an ideal location-all at an exceptional value!...
Contact an agent
Home facts
- Year built:2000
- Subdivision & Development:Thornwood Grove
- Listing ID #:12731760
- Updated:September 27, 2026 at 08:26 AM
Rooms and interior
- Bedrooms:2
- Total bathrooms:3
- Full bathrooms:2
- Half bathrooms:1
- Rooms Total:4
- Kitchen Description:Dishwasher, Disposal, Range, Refrigerator
- Living area:1,190 sq. ft.
Heating and cooling
- Cooling:Central Air
- Heating:Forced Air, Natural Gas
- Central air:Yes
Structure and exterior
- Roof:Asphalt
- Year built:2000
- Building area:1,190 sq. ft.
Schools
- High school:St Charles East High School
- Middle school:Haines Middle School
- Elementary school:Corron Elementary School
Utilities
- Water:Public
Finances and disclosures
- Price:$284,900
- Price per sq. ft.:$239.41
- Tax amount:$5,248 (2025)
Features and amenities
- Laundry features:Dryer, Washer
- Amenities:CO Detectors, Ceiling Fan(s), TV-Dish
- Pool features:Pool
Parking
- Total parking spaces:1
- Parking description:Asphalt, Attached Garage, Garage
- Garage:Yes
- Garage spaces:1
 Copyright 2026 Midwest Real Estate Data LLC. All rights reserved. The data relating to real estate for sale on this web site comes in part from the Broker Reciprocity Program of the Midwest Real Estate Data LLC. Listing information is deemed reliable but not guaranteed.
New listings near 277 Nicole Drive #D
- Open Sun, 1 to 3pmNew
 $315,000Active3 beds 2 baths1,500 sq. ft.
125 W Middle Street, South Elgin, IL 60177
MLS# 12770171Listed by: KELLER WILLIAMS INSPIRE - GENEVA - Open Sun, 1 to 3pmNew
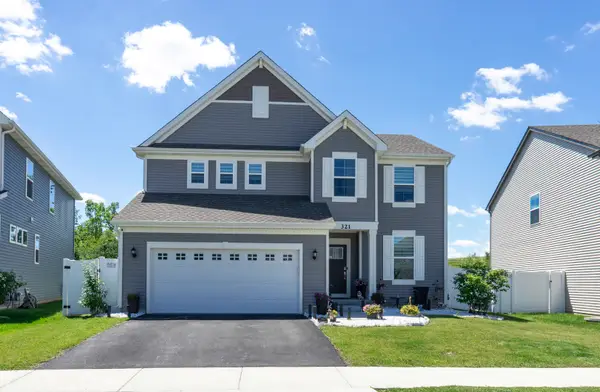 $539,500Active3 beds 3 baths2,258 sq. ft.
321 S Pointe Avenue, South Elgin, IL 60177
MLS# 12769721Listed by: ARHOME REALTY - New
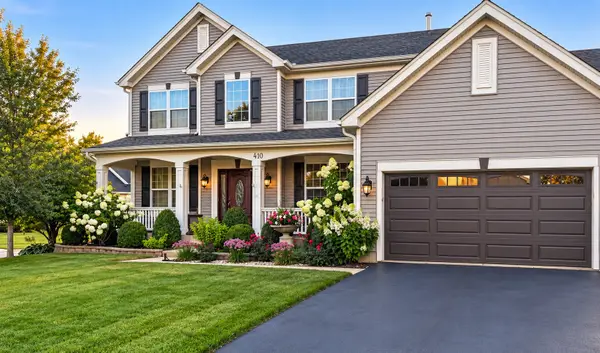 $679,000Active4 beds 3 baths3,000 sq. ft.
410 Thornwood Way, South Elgin, IL 60177
MLS# 12769323Listed by: CIRCLE ONE REALTY - New
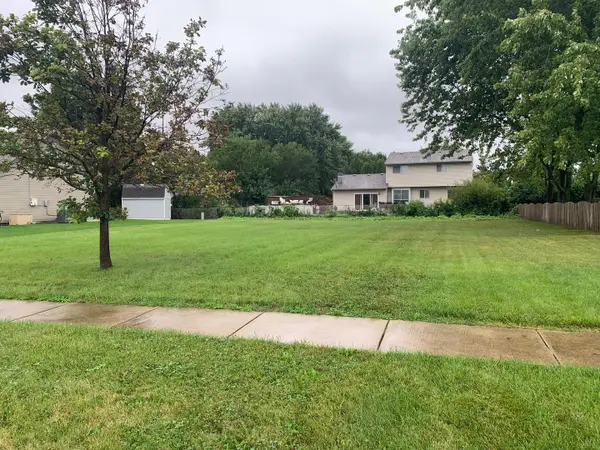 $89,900Active0.23 Acres
84 W Lynn Street, South Elgin, IL 60177
MLS# 12767762Listed by: RE/MAX HORIZON - New
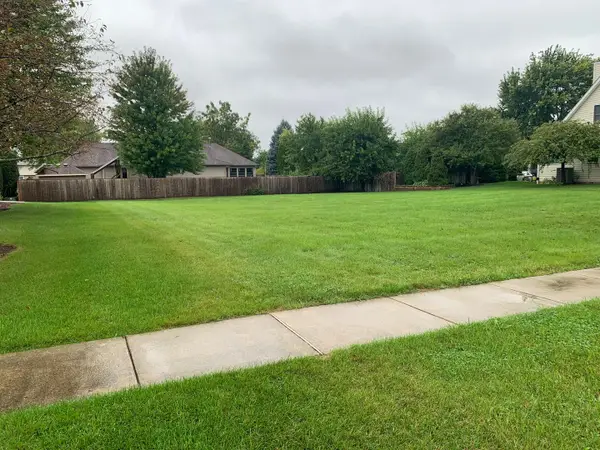 $89,900Active0.25 Acres
70 E Lynn Street, South Elgin, IL 60177
MLS# 12768681Listed by: RE/MAX HORIZON - New
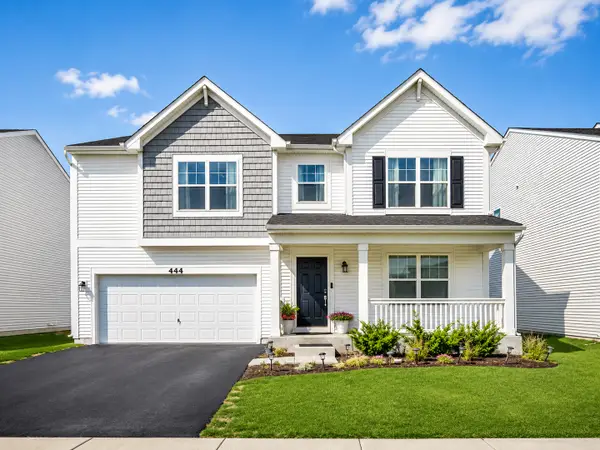 $549,990Active3 beds 3 baths3,617 sq. ft.
444 Radcliff Lane, South Elgin, IL 60177
MLS# 12768912Listed by: CORE REALTY & INVESTMENTS INC. - New
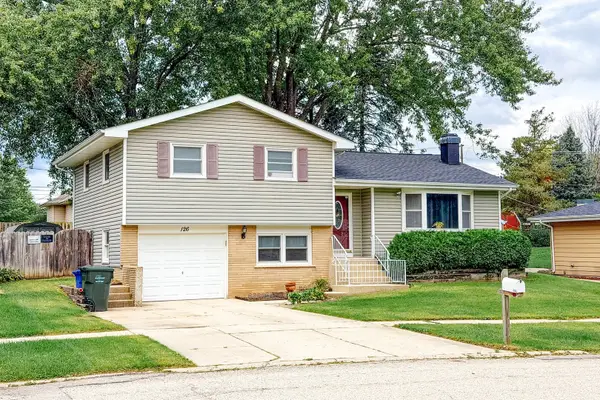 $340,000Active3 beds 2 baths1,614 sq. ft.
126 Bunkerhill Avenue, South Elgin, IL 60177
MLS# 12764524Listed by: CORE REALTY & INVESTMENTS, INC 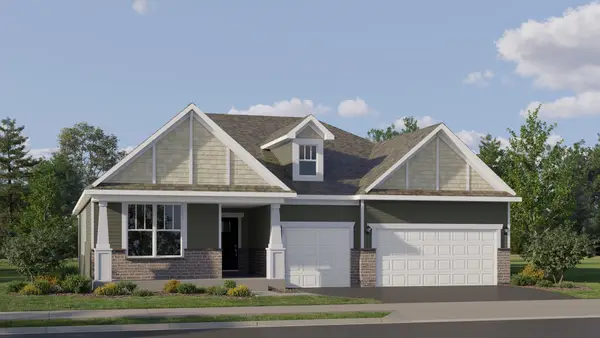 $644,965Pending3 beds 3 baths2,365 sq. ft.
157 Kinwood Road, South Elgin, IL 60177
MLS# 12767945Listed by: HOMESMART CONNECT LLC- New
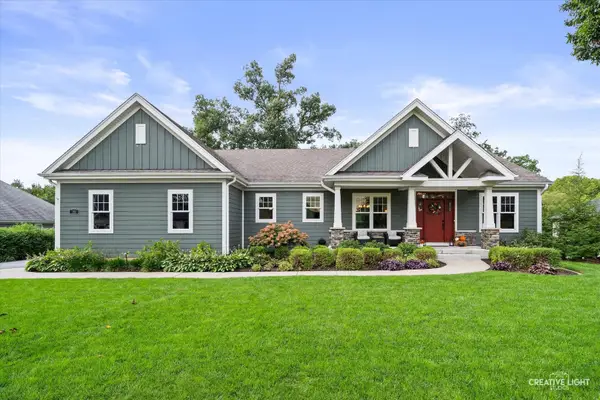 $925,000Active3 beds 3 baths3,075 sq. ft.
25 Retreat Court, South Elgin, IL 60124
MLS# 12765301Listed by: SIWY REAL ESTATE, INC. - New
 $285,000Active2 beds 2 baths1,220 sq. ft.
393 Lowell Drive #393, South Elgin, IL 60177
MLS# 12764368Listed by: CENTURY 21 NEW HERITAGE - HAMPSHIRE


Protect your home and budget from life's surprises with an Assurant Home Warranty, backed by a partner that supports you through every step of homeownership. Explore Plans.
© 2023 - 2026 ERA Franchise Systems LLC. All rights reserved. ERA Franchise Systems LLC fully supports the principles of the Fair Housing Act and the Equal Opportunity Act. ERA, ERA Real Estate powered, and their respective logos are registered service marks of ERA Franchise Systems LLC. Each office is independently owned and operated.