
410 Thornwood Way, South Elgin, IL 60177
Local realty services provided by:ERA Naper Realty
410 Thornwood Way,South Elgin, IL 60177
$679,000
- 4 Beds
- 3 Baths
- 3,000 sq. ft.
- Single family
- Active
Listed by: ryan cherney
Office: circle one realty
MLS#:12769323
Source:MLSNI
Price summary
- Price:$679,000
- Price per sq. ft.:$226.33
- Monthly HOA dues:$58.33
About this home
Welcome to 410 Thornwood Way, a spacious 3,000-square-foot home in the highly sought-after Thornwood community of South Elgin, located within St. Charles Community Unit School District 303. Offering 4 bedrooms, 2.5 baths, a private main-level office, 2-car garage, paver patio, and fenced backyard, this home provides an impressive combination of space, comfort, and neighborhood amenities. Step inside to a dramatic two-story family room featuring vaulted ceilings and a stunning wall of custom-trimmed windows that fills the space with natural light. Hardwood flooring enhances the main level, while upgraded casement windows can be found in various rooms throughout the home. The beautifully appointed kitchen features oak cabinetry, granite countertops, tile backsplash, closet pantry, and GE appliances, including the stove, microwave, and dishwasher. Upstairs, the spacious primary suite offers vaulted ceilings, a walk-in closet, and a luxurious private travertine bath with heated flooring. The primary bedroom and Bedrooms 2, 3, and 4 feature hardwood flooring. The finished basement provides even more living space with a recreation room, media area, and extensive storage. Outside, enjoy a fenced backyard and paver patio, perfect for relaxing or entertaining. Thornwood residents also enjoy access to outstanding community amenities, including a pool, clubhouse, volleyball and basketball courts, parks, and miles of scenic bike trails. This exceptional South Elgin home combines generous living space, desirable community amenities, and access to St. Charles District 303 schools. Recent updates include roof (2017), furnace 2014, and water heater (2025)....
Contact an agent
Home facts
- Year built:2000
- Subdivision & Development:Thornwood
- Listing ID #:12769323
- Updated:September 27, 2026 at 11:19 AM
Rooms and interior
- Bedrooms:4
- Total bathrooms:3
- Full bathrooms:2
- Half bathrooms:1
- Rooms Total:12
- Dining Description:Breakfast Room, Separate Dining Room
- Bathrooms Description:Double Sinks, Separate Shower
- Kitchen Description:Dishwasher, Disposal, Freezer, Microwave, Range
- Basement Description:Finished, Full
- Living area:3,000 sq. ft.
Heating and cooling
- Cooling:Central Air
- Heating:Natural Gas
- Central air:Yes
Structure and exterior
- Roof:Asphalt
- Year built:2000
- Building area:3,000 sq. ft.
- Lot area:0.33 Acres
- Lot Features:Corner Lot
- Architectural Style:Traditional
- Foundation Description:Concrete Perimeter
- Levels:2 Story
Schools
- High school:St Charles North High School
- Middle school:Wredling Middle School
- Elementary school:Corron Elementary School
Utilities
- Water:Public
- Sewer:Public Sewer
Finances and disclosures
- Price:$679,000
- Price per sq. ft.:$226.33
- Tax amount:$13,907 (2025)
Features and amenities
- Laundry features:Dryer, Washer
- Amenities:Backup Sump Pump, Sprinkler-Lawn, Sump Pump
Parking
- Total parking spaces:2
- Parking description:Asphalt, Attached Garage, Garage
- Garage:Yes
- Garage spaces:2
 Copyright 2026 Midwest Real Estate Data LLC. All rights reserved. The data relating to real estate for sale on this web site comes in part from the Broker Reciprocity Program of the Midwest Real Estate Data LLC. Listing information is deemed reliable but not guaranteed.
New listings near 410 Thornwood Way
- Open Sun, 1 to 3pmNew
 $315,000Active3 beds 2 baths1,500 sq. ft.
125 W Middle Street, South Elgin, IL 60177
MLS# 12770171Listed by: KELLER WILLIAMS INSPIRE - GENEVA - Open Sun, 1 to 3pmNew
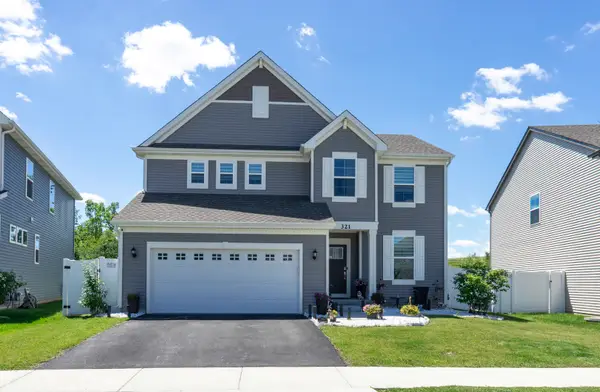 $539,500Active3 beds 3 baths2,258 sq. ft.
321 S Pointe Avenue, South Elgin, IL 60177
MLS# 12769721Listed by: ARHOME REALTY - New
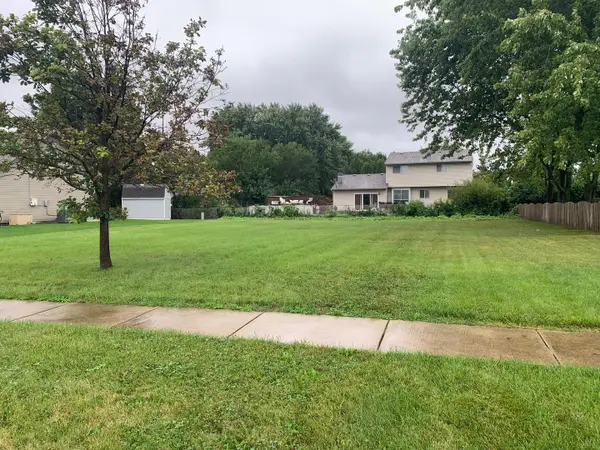 $89,900Active0.23 Acres
84 W Lynn Street, South Elgin, IL 60177
MLS# 12767762Listed by: RE/MAX HORIZON - New
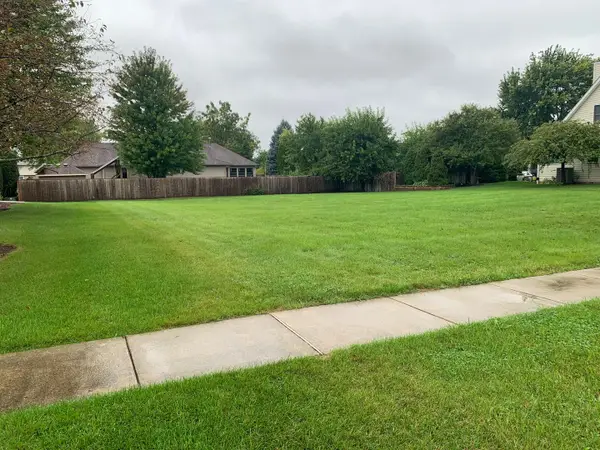 $89,900Active0.25 Acres
70 E Lynn Street, South Elgin, IL 60177
MLS# 12768681Listed by: RE/MAX HORIZON - New
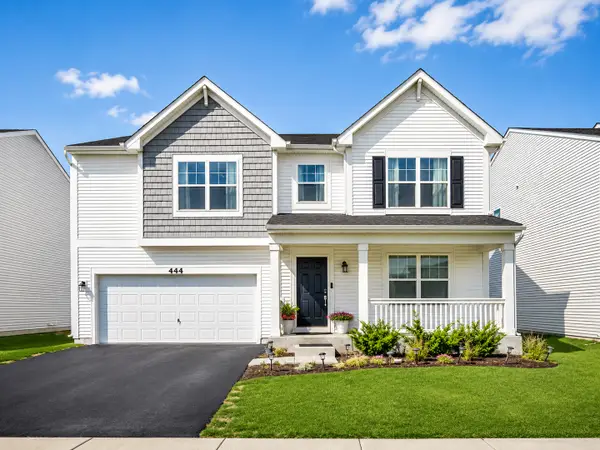 $549,990Active3 beds 3 baths3,617 sq. ft.
444 Radcliff Lane, South Elgin, IL 60177
MLS# 12768912Listed by: CORE REALTY & INVESTMENTS INC. - New
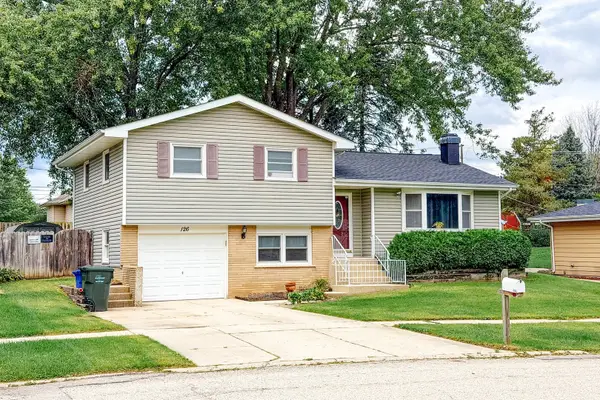 $340,000Active3 beds 2 baths1,614 sq. ft.
126 Bunkerhill Avenue, South Elgin, IL 60177
MLS# 12764524Listed by: CORE REALTY & INVESTMENTS, INC 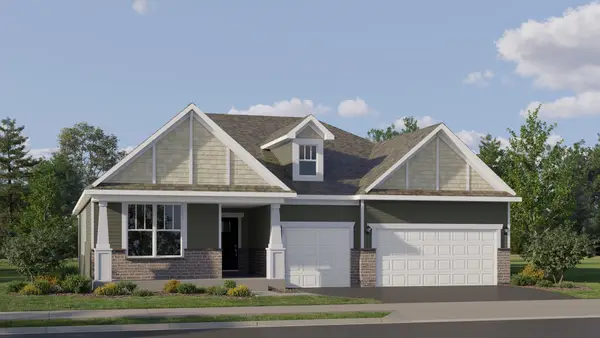 $644,965Pending3 beds 3 baths2,365 sq. ft.
157 Kinwood Road, South Elgin, IL 60177
MLS# 12767945Listed by: HOMESMART CONNECT LLC- New
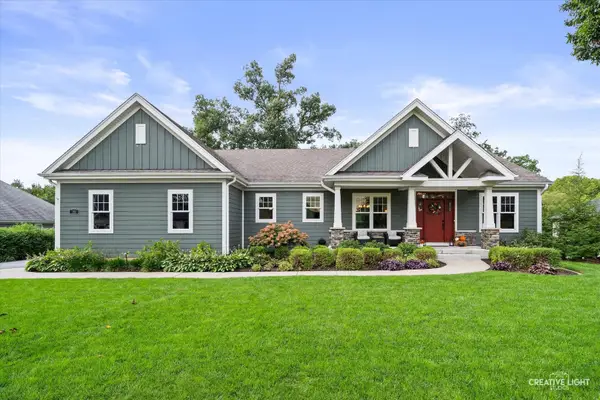 $925,000Active3 beds 3 baths3,075 sq. ft.
25 Retreat Court, South Elgin, IL 60124
MLS# 12765301Listed by: SIWY REAL ESTATE, INC. - New
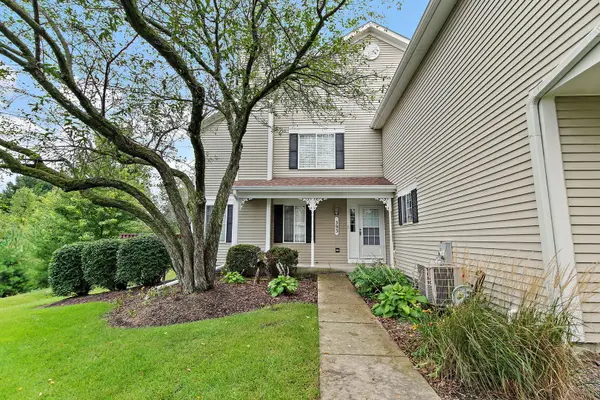 $285,000Active2 beds 2 baths1,220 sq. ft.
393 Lowell Drive #393, South Elgin, IL 60177
MLS# 12764368Listed by: CENTURY 21 NEW HERITAGE - HAMPSHIRE


Protect your home and budget from life's surprises with an Assurant Home Warranty, backed by a partner that supports you through every step of homeownership. Explore Plans.
© 2023 - 2026 ERA Franchise Systems LLC. All rights reserved. ERA Franchise Systems LLC fully supports the principles of the Fair Housing Act and the Equal Opportunity Act. ERA, ERA Real Estate powered, and their respective logos are registered service marks of ERA Franchise Systems LLC. Each office is independently owned and operated.