
661 Fieldcrest Drive #B, South Elgin, IL 60177
Local realty services provided by:ERA Partners
661 Fieldcrest Drive #B,South Elgin, IL 60177
$375,000
- 3 Beds
- 3 Baths
- 1,550 sq. ft.
- Townhouse
- Active
Listed by: anthony erney
Office: re closing professionals corp
MLS#:12788084
Source:MLSNI
Price summary
- Price:$375,000
- Price per sq. ft.:$241.94
- Monthly HOA dues:$100
About this home
Welcome home to 661 Fieldcrest Dr Unit B in South Elgin! This 3-bedroom, 2.5-bath home offers spacious bedrooms and major updates already done. The master bedroom features dual closets, plus a master bath with an upgraded vanity and LVT flooring (2024). Enjoy peace of mind with a new HVAC system (2023) and new water heater (2024). The kitchen shines with brand-new LVT flooring plus a new sink and plumbing (2026). Unwind in the newly installed Jacuzzi tub (2024). Freshly painted walls and ceilings and updated light fixtures give the home a clean, move-in-ready feel, highlighted by a dining room LED fixture rated for a 25-year lifespan. Cozy up by the gas fireplace on chilly nights. The basement is already roughed-in for a future bathroom, giving you an easy way to add value. The partially finished garage is a true standout, with custom Diamond Garage Tech flooring that's perfect for storage, hobbies, or a workshop. Plenty of guest parking makes hosting easy, and the location can't be beat, close to shopping, schools, and restaurants. Nothing to do but move in and enjoy. Schedule your showing today...
Contact an agent
Home facts
- Year built:2003
- Listing ID #:12788084
- Updated:October 22, 2026 at 11:28 AM
Rooms and interior
- Bedrooms:3
- Total bathrooms:3
- Full bathrooms:2
- Half bathrooms:1
- Rooms Total:6
- Basement Description:Full, Unfinished
- Living area:1,550 sq. ft.
Heating and cooling
- Cooling:Central Air
- Heating:Forced Air, Gas
- Central air:Yes
Structure and exterior
- Roof:Asphalt
- Year built:2003
- Building area:1,550 sq. ft.
- Lot Features:Common Grounds, Cul-De-Sac, Landscaped
Utilities
- Water:Public
- Sewer:Public Sewer
Finances and disclosures
- Price:$375,000
- Price per sq. ft.:$241.94
- Tax amount:$7,046 (2025)
Parking
- Total parking spaces:2
- Parking description:Attached Garage, Garage
- Garage:Yes
- Garage spaces:2
 Copyright 2026 Midwest Real Estate Data LLC. All rights reserved. The data relating to real estate for sale on this web site comes in part from the Broker Reciprocity Program of the Midwest Real Estate Data LLC. Listing information is deemed reliable but not guaranteed. MLSNI Member Broker: Frank Scibior
New listings near 661 Fieldcrest Drive #B
- Open Sat, 11am to 2pmNew
 $365,000Active3 beds 2 baths1,984 sq. ft.
3 S South Elgin Boulevard, South Elgin, IL 60177
MLS# 12777798Listed by: MIDWEST SIGNATUREPROPERTIES CO - New
 $345,000Active2 beds 2 baths1,468 sq. ft.
504 Comstock Road, South Elgin, IL 60177
MLS# 12790780Listed by: BAIRD & WARNER REAL ESTATE - ALGONQUIN - Open Thu, 4 to 6pmNew
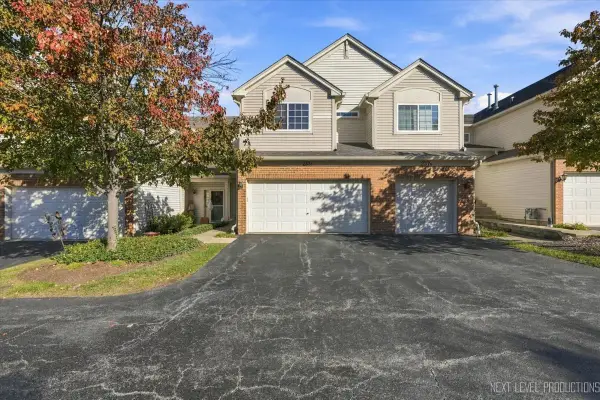 $319,000Active2 beds 3 baths1,442 sq. ft.
237 Nicole Drive #C, South Elgin, IL 60177
MLS# 12788649Listed by: @PROPERTIES CHRISTIE'S INTERNATIONAL REAL ESTATE - New
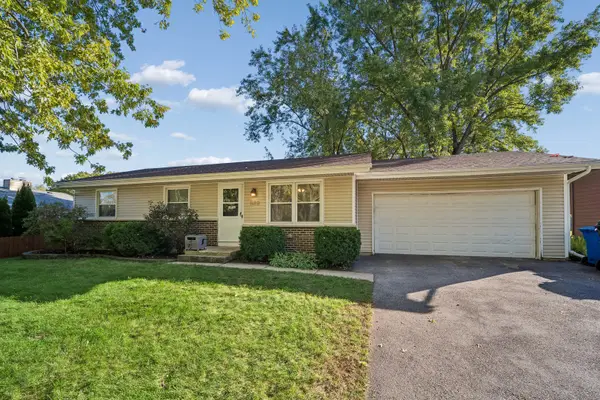 $364,900Active3 beds 3 baths1,154 sq. ft.
889 Kane Street, South Elgin, IL 60177
MLS# 12776324Listed by: BAIRD & WARNER REAL ESTATE - ALGONQUIN - New
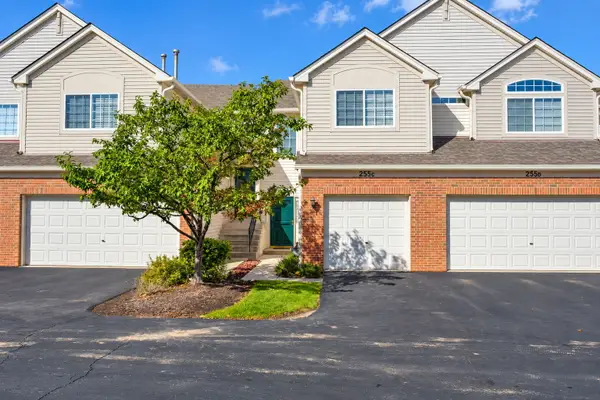 $279,000Active2 beds 3 baths1,193 sq. ft.
255 Thornwood Way #C, South Elgin, IL 60177
MLS# 12783098Listed by: REALTY EXECUTIVES PREMIER  $289,900Pending4 beds 2 baths1,098 sq. ft.
17 Pine Court, South Elgin, IL 60177
MLS# 12758601Listed by: RE/MAX ENTERPRISES- $289,900Pending4 beds 2 baths1,098 sq. ft.
17 Pine Court, South Elgin, IL 60177
MLS# 12758601Listed by: RE/MAX ENTERPRISES - New
 $435,000Active3 beds 3 baths1,730 sq. ft.
586 Liberty Avenue, South Elgin, IL 60177
MLS# 12757345Listed by: RE/MAX LIBERTY - New
 $190,000Active2 beds 1 baths1,011 sq. ft.
1056 Manchester Court #F, South Elgin, IL 60177
MLS# 12787509Listed by: COLDWELL BANKER REALTY


Protect your home and budget from life's surprises with an Assurant Home Warranty, backed by a partner that supports you through every step of homeownership. Explore Plans.
© 2023 - 2026 ERA Franchise Systems LLC. All rights reserved. ERA Franchise Systems LLC fully supports the principles of the Fair Housing Act and the Equal Opportunity Act. ERA, ERA Real Estate powered, and their respective logos are registered service marks of ERA Franchise Systems LLC. Each office is independently owned and operated.