
1340 Prince Drive, South Holland, IL 60473
Local realty services provided by:ERA Partners
Listed by: neil gates
Office: chase real estate llc.
MLS#:12768841
Source:MLSNI
Price summary
- Price:$295,000
- Price per sq. ft.:$188.38
About this home
Beautifully updated and ready for its next chapter. This 3-bedroom, 2-full-bath tri-level has a comfortable flow and exterior access from the lower level - a nice extra for guests, a home office, or everyday coming and going. The kitchen is a standout: quartz counters, white shaker cabinets, and a full set of stainless appliances. Throughout the home you'll find new flooring, including luxury vinyl plank and refinished hardwood, plus fresh interior paint, fixtures, and lighting. The previous owner noted major updates that include a newer roof and furnace. All of the work was completed with village permits. Outside, there are two patios for gathering - the backyard patio is a natural spot for a fire pit. An attached 2-car garage and a fenced yard round it out. Take a look at the 3-D tour with floor plan, then schedule a private showing. We'd love to walk you through it.
Contact an agent
Home facts
- Year built:1967
- Listing ID #:12768841
- Updated:September 30, 2026 at 02:28 PM
Rooms and interior
- Bedrooms:3
- Total bathrooms:2
- Full bathrooms:2
- Rooms Total:7
- Dining Description:L-Shaped
- Bathrooms Description:Separate Shower
- Kitchen Description:Dishwasher, Microwave, Range, Refrigerator, Stainless Steel Appliance(s)
- Basement Description:Finished
- Living area:1,566 sq. ft.
Heating and cooling
- Cooling:Central Air
- Heating:Forced Air, Natural Gas
- Central air:Yes
Structure and exterior
- Roof:Asphalt
- Year built:1967
- Building area:1,566 sq. ft.
- Foundation Description:Concrete Perimeter
- Levels:Split Level
Schools
- High school:Thornridge High School
Utilities
- Water:Lake Michigan, Public
- Sewer:Public Sewer
Finances and disclosures
- Price:$295,000
- Price per sq. ft.:$188.38
- Tax amount:$5,860 (2025)
Parking
- Total parking spaces:2
- Parking description:Attached Garage, Concrete, Garage
- Garage:Yes
- Garage spaces:2
 Copyright 2026 Midwest Real Estate Data LLC. All rights reserved. The data relating to real estate for sale on this web site comes in part from the Broker Reciprocity Program of the Midwest Real Estate Data LLC. Listing information is deemed reliable but not guaranteed. MLSNI Member Broker: Frank Scibior
New listings near 1340 Prince Drive
- New
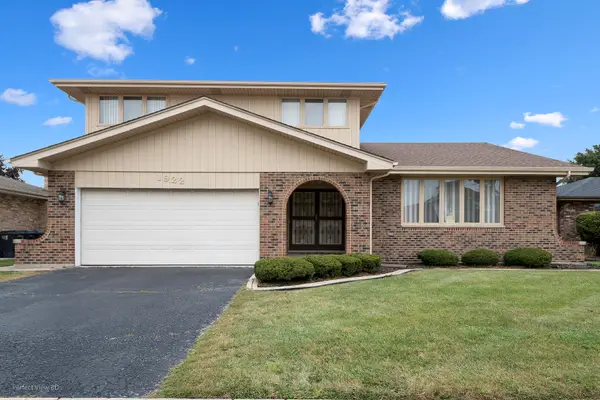 $349,000Active4 beds 3 baths2,395 sq. ft.
1922 E 173rd Place, South Holland, IL 60473
MLS# 12767980Listed by: INFINITI PROPERTIES, INC. - New
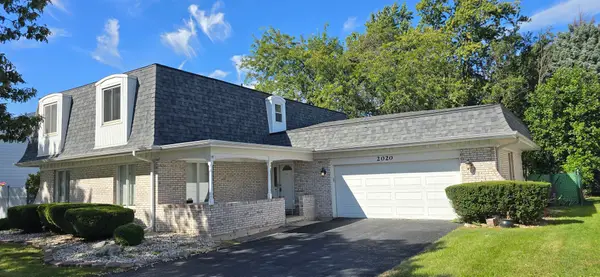 $360,000Active4 beds 3 baths3,000 sq. ft.
2020 E 169th Place, South Holland, IL 60473
MLS# 12770268Listed by: EXP REALTY - New
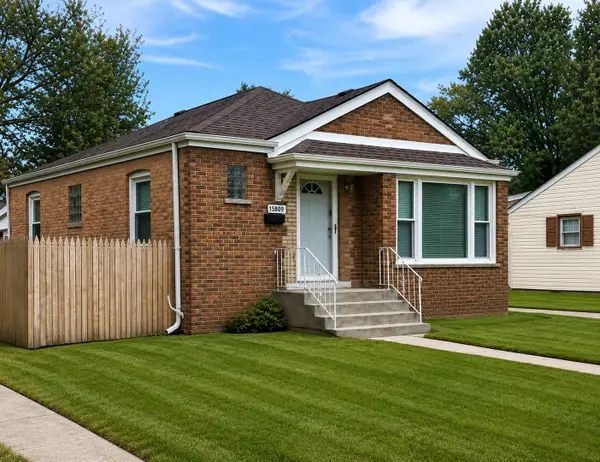 $235,900Active3 beds 2 baths890 sq. ft.
15524 Gouwens Lane, South Holland, IL 60473
MLS# 12771530Listed by: MEEKER REAL ESTATE INC - New
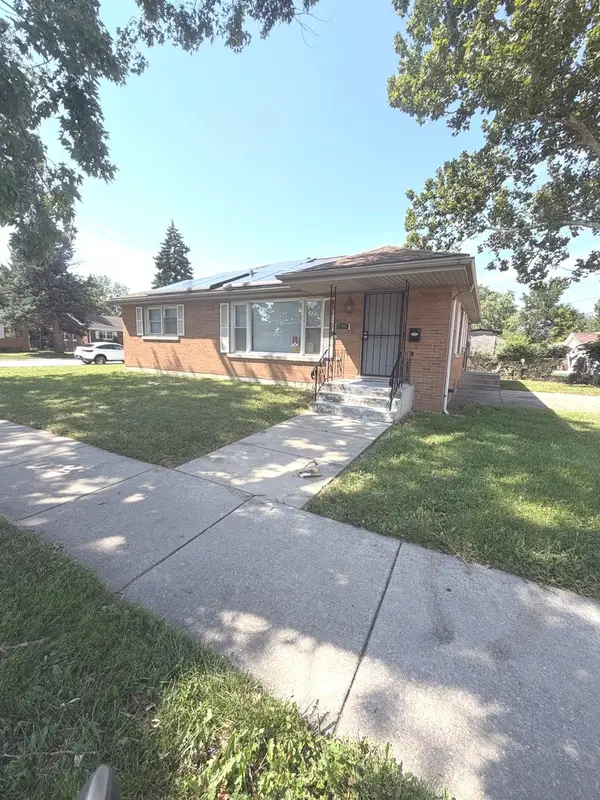 $229,900Active3 beds 3 baths1,112 sq. ft.
796 E 163rd Street, South Holland, IL 60473
MLS# 12763753Listed by: LEVERAGE INVESTMENTS, LLC - New
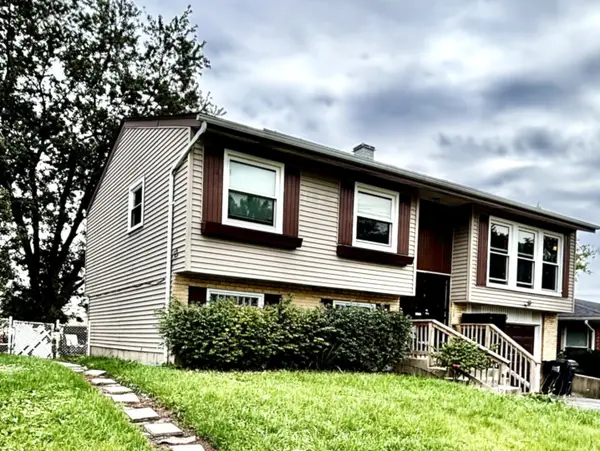 $205,000Active3 beds 2 baths1,093 sq. ft.
1135 E 159th Place, South Holland, IL 60473
MLS# 12770453Listed by: WHITEURST PROPERTIES LLC - New
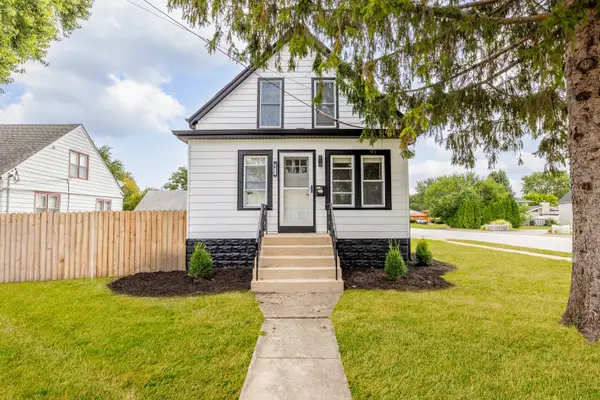 $374,000Active4 beds 4 baths3,291 sq. ft.
16563 S Park Avenue, South Holland, IL 60473
MLS# 12770465Listed by: SANCHEZ REALTY LLC - New
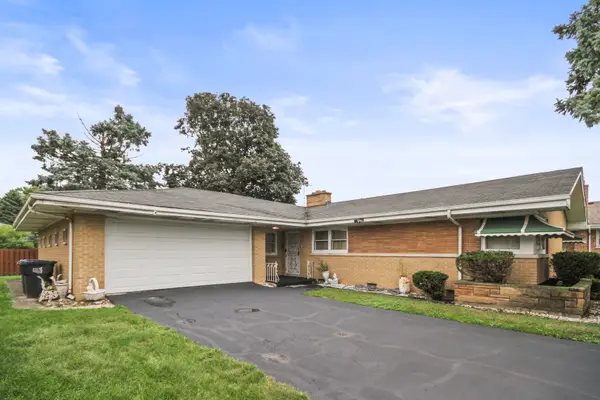 $265,000Active3 beds 3 baths1,846 sq. ft.
16255 Greenwood Avenue, South Holland, IL 60473
MLS# 12766177Listed by: KELLER WILLIAMS THRIVE - New
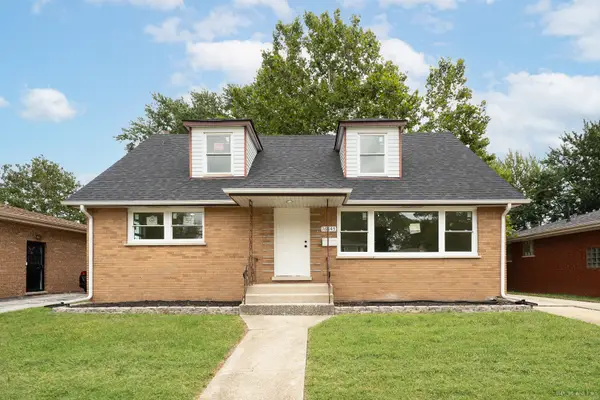 $419,900Active4 beds 2 baths2,119 sq. ft.
16445 Dobson Avenue, South Holland, IL 60473
MLS# 12768961Listed by: VILLAGE REALTY, INC. 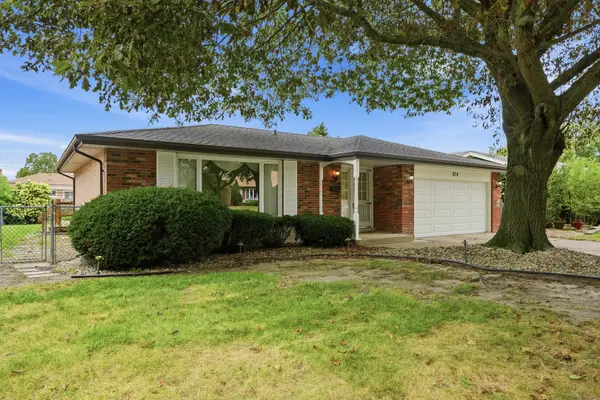 $289,900Pending3 beds 2 baths1,642 sq. ft.
814 E 168th Street, South Holland, IL 60473
MLS# 12769103Listed by: BETTER HOMES & GARDENS REAL ESTATE


Protect your home and budget from life's surprises with an Assurant Home Warranty, backed by a partner that supports you through every step of homeownership. Explore Plans.
© 2023 - 2026 ERA Franchise Systems LLC. All rights reserved. ERA Franchise Systems LLC fully supports the principles of the Fair Housing Act and the Equal Opportunity Act. ERA, ERA Real Estate powered, and their respective logos are registered service marks of ERA Franchise Systems LLC. Each office is independently owned and operated.