
541 E 166th Place, South Holland, IL 60473
Local realty services provided by:Results Realty ERA Powered
541 E 166th Place,South Holland, IL 60473
$240,000
- 3 Beds
- 2 Baths
- 2,100 sq. ft.
- Single family
- Active
Listed by: zipporaha barlow, denise foote
Office: baird & warner
MLS#:12753650
Source:MLSNI
Price summary
- Price:$240,000
- Price per sq. ft.:$114.29
About this home
Welcome home! Come tour this beautifully maintained raised ranch nestled in a wonderful South Holland neighborhood. From the moment you enter you'll appreciate the home's inviting layout, featuring a large living room that flows seamlessly into the elegant dining room.The spacious, updated kitchen is sure to impress, featuring gorgeous granite countertops, an abundance of cabinet storage, generous counter space, and a stainless-steel appliance package. The main level offers three nicely sized bedrooms and a comfortable, flowing layout. The finished lower level provides excellent additional living space, boasting a large family room, a full bathroom, and a separate laundry room-perfect for entertaining, relaxing, or accommodating guests. Everyday convenience is elevated by the attached garage, which showcases a gleaming, newly finished epoxy floor. Outside, the expansive lot offers a beautiful backyard retreat. Step directly from the lower-level family room onto the sunken patio, creating a seamless indoor-outdoor flow for gatherings and summer enjoyment. The exterior also features a stylish new retaining wall along the driveway, adding fantastic curb appeal. For ultimate peace of mind, the homeowner has recently installed a Generac whole-home generator system, ensuring your home stays powered and comfortable through any unexpected outage. With its thoughtful updates, spacious living areas, beautiful lot, and highly desirable location, this home is a must-see. Schedule your private showing today!...
Contact an agent
Home facts
- Year built:1964
- Listing ID #:12753650
- Updated:September 17, 2026 at 12:51 PM
Rooms and interior
- Bedrooms:3
- Total bathrooms:2
- Full bathrooms:2
- Rooms Total:7
- Dining Description:L-Shaped
- Kitchen Description:Dishwasher, Microwave, Range, Refrigerator
- Basement Description:Finished
- Living area:2,100 sq. ft.
Heating and cooling
- Cooling:Central Air
- Heating:Natural Gas
- Central air:Yes
Structure and exterior
- Year built:1964
- Building area:2,100 sq. ft.
- Architectural Style:Bi-level
- Levels:1 Story
Utilities
- Water:Public
- Sewer:Public Sewer
Finances and disclosures
- Price:$240,000
- Price per sq. ft.:$114.29
- Tax amount:$9,398 (2025)
Parking
- Total parking spaces:2
- Parking description:Asphalt, Attached Garage, Garage
- Garage:Yes
- Garage spaces:2
 Copyright 2026 Midwest Real Estate Data LLC. All rights reserved. The data relating to real estate for sale on this web site comes in part from the Broker Reciprocity Program of the Midwest Real Estate Data LLC. Listing information is deemed reliable but not guaranteed.
New listings near 541 E 166th Place
- New
 $350,000Active3 beds 2 baths1,150 sq. ft.
15659 Mutual Terrace, South Holland, IL 60473
MLS# 12670100Listed by: CENTURY 21 CIRCLE - New
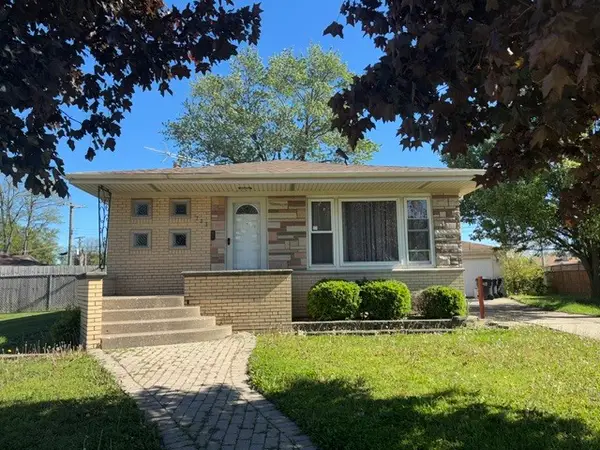 $287,000Active4 beds 3 baths1,335 sq. ft.
733 Caryn Circle, South Holland, IL 60473
MLS# 12757862Listed by: CYNTHIA FRYE - New
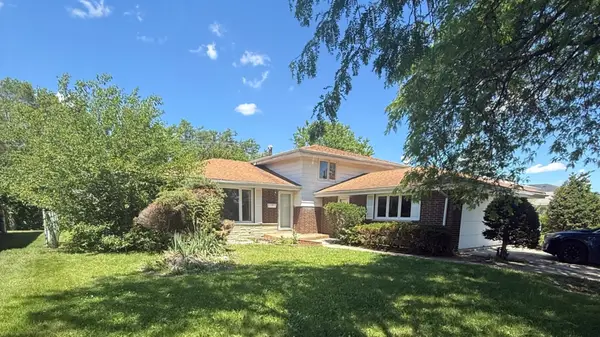 $217,000Active3 beds 2 baths2,400 sq. ft.
942 E 168th Street, South Holland, IL 60473
MLS# 12757937Listed by: TERRANCE WILLIAMS - New
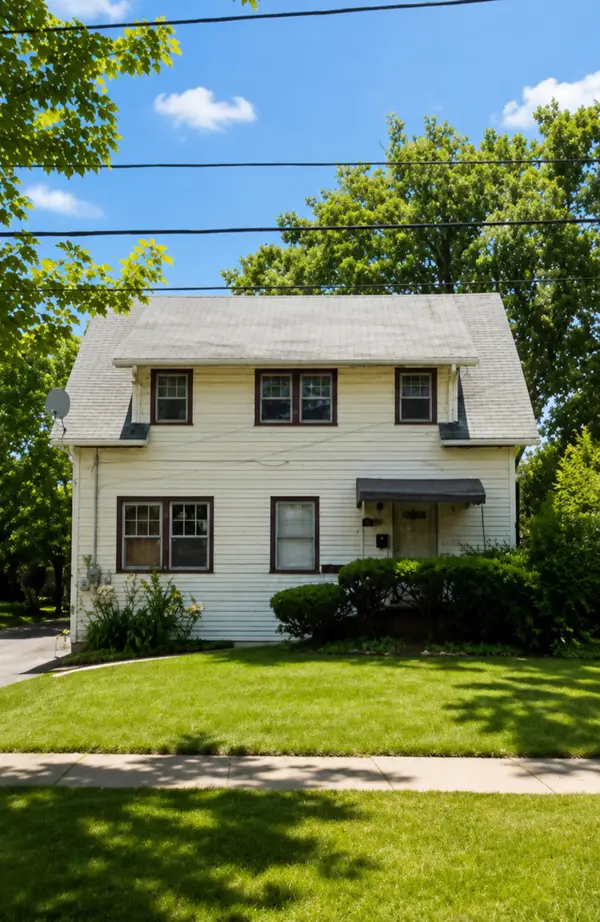 $35,000Active3 beds 1 baths600 sq. ft.
14728 Riverside Drive, South Holland, IL 60473
MLS# 12757892Listed by: EXIT STRATEGY REALTY - New
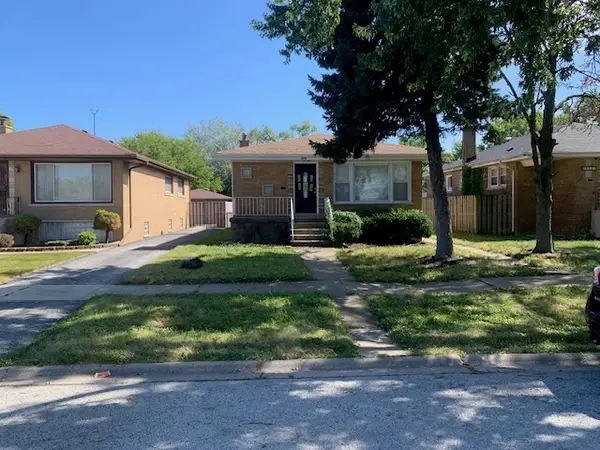 $174,900Active3 beds 2 baths1,116 sq. ft.
15123 Wabash Avenue, South Holland, IL 60473
MLS# 12757138Listed by: CROSSTOWN REALTORS, INC. - New
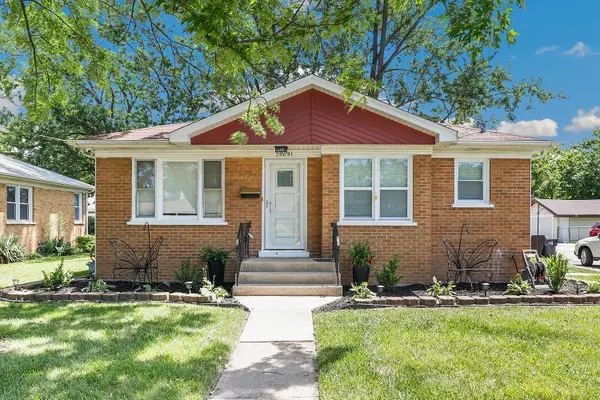 $200,000Active3 beds 1 baths
15641 S Park Avenue, South Holland, IL 60473
MLS# 12757321Listed by: REDFIN CORPORATION - New
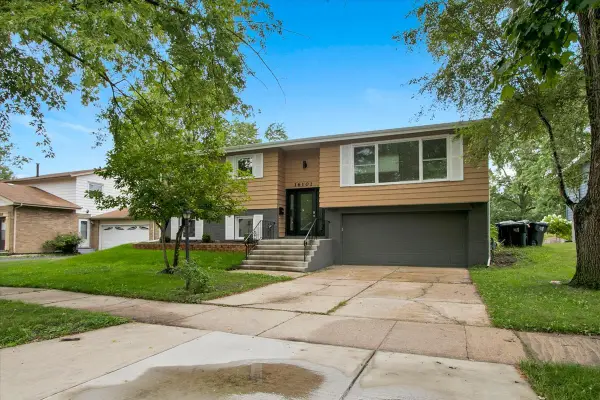 $330,000Active4 beds 2 baths1,331 sq. ft.
16101 Avalon Avenue, South Holland, IL 60473
MLS# 12756877Listed by: CIRCLE ONE REALTY - New
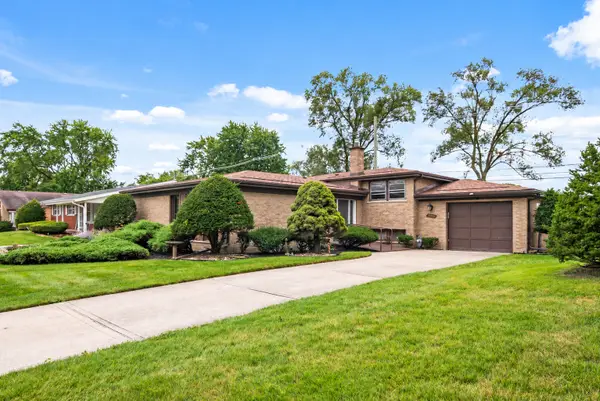 $238,500Active3 beds 2 baths1,496 sq. ft.
15310 Drexel Avenue, South Holland, IL 60473
MLS# 12748079Listed by: CENTURY 21 CIRCLE - New
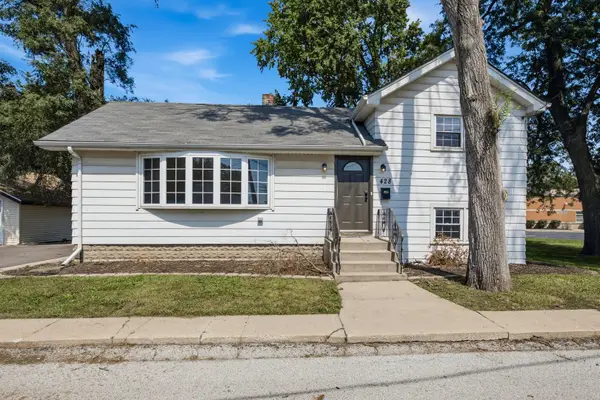 $199,000Active4 beds 2 baths1,475 sq. ft.
428 E 156th Place, South Holland, IL 60473
MLS# 12753080Listed by: EXP REALTY


Protect your home and budget from life's surprises with an Assurant Home Warranty, backed by a partner that supports you through every step of homeownership. Explore Plans.
© 2023 - 2026 ERA Franchise Systems LLC. All rights reserved. ERA Franchise Systems LLC fully supports the principles of the Fair Housing Act and the Equal Opportunity Act. ERA, ERA Real Estate powered, and their respective logos are registered service marks of ERA Franchise Systems LLC. Each office is independently owned and operated.