
11006 W Riviera Drive, Spring Grove, IL 60081
Local realty services provided by:Results Realty ERA Powered
11006 W Riviera Drive,Spring Grove, IL 60081
$629,900
- 3 Beds
- 4 Baths
- 4,690 sq. ft.
- Single family
- Active
Listed by: maureen forgette
Office: century 21 integra
MLS#:12776598
Source:MLSNI
Price summary
- Price:$629,900
- Price per sq. ft.:$134.31
About this home
Welcome to this distinguished Barrington model, executive ranch in desirable Breezy Lawn Estates, where spacious living, thoughtful design and exceptional functionality come together on a beautiful one-acre homesite. 2,345 sq ft on main floor and 2,345 sq ft on walkout basement and offers 3 bedrooms, 3.5 baths and a 3 car heated garage. This impressive home provides the comfort of single-level living with abundant additional space for entertainment and recreation below. An elegant beveled-glass front door welcomes you inside, where quality appointments and thoughtful details are evident throughout. The beautifully equipped kitchen features rich cherry cabinetry, double oven, wood swing out pantry organizer closet to die for, and a spacious eat in area that leads to a large deck that overlooks the beautiful grounds. Also, has a formal dining room and huge stately office with french doors. Living room boasts a vaulted ceiling with floor to ceiling brick fireplace with rounded top that is just so beautiful. Master bedroom has 2 walk in closets and a master bath with jetted tub and separate shower. Handicapped accessible home with extra widened interior doorways throughout and Intercom system. The full walkout basement is an outstanding extension of the living space, featuring an expansive family room, convenient kitchenette, full bath with shower, private patio, plenty of storage rooms with built in shelves, a dedicated workshop with a workbench and a Delta Dust Collector system to capture sawdust, woodchips, etc. Additional highlights include a heated three-car garage with two floor drains, central vacuum system, in-ground sprinkler system, newer roof, and well tank replaced approximately two years ago. Across the street from Park. Enjoy a peaceful residential setting while remaining conveniently close to the Chain O'Lakes recreational area, boating, fishing, golf, forest preserves, local dining and shopping. Spring Grove's welcoming small-town atmosphere and access to surrounding McHenry County and northern Lake County communities provide an appealing balance of tranquility and convenience. A wonderful opportunity to enjoy executive-style ranch living with room to entertain, relax and truly feel at home! Original Owner - Estate Sale - Sold As-Is...
Contact an agent
Home facts
- Year built:1998
- Subdivision & Development:Breezy Lawn Estates
- Listing ID #:12776598
- Updated:November 12, 2026 at 05:01 PM
Rooms and interior
- Bedrooms:3
- Total bathrooms:4
- Full bathrooms:3
- Half bathrooms:1
- Rooms Total:11
- Dining Description:Eating Area, Separate Dining Room
- Bathrooms Description:Double Sinks, Separate Shower
- Kitchen Description:Cooktop, Dishwasher, Disposal, Double Oven, Kitchen, Microwave, Refrigerator
- Basement Description:Full, Partially Finished
- Living area:4,690 sq. ft.
Heating and cooling
- Cooling:Central Air
- Heating:Forced Air, Gas
- Central air:Yes
Structure and exterior
- Roof:Asphalt
- Year built:1998
- Building area:4,690 sq. ft.
- Lot area:1 Acres
- Lot Features:Landscaped
- Architectural Style:Ranch
- Foundation Description:Concrete Perimeter
- Levels:1 Story
Schools
- High school:Richmond-Burton Community High S
- Middle school:Nippersink Middle School
- Elementary school:Richmond Grade School
Finances and disclosures
- Price:$629,900
- Price per sq. ft.:$134.31
- Tax amount:$9,486 (2025)
Features and amenities
- Laundry features:Dryer, Washer
- Amenities:CO Detectors, Ceiling Fan(s), Central Vacuum, Intercom, Sprinkler-Lawn, Water-Softener Owned
Parking
- Total parking spaces:3
- Parking description:Asphalt, Attached Garage, Garage
- Garage:Yes
- Garage spaces:3
 Copyright 2026 Midwest Real Estate Data LLC. All rights reserved. The data relating to real estate for sale on this web site comes in part from the Broker Reciprocity Program of the Midwest Real Estate Data LLC. Listing information is deemed reliable but not guaranteed.
New listings near 11006 W Riviera Drive
- New
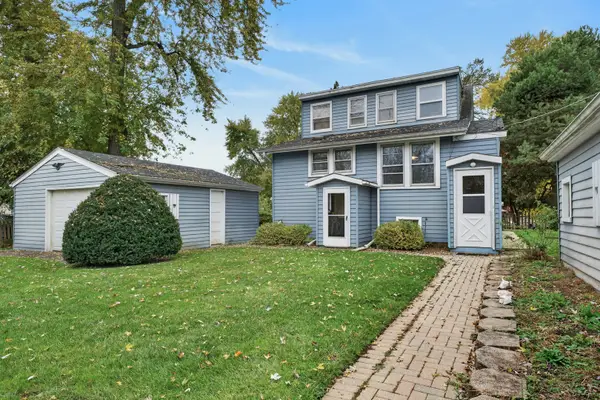 $409,900Active3 beds 2 baths1,272 sq. ft.
37486 N Terrace Lane, Spring Grove, IL 60081
MLS# 12803986Listed by: RE/MAX PLAZA 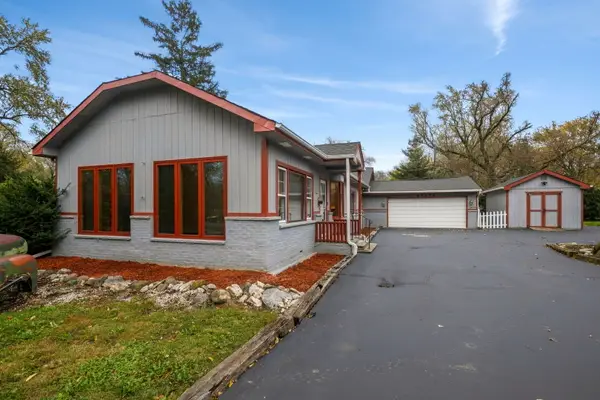 $329,900Pending3 beds 2 baths1,449 sq. ft.
37773 N Watts Avenue, Spring Grove, IL 60081
MLS# 12803168Listed by: COLDWELL BANKER REALTY- New
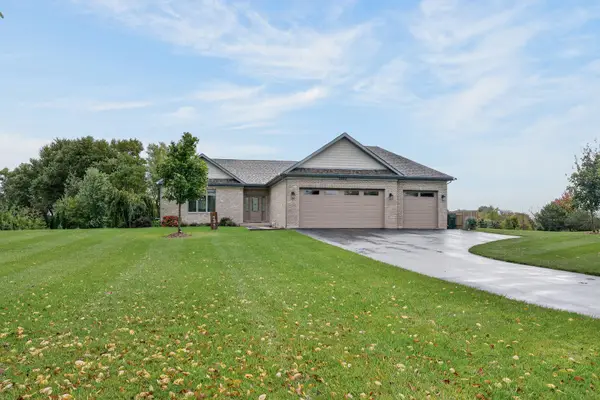 $650,000Active3 beds 2 baths3,600 sq. ft.
2629 Sanctuary Lane, Spring Grove, IL 60081
MLS# 12801794Listed by: COMPASS - New
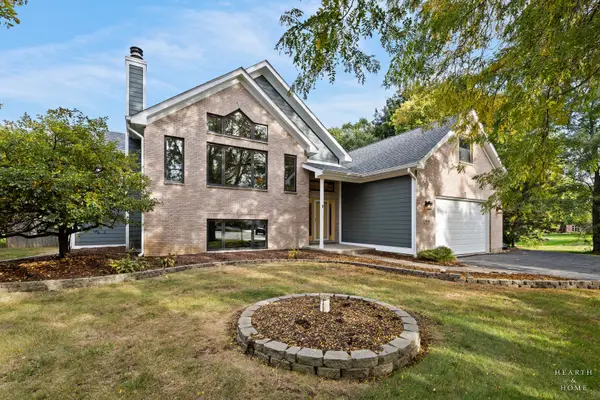 $599,000Active4 beds 4 baths4,600 sq. ft.
11610 Brittany Court, Spring Grove, IL 60081
MLS# 12800077Listed by: 4 KEYS REAL ESTATE - New
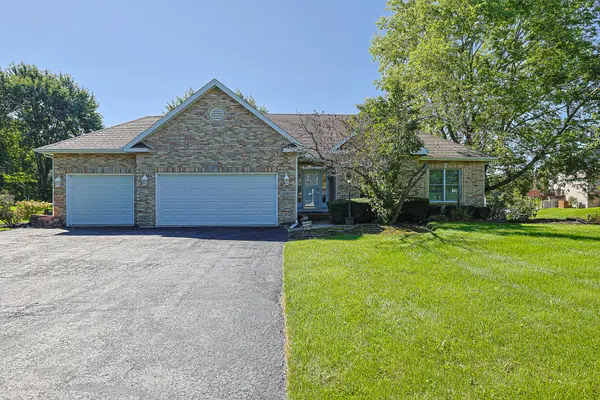 $510,000Active3 beds 3 baths3,322 sq. ft.
10802 Michigan Drive, Spring Grove, IL 60081
MLS# 12799608Listed by: EXIT REALTY REDEFINED 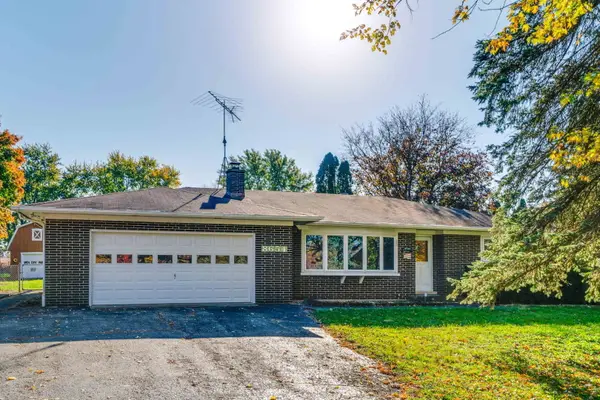 $449,900Active3 beds 2 baths1,800 sq. ft.
8654 Richardson Road, Spring Grove, IL 60081
MLS# 12796953Listed by: GREEN IVY REALTY & PROP MGMT $499,900Active3 beds 3 baths1,395 sq. ft.
205 Coventry Avenue, Spring Grove, IL 60081
MLS# 12795841Listed by: LPT REALTY $719,000Active4 beds 3 baths3,516 sq. ft.
7103 Johnsburg Road, Spring Grove, IL 60081
MLS# 12790148Listed by: RE/MAX PLAZA $70,000Active1.83 Acres
3410 Cornflower Way, Spring Grove, IL 60081
MLS# 12794422Listed by: COLDWELL BANKER REALTY


Protect your home and budget from life's surprises with an Assurant Home Warranty, backed by a partner that supports you through every step of homeownership. Explore Plans.
© 2023 - 2026 ERA Franchise Systems LLC. All rights reserved. ERA Franchise Systems LLC fully supports the principles of the Fair Housing Act and the Equal Opportunity Act. ERA, ERA Real Estate powered, and their respective logos are registered service marks of ERA Franchise Systems LLC. Each office is independently owned and operated.