
2629 Sanctuary Lane, Spring Grove, IL 60081
Local realty services provided by:Results Realty ERA Powered
2629 Sanctuary Lane,Spring Grove, IL 60081
$650,000
- 3 Beds
- 2 Baths
- 3,600 sq. ft.
- Single family
- Active
Listed by: david white
Office: compass
MLS#:12801794
Source:MLSNI
Price summary
- Price:$650,000
- Price per sq. ft.:$180.56
- Monthly HOA dues:$20.83
About this home
Better than new construction! This custom 2021 brick ranch on a *** Full Acre *** in Sanctuary Estates is already decked out and move in ready: From the high-end brick and LP Smart Side to an open living area with 9-foot ceilings, bamboo floors, and fireplace, a kitchen with high end features, granite counters, stainless steel appliances, and a center island. Three bedrooms, first-floor laundry, and a mudroom! *** All on one level and a full unfished basement *** The primary suite is a retreat: walk-in closet, double vanity, and walk in shower. Below, a full unfinished basement with insulated walls and oversized egress windows is ready to finish your way. *** The expensive work is already done for you: Marvin casement windows, new appliances, Stonecrafters counters, and 2x6 construction with a high-efficiency furnace that keeps bills low. *** And the garage is the one you've wished for: attached, heated with a 2 stage high efficiency heater, extra deep, so the truck fits with room for the toys. End the day on the patio looking over your beautiful open lot!...
Contact an agent
Home facts
- Year built:2021
- Listing ID #:12801794
- Updated:November 12, 2026 at 01:08 PM
Rooms and interior
- Bedrooms:3
- Total bathrooms:2
- Full bathrooms:2
- Rooms Total:6
- Dining Description:Combined With Living Room
- Bathrooms Description:Double Sinks, Separate Shower
- Kitchen Description:Dishwasher, Microwave, Range, Refrigerator, Stainless Steel Appliance(s)
- Basement Description:Full, Unfinished
- Living area:3,600 sq. ft.
Heating and cooling
- Cooling:Central Air
- Heating:Forced Air, Gas, Sep Heating Systems - 2+
- Central air:Yes
Structure and exterior
- Roof:Asphalt
- Year built:2021
- Building area:3,600 sq. ft.
- Lot area:1 Acres
- Lot Features:Landscaped
- Architectural Style:Ranch
- Foundation Description:Concrete Perimeter
- Levels:1 Story
Schools
- High school:Richmond-Burton Community High S
- Middle school:Nippersink Middle School
- Elementary school:Spring Grove Elementary School
Finances and disclosures
- Price:$650,000
- Price per sq. ft.:$180.56
- Tax amount:$8,636 (2025)
Features and amenities
- Laundry features:Dryer, Washer
- Amenities:Air Purifier, Ceiling Fan(s), Water-Softener Owned
Parking
- Total parking spaces:3
- Parking description:Asphalt, Attached Garage, Garage
- Garage:Yes
- Garage spaces:3
 Copyright 2026 Midwest Real Estate Data LLC. All rights reserved. The data relating to real estate for sale on this web site comes in part from the Broker Reciprocity Program of the Midwest Real Estate Data LLC. Listing information is deemed reliable but not guaranteed.
New listings near 2629 Sanctuary Lane
- New
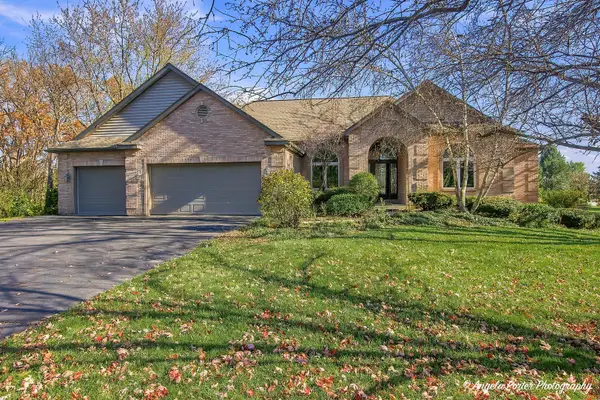 $629,900Active3 beds 4 baths4,690 sq. ft.
11006 W Riviera Drive, Spring Grove, IL 60081
MLS# 12776598Listed by: CENTURY 21 INTEGRA - New
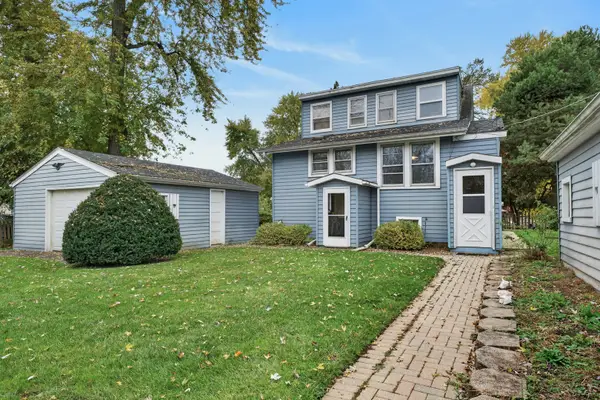 $409,900Active3 beds 2 baths1,272 sq. ft.
37486 N Terrace Lane, Spring Grove, IL 60081
MLS# 12803986Listed by: RE/MAX PLAZA 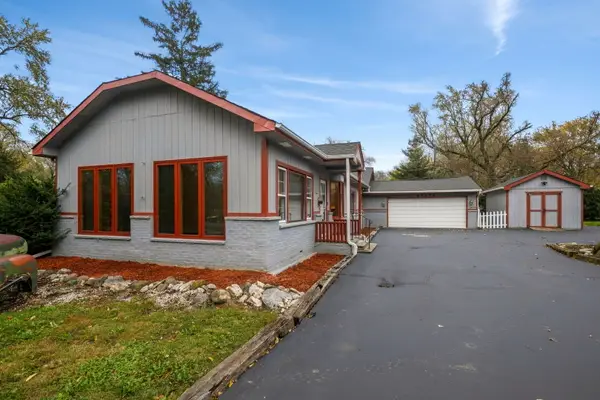 $329,900Pending3 beds 2 baths1,449 sq. ft.
37773 N Watts Avenue, Spring Grove, IL 60081
MLS# 12803168Listed by: COLDWELL BANKER REALTY- New
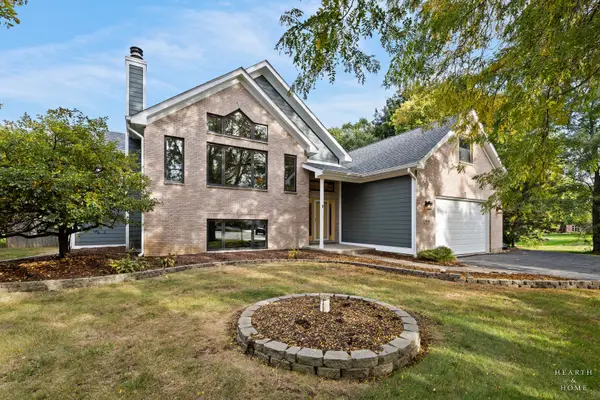 $599,000Active4 beds 4 baths4,600 sq. ft.
11610 Brittany Court, Spring Grove, IL 60081
MLS# 12800077Listed by: 4 KEYS REAL ESTATE - New
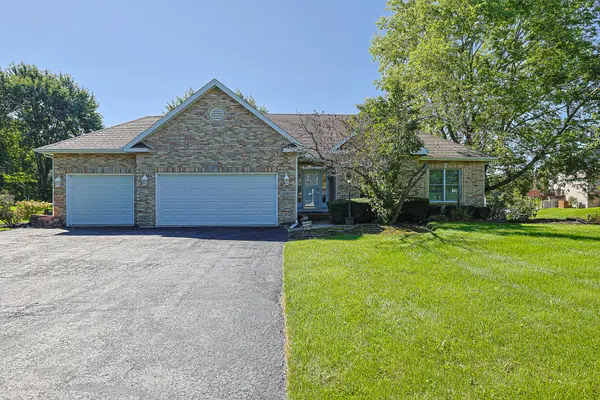 $510,000Active3 beds 3 baths3,322 sq. ft.
10802 Michigan Drive, Spring Grove, IL 60081
MLS# 12799608Listed by: EXIT REALTY REDEFINED 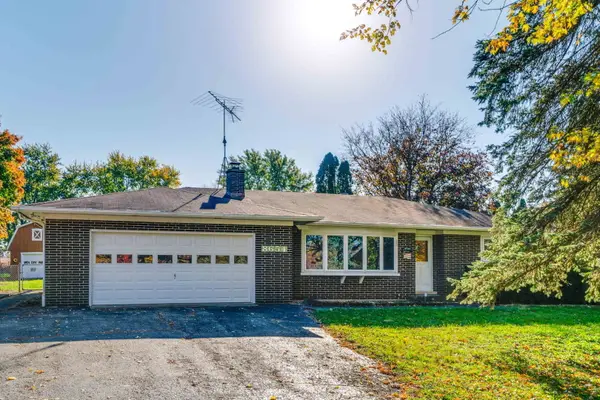 $449,900Active3 beds 2 baths1,800 sq. ft.
8654 Richardson Road, Spring Grove, IL 60081
MLS# 12796953Listed by: GREEN IVY REALTY & PROP MGMT $499,900Active3 beds 3 baths1,395 sq. ft.
205 Coventry Avenue, Spring Grove, IL 60081
MLS# 12795841Listed by: LPT REALTY $719,000Active4 beds 3 baths3,516 sq. ft.
7103 Johnsburg Road, Spring Grove, IL 60081
MLS# 12790148Listed by: RE/MAX PLAZA $70,000Active1.83 Acres
3410 Cornflower Way, Spring Grove, IL 60081
MLS# 12794422Listed by: COLDWELL BANKER REALTY


Protect your home and budget from life's surprises with an Assurant Home Warranty, backed by a partner that supports you through every step of homeownership. Explore Plans.
© 2023 - 2026 ERA Franchise Systems LLC. All rights reserved. ERA Franchise Systems LLC fully supports the principles of the Fair Housing Act and the Equal Opportunity Act. ERA, ERA Real Estate powered, and their respective logos are registered service marks of ERA Franchise Systems LLC. Each office is independently owned and operated.