
115 Muriel Road, Spring Grove, IL 60081
Local realty services provided by:ERA Naper Realty
115 Muriel Road,Spring Grove, IL 60081
$270,500
- 2 Beds
- 1 Baths
- - sq. ft.
- Single family
- Sold
Listed by: jacqueline pirie
Office: keller williams north shore west
MLS#:12685533
Source:MLSNI
Sorry, we are unable to map this address
Price summary
- Price:$270,500
About this home
This home is so much more than just a house. It's been well maintained and improved (full list of updates in additional information). It features 2 bedrooms, 1 bathroom, a dedicated laundry/mudroom, a HUGE detached heated garage. The property is situated on just under 1 acre and features an established chicken house. With low taxes and multiple pins this one is sure to attract tons of interest. For further details regarding additional parcel identification numbers (PINs) included with this purchase, please refer to the broker remarks.
Contact an agent
Home facts
- Year built:1955
- Listing ID #:12685533
- Updated:September 15, 2026 at 07:48 AM
Rooms and interior
- Bedrooms:2
- Total bathrooms:1
- Full bathrooms:1
- Rooms Total:5
Heating and cooling
- Cooling:Central Air
- Heating:Natural Gas
- Central air:Yes
Structure and exterior
- Roof:Asphalt
- Year built:1955
- Architectural Style:Ranch
- Levels:1 Story
Schools
- High school:Richmond-Burton Community High S
Finances and disclosures
- Price:$270,500
- Tax amount:$3,134 (2025)
Parking
- Total parking spaces:9
- Parking description:Asphalt, Detached Garage, Garage
- Garage:Yes
- Garage spaces:3
 Copyright 2026 Midwest Real Estate Data LLC. All rights reserved. The data relating to real estate for sale on this web site comes in part from the Broker Reciprocity Program of the Midwest Real Estate Data LLC. Listing information is deemed reliable but not guaranteed.
New listings near 115 Muriel Road
- New
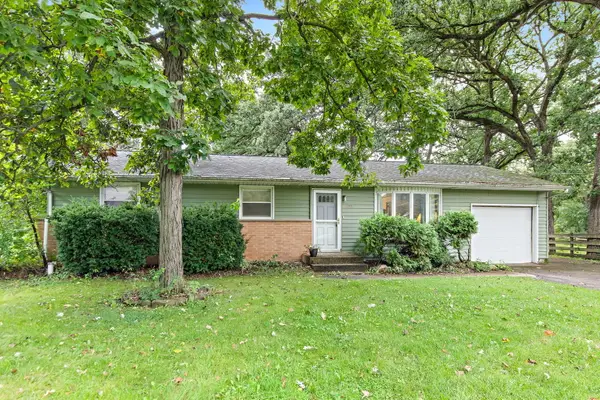 $300,000Active3 beds 2 baths1,300 sq. ft.
1713 Oak Street, Spring Grove, IL 60081
MLS# 12756126Listed by: RE/MAX PROPERTIES NORTHWEST - New
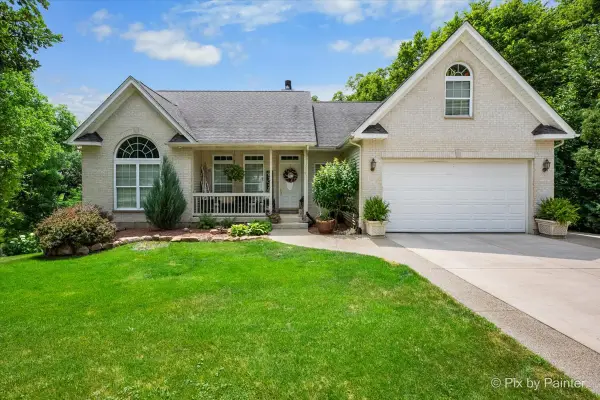 $650,000Active4 beds 3 baths3,518 sq. ft.
915 Nippersink Road, Spring Grove, IL 60081
MLS# 12715253Listed by: BERKSHIRE HATHAWAY HOMESERVICES STARCK REAL ESTATE - New
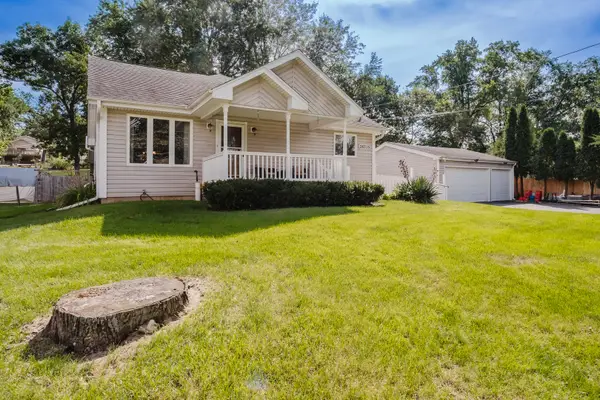 $425,000Active3 beds 2 baths2,373 sq. ft.
38315 N 5th Avenue, Spring Grove, IL 60081
MLS# 12755269Listed by: 4 KEYS REAL ESTATE  $375,000Active3 beds 2 baths1,885 sq. ft.
27686 W Rowe Avenue, Spring Grove, IL 60081
MLS# 12737477Listed by: REDFIN CORPORATION $599,000Pending4 beds 4 baths2,475 sq. ft.
8404 Squirrel Drive, Spring Grove, IL 60081
MLS# 12749299Listed by: BERKSHIRE HATHAWAY HOMESERVICES STARCK REAL ESTATE $359,995Active3 beds 2 baths1,058 sq. ft.
1319 Nippersink Drive, Spring Grove, IL 60081
MLS# 12749306Listed by: LAKES REALTY GROUP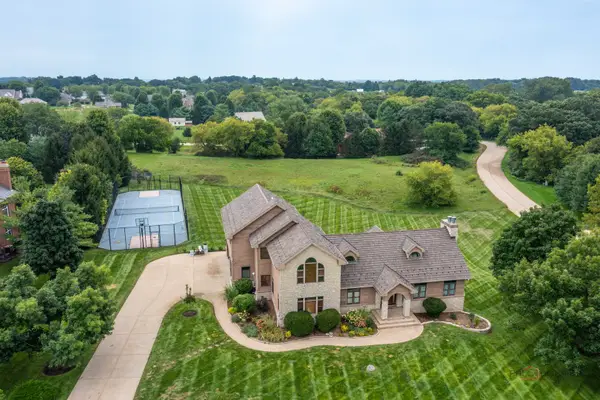 $799,900Active4 beds 5 baths6,128 sq. ft.
8208 Country Shire Lane, Spring Grove, IL 60081
MLS# 12736466Listed by: RE/MAX TOP PERFORMERS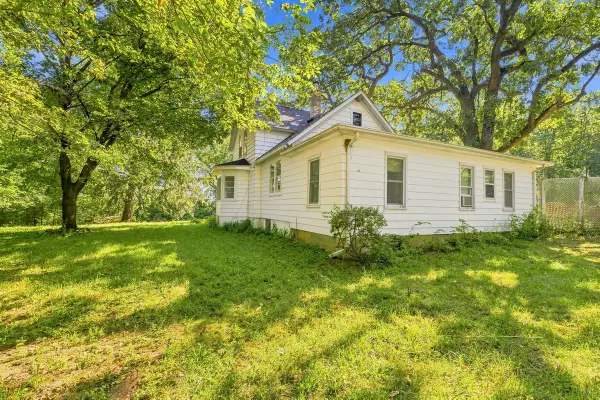 $340,000Active3 beds 2 baths1,442 sq. ft.
39132 N Mound Avenue, Spring Grove, IL 60081
MLS# 12746839Listed by: FORZA ADVANTAGE REALTY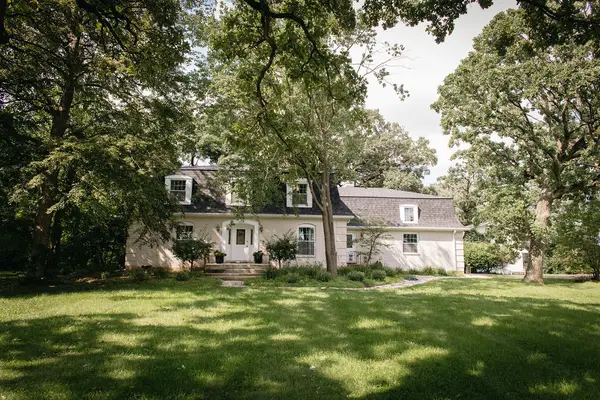 $510,000Pending4 beds 3 baths3,049 sq. ft.
1304 Berwyn Street, Spring Grove, IL 60081
MLS# 12724981Listed by: MICHANA REAL ESTATE SOLUTIONS LLC $585,000Active4 beds 4 baths2,600 sq. ft.
11115 E Riviera Drive, Spring Grove, IL 60081
MLS# 12732105Listed by: BAIRD & WARNER


Protect your home and budget from life's surprises with an Assurant Home Warranty, backed by a partner that supports you through every step of homeownership. Explore Plans.
© 2023 - 2026 ERA Franchise Systems LLC. All rights reserved. ERA Franchise Systems LLC fully supports the principles of the Fair Housing Act and the Equal Opportunity Act. ERA, ERA Real Estate powered, and their respective logos are registered service marks of ERA Franchise Systems LLC. Each office is independently owned and operated.