
1702 Breezy Lawn Road, Spring Grove, IL 60081
Local realty services provided by:ERA Naper Realty
1702 Breezy Lawn Road,Spring Grove, IL 60081
$499,000
- 3 Beds
- 2 Baths
- 2,100 sq. ft.
- Single family
- Active
Listed by: patricia smarto
Office: lakes realty group
MLS#:12681060
Source:MLSNI
Price summary
- Price:$499,000
- Price per sq. ft.:$237.62
About this home
Welcome home to this beautifully spacious 2,100 sq ft ranch, perfectly situated on a sprawling 1.31-acre lot! Offering the ultimate blend of open country living and functional design, this 3-bedroom, 2-bathroom home is a rare find. Step inside to find a thoughtful layout featuring multiple distinct living spaces, including a bright family room, a formal separate dining room for entertaining, and a cozy casual eating area off the kitchen. The heart of the home is the expansive family room, centered around a stunning wood-burning fireplace that promises warm, inviting evenings. The indoor-outdoor living flow here is exceptional. Step through the family room onto your private back deck-perfect for morning coffee or weekend grilling. Right alongside, a generous screened-in porch offers a peaceful, bug-free sanctuary to enjoy your massive yard all season long. Need storage or room to grow? The enormous unfinished basement provides a massive blank canvas for a home gym, workshop, or future recreation room. Outside, the 2-car detached garage offers plenty of room for vehicles, tools, and toys. Enjoy the freedom of over an acre of beautiful land with the convenience of single-level ranch living. Don't miss the opportunity to make this gorgeous property your own!...
Contact an agent
Home facts
- Listing ID #:12681060
- Updated:August 13, 2026 at 11:08 AM
Rooms and interior
- Bedrooms:3
- Total bathrooms:2
- Full bathrooms:2
- Rooms Total:9
- Dining Description:Eating Area, Separate Dining Room
- Kitchen Description:Dishwasher, Freezer, Range, Refrigerator
- Basement Description:Full, Unfinished
- Living area:2,100 sq. ft.
Heating and cooling
- Cooling:Central Air
- Heating:Natural Gas
- Central air:Yes
Structure and exterior
- Roof:Asphalt
- Building area:2,100 sq. ft.
- Lot area:1.31 Acres
- Levels:1 Story
Schools
- High school:Richmond-Burton Community High S
Finances and disclosures
- Price:$499,000
- Price per sq. ft.:$237.62
- Tax amount:$7,914 (2025)
Features and amenities
- Laundry features:Dryer, Washer
- Amenities:CO Detectors, Ceiling Fan(s), Sump Pump, TV-Dish, Water-Softener Owned
Parking
- Total parking spaces:2
- Parking description:Detached Garage, Garage
- Garage:Yes
- Garage spaces:2
 Copyright 2026 Midwest Real Estate Data LLC. All rights reserved. The data relating to real estate for sale on this web site comes in part from the Broker Reciprocity Program of the Midwest Real Estate Data LLC. Listing information is deemed reliable but not guaranteed.
New listings near 1702 Breezy Lawn Road
- New
 $739,900Active5 beds 4 baths3,086 sq. ft.
3314 Cardinal Lane, Spring Grove, IL 60081
MLS# 12722684Listed by: PLANET REALTY  $449,000Pending4 beds 3 baths2,169 sq. ft.
2808 Monterra Drive, Spring Grove, IL 60081
MLS# 12723338Listed by: @PROPERTIES CHRISTIE'S INTERNATIONAL REAL ESTATE- New
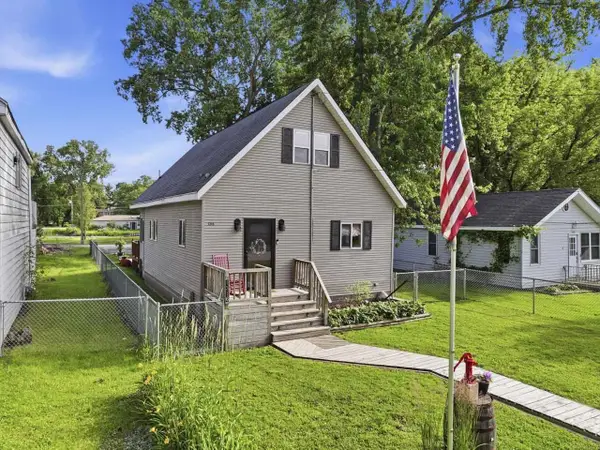 $280,000Active3 beds 2 baths1,602 sq. ft.
1316 Nippersink Drive, Spring Grove, IL 60081
MLS# 12726565Listed by: KELLER WILLIAMS INFINITY 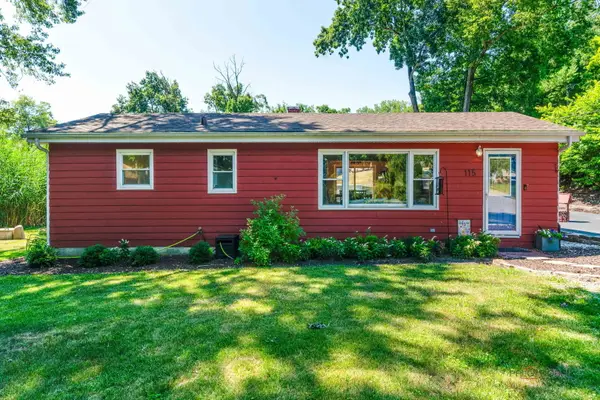 $250,000Pending2 beds 1 baths940 sq. ft.
115 Muriel Road, Spring Grove, IL 60081
MLS# 12685533Listed by: KELLER WILLIAMS NORTH SHORE WEST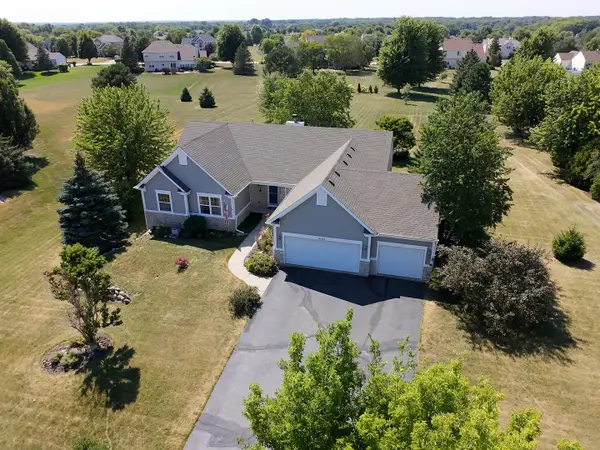 $525,000Active3 beds 2 baths2,000 sq. ft.
9103 Carol Lane, Spring Grove, IL 60081
MLS# 12686537Listed by: RE/MAX PLAZA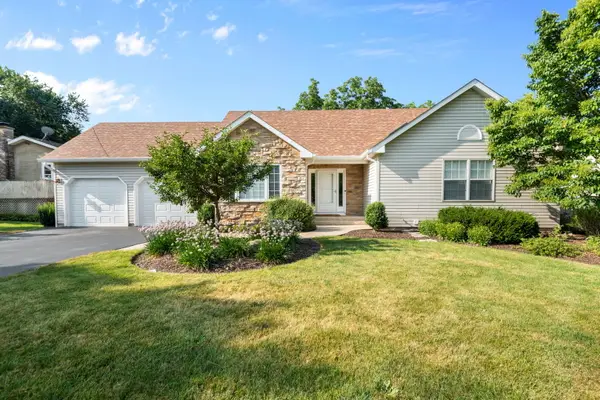 $442,000Active3 beds 3 baths3,090 sq. ft.
1207 Main Street Road, Spring Grove, IL 60081
MLS# 12717445Listed by: COLDWELL BANKER REAL ESTATE GROUP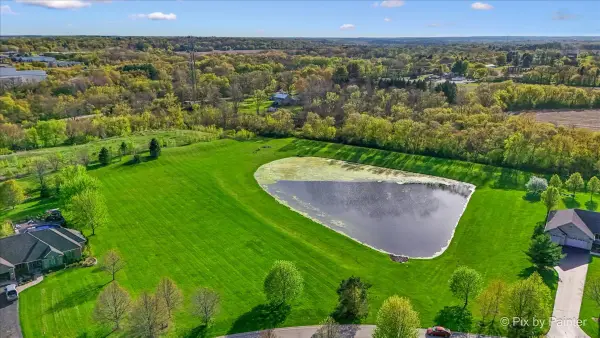 $169,900Active3.18 Acres
8219 Squirrel Drive, Spring Grove, IL 60081
MLS# 12718895Listed by: HOMESMART CONNECT LLC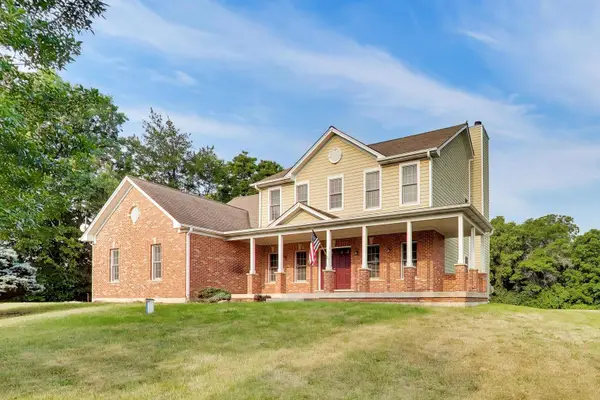 $529,900Active5 beds 3 baths3,010 sq. ft.
7365 English Oak Lane, Spring Grove, IL 60081
MLS# 12717421Listed by: EXP REALTY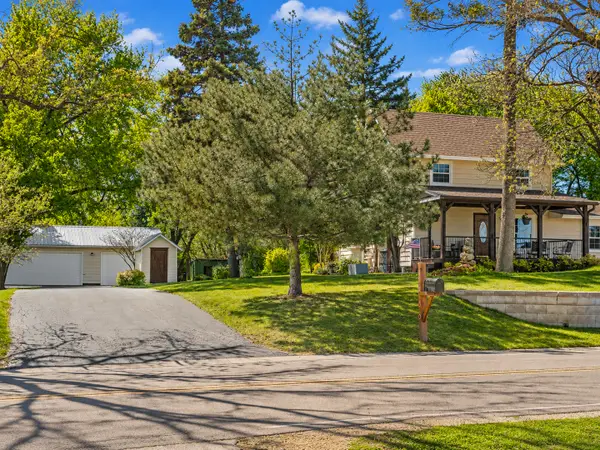 $685,000Pending4 beds 3 baths2,850 sq. ft.
9909 Winn Road, Spring Grove, IL 60081
MLS# 12717434Listed by: @PROPERTIES CHRISTIE'S INTERNATIONAL REAL ESTATE- Open Sat, 10am to 11pm
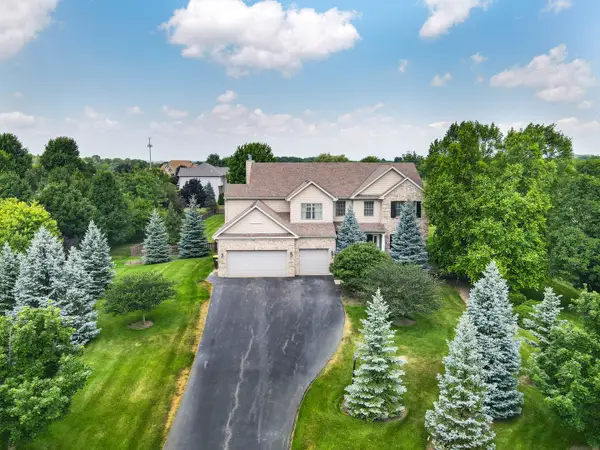 $865,000Active5 beds 4 baths3,805 sq. ft.
3822 Magnolia Drive, Spring Grove, IL 60081
MLS# 12596521Listed by: EXP REALTY


Protect your home and budget from life's surprises with an Assurant Home Warranty, backed by a partner that supports you through every step of homeownership. Explore Plans.
© 2023 - 2026 ERA Franchise Systems LLC. All rights reserved. ERA Franchise Systems LLC fully supports the principles of the Fair Housing Act and the Equal Opportunity Act. ERA, ERA Real Estate powered, and their respective logos are registered service marks of ERA Franchise Systems LLC. Each office is independently owned and operated.