
2302 English Prairie Road, Spring Grove, IL 60081
Local realty services provided by:ERA Naper Realty
2302 English Prairie Road,Spring Grove, IL 60081
$550,000
- 4 Beds
- 3 Baths
- 2,291 sq. ft.
- Single family
- Pending
Listed by: michael nielsen
Office: re/max advantage
MLS#:12692937
Source:MLSNI
Price summary
- Price:$550,000
- Price per sq. ft.:$240.07
About this home
2 Acre Lot + 40x40 Barn + 3-Car Garage + 1st Floor Primary Suite = A DREAM HOME!! Welcome to this 2-acre Spring Grove estate that can check off a lot of boxes! Inside, you'll find a fresh, move-in-ready interior with 10' ceilings, freshly painted walls and brand-new carpet throughout. The formal living room and dining room flanks the 2-story entryway and leads you into the open kitchen/eating/family room space. Solid oak cabinets, newer stainless-steel appliances, kitchen eating area with built-in pantry and desk area. Grand 2-story family room with floor-to-ceiling brick fireplace and a wall of windows. Main floor has convenient 1/2 bath, laundry and master suite. Enter into your oasis with vaulted ceilings, walk-in closet, jetted tub and dual sink vanity. Upstairs you have 4 spacious bedrooms, large closets and full bath. The unfinished basement provides endless possibilities - create a home gym, recreation room, workshop or additional livings space tailored to your needs. The lush 2-acre property features the 40x40 barn with lean-to that has 100 amp electrical service and a 13 foot and 9 foot door for easy access. Zoned E2 for possible horses! Come make this country living a reality today!...
Contact an agent
Home facts
- Year built:1994
- Listing ID #:12692937
- Updated:August 23, 2026 at 08:22 AM
Rooms and interior
- Bedrooms:4
- Total bathrooms:3
- Full bathrooms:2
- Half bathrooms:1
- Rooms Total:9
- Dining Description:Eating Area, Separate Dining Room
- Bathrooms Description:Double Sinks, Separate Shower, Whirlpool
- Kitchen Description:Dishwasher, Microwave, Range, Refrigerator
- Basement Description:Full, Unfinished
- Living area:2,291 sq. ft.
Heating and cooling
- Cooling:Central Air
- Heating:Forced Air, Natural Gas
- Central air:Yes
Structure and exterior
- Roof:Asphalt
- Year built:1994
- Building area:2,291 sq. ft.
- Lot area:2 Acres
- Lot Features:Corner Lot
- Architectural Style:Traditional
- Foundation Description:Concrete Perimeter
- Levels:2 Story
Schools
- High school:Richmond-Burton Community High S
- Middle school:Nippersink Middle School
- Elementary school:Richmond Grade School
Finances and disclosures
- Price:$550,000
- Price per sq. ft.:$240.07
- Tax amount:$8,801 (2025)
Features and amenities
- Laundry features:Dryer, Washer
- Amenities:Ceiling Fan(s), Central Vacuum, Sump Pump, Water-Softener Owned
Parking
- Total parking spaces:3
- Parking description:Attached Garage, Garage
- Garage:Yes
- Garage spaces:3
 Copyright 2026 Midwest Real Estate Data LLC. All rights reserved. The data relating to real estate for sale on this web site comes in part from the Broker Reciprocity Program of the Midwest Real Estate Data LLC. Listing information is deemed reliable but not guaranteed.
New listings near 2302 English Prairie Road
- New
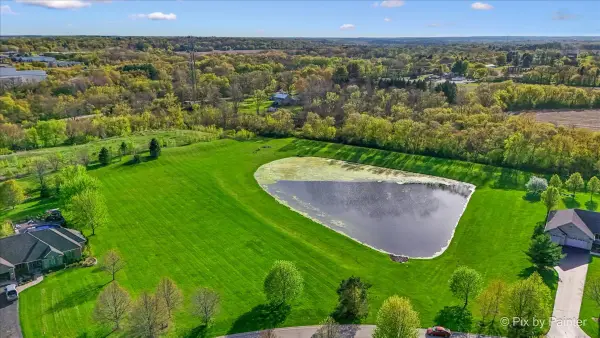 $159,900Active3.18 Acres
8219 Squirrel Drive, Spring Grove, IL 60081
MLS# 12739081Listed by: HOMESMART CONNECT LLC - New
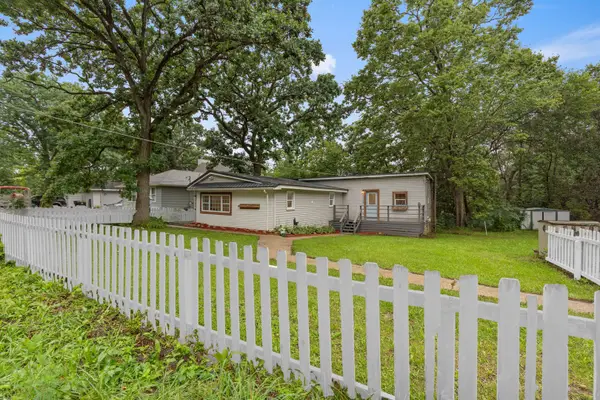 $275,000Active4 beds 2 baths1,608 sq. ft.
38472 N 4th Avenue, Spring Grove, IL 60081
MLS# 12736891Listed by: VYLLA HOME - New
 $399,000Active3 beds 2 baths1,110 sq. ft.
38392 N 8th Street, Spring Grove, IL 60081
MLS# 12719970Listed by: LAKES REALTY GROUP - New
 $259,900Active2 beds 1 baths950 sq. ft.
38178 N 1st Avenue, Spring Grove, IL 60081
MLS# 12732056Listed by: COLDWELL BANKER REALTY - New
 $325,000Active0.81 Acres
2004 Holian Drive, Spring Grove, IL 60081
MLS# 12732045Listed by: RE/MAX PLAZA - New
 $475,000Active3 beds 2 baths2,100 sq. ft.
1702 Breezy Lawn Road, Spring Grove, IL 60081
MLS# 12732570Listed by: LAKES REALTY GROUP  $739,900Active5 beds 4 baths3,086 sq. ft.
3314 Cardinal Lane, Spring Grove, IL 60081
MLS# 12722684Listed by: PLANET REALTY $449,000Pending4 beds 3 baths2,169 sq. ft.
2808 Monterra Drive, Spring Grove, IL 60081
MLS# 12723338Listed by: @PROPERTIES CHRISTIE'S INTERNATIONAL REAL ESTATE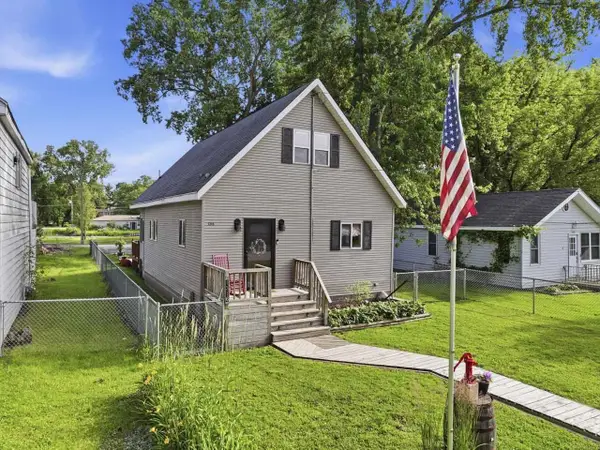 $280,000Pending3 beds 2 baths1,602 sq. ft.
1316 Nippersink Drive, Spring Grove, IL 60081
MLS# 12726565Listed by: KELLER WILLIAMS INFINITY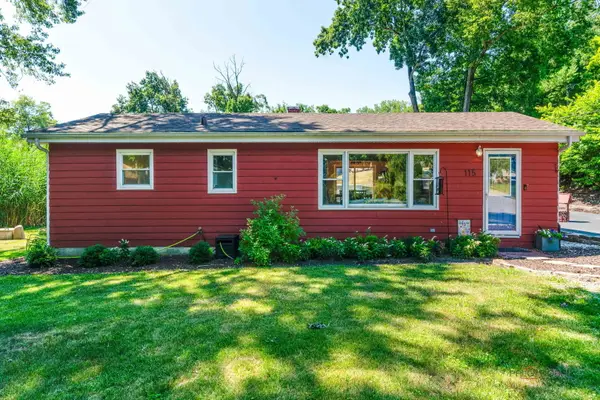 $250,000Pending2 beds 1 baths940 sq. ft.
115 Muriel Road, Spring Grove, IL 60081
MLS# 12685533Listed by: KELLER WILLIAMS NORTH SHORE WEST


Protect your home and budget from life's surprises with an Assurant Home Warranty, backed by a partner that supports you through every step of homeownership. Explore Plans.
© 2023 - 2026 ERA Franchise Systems LLC. All rights reserved. ERA Franchise Systems LLC fully supports the principles of the Fair Housing Act and the Equal Opportunity Act. ERA, ERA Real Estate powered, and their respective logos are registered service marks of ERA Franchise Systems LLC. Each office is independently owned and operated.