
8303 Appaloosa Lane, Spring Grove, IL 60081
Local realty services provided by:ERA Naper Realty
8303 Appaloosa Lane,Spring Grove, IL 60081
$649,900
- 6 Beds
- 5 Baths
- 5,844 sq. ft.
- Single family
- Active
Listed by: bianca solum
Office: @properties christie's international real estate
MLS#:12694226
Source:MLSNI
Price summary
- Price:$649,900
- Price per sq. ft.:$111.21
About this home
Discover exceptional space and endless possibilities in this impressive brick and cedar home featuring 6 bedrooms, 3 full kitchens, on an acre property. Designed with flexibility in mind, this one-of-a-kind home is ideal for multi-generational living, entertaining on a grand scale, or anyone who simply appreciates room to spread out. A charming courtyard welcomes you inside to a thoughtfully designed floor plan where the chef's kitchen serves as the heart of the home, featuring granite countertops, white cabinetry, a large center island, breakfast bar, built-in cooktop, double oven, and abundant prep space. The adjacent vaulted two-story family room with a cozy fireplace creates an inviting gathering space, while the formal living and dining rooms provide the perfect setting for holidays and special occasions. The main-level primary suite offers a private retreat with a walk-in closet, dual vanity, jetted soaking tub, and separate shower. Upstairs you'll find three additional bedrooms, two full bathrooms, and an expansive bonus room that can easily serve as a home theater, fitness room, playroom, homeschool space, or home office. The finished walkout basement is an entertainer's dream, complete with a second full kitchen, an oversized bar, expansive recreation room, two more bedrooms, or an office/den, and a cozy sitting room with its own fireplace. A third full kitchen in the garage adds even more versatility, making the home perfectly suited for extended family, frequent entertaining, or flexible living arrangements. Step outside to your own private backyard oasis featuring a fenced-in in-ground pool surrounded by mature trees for exceptional privacy. Multiple patios, an expansive deck, storage shed, and an attached three-car garage complete this incredible property....
Contact an agent
Home facts
- Year built:2001
- Subdivision & Development:Sundial Farms
- Listing ID #:12694226
- Updated:August 25, 2026 at 11:03 AM
Rooms and interior
- Bedrooms:6
- Total bathrooms:5
- Full bathrooms:4
- Half bathrooms:1
- Rooms Total:16
- Dining Description:Separate Dining Room
- Bathrooms Description:Double Sinks, Separate Shower, Whirlpool
- Kitchen Description:Dishwasher, Kitchen, Microwave, Range, Refrigerator
- Basement Description:Finished, Full
- Living area:5,844 sq. ft.
Heating and cooling
- Cooling:Central Air
- Heating:Forced Air, Natural Gas
- Central air:Yes
Structure and exterior
- Roof:Shake
- Year built:2001
- Building area:5,844 sq. ft.
- Lot area:0.94 Acres
- Levels:2 Story
Schools
- High school:Richmond-Burton Community High S
Finances and disclosures
- Price:$649,900
- Price per sq. ft.:$111.21
- Tax amount:$15,207 (2025)
Features and amenities
- Laundry features:Dryer, Washer
- Amenities:CO Detectors, Ceiling Fan(s), Security System, Sump Pump, TV-Dish, Water-Softener Owned
Parking
- Total parking spaces:3
- Parking description:Attached Garage, Circular Driveway, Concrete, Garage
- Garage:Yes
- Garage spaces:3
 Copyright 2026 Midwest Real Estate Data LLC. All rights reserved. The data relating to real estate for sale on this web site comes in part from the Broker Reciprocity Program of the Midwest Real Estate Data LLC. Listing information is deemed reliable but not guaranteed.
New listings near 8303 Appaloosa Lane
- New
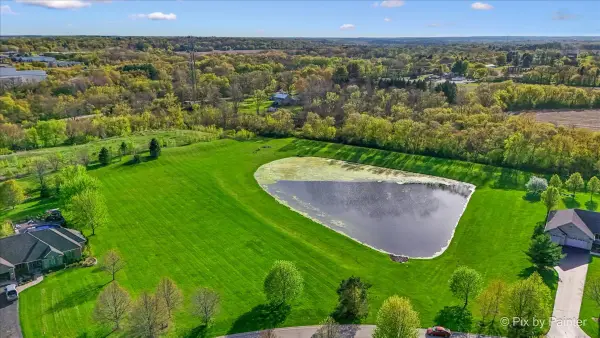 $159,900Active3.18 Acres
8219 Squirrel Drive, Spring Grove, IL 60081
MLS# 12739081Listed by: HOMESMART CONNECT LLC - New
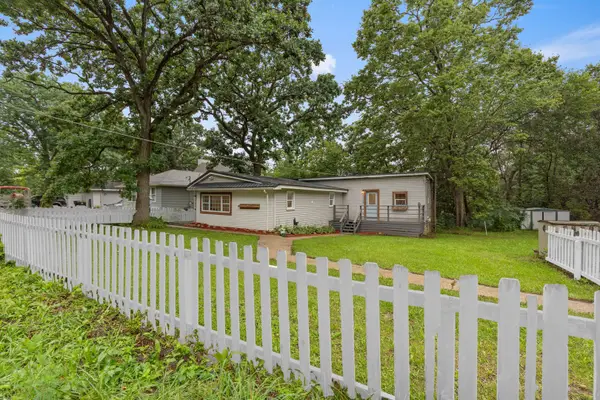 $275,000Active4 beds 2 baths1,608 sq. ft.
38472 N 4th Avenue, Spring Grove, IL 60081
MLS# 12736891Listed by: VYLLA HOME - New
 $399,000Active3 beds 2 baths1,110 sq. ft.
38392 N 8th Street, Spring Grove, IL 60081
MLS# 12719970Listed by: LAKES REALTY GROUP - New
 $259,900Active2 beds 1 baths950 sq. ft.
38178 N 1st Avenue, Spring Grove, IL 60081
MLS# 12732056Listed by: COLDWELL BANKER REALTY  $325,000Active0.81 Acres
2004 Holian Drive, Spring Grove, IL 60081
MLS# 12732045Listed by: RE/MAX PLAZA $475,000Active3 beds 2 baths2,100 sq. ft.
1702 Breezy Lawn Road, Spring Grove, IL 60081
MLS# 12732570Listed by: LAKES REALTY GROUP $739,900Active5 beds 4 baths3,086 sq. ft.
3314 Cardinal Lane, Spring Grove, IL 60081
MLS# 12722684Listed by: PLANET REALTY $449,000Pending4 beds 3 baths2,169 sq. ft.
2808 Monterra Drive, Spring Grove, IL 60081
MLS# 12723338Listed by: @PROPERTIES CHRISTIE'S INTERNATIONAL REAL ESTATE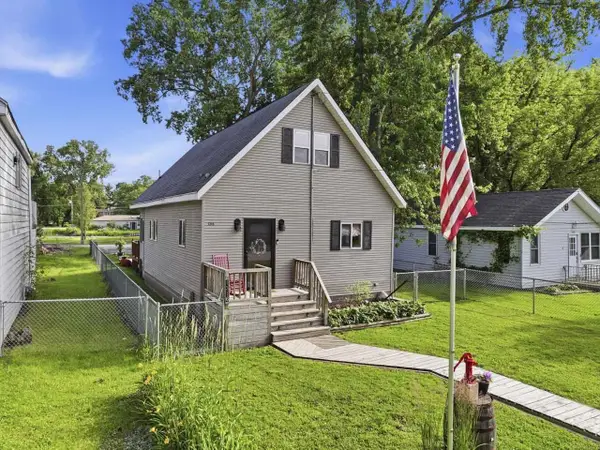 $280,000Pending3 beds 2 baths1,602 sq. ft.
1316 Nippersink Drive, Spring Grove, IL 60081
MLS# 12726565Listed by: KELLER WILLIAMS INFINITY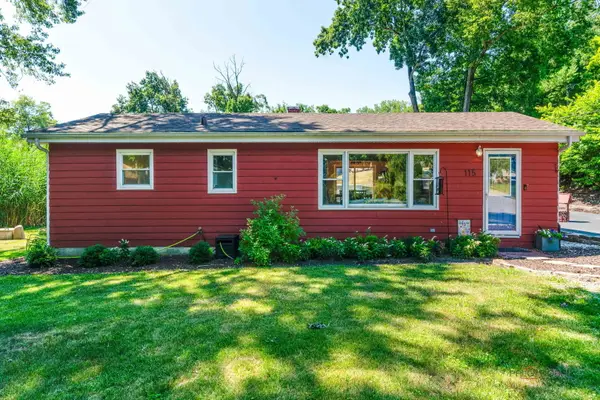 $250,000Pending2 beds 1 baths940 sq. ft.
115 Muriel Road, Spring Grove, IL 60081
MLS# 12685533Listed by: KELLER WILLIAMS NORTH SHORE WEST


Protect your home and budget from life's surprises with an Assurant Home Warranty, backed by a partner that supports you through every step of homeownership. Explore Plans.
© 2023 - 2026 ERA Franchise Systems LLC. All rights reserved. ERA Franchise Systems LLC fully supports the principles of the Fair Housing Act and the Equal Opportunity Act. ERA, ERA Real Estate powered, and their respective logos are registered service marks of ERA Franchise Systems LLC. Each office is independently owned and operated.