
1749 Bittersweet Drive, Saint Anne, IL 60964
Local realty services provided by:Results Realty ERA Powered
1749 Bittersweet Drive,St. Anne, IL 60964
$499,900
- 3 Beds
- 3 Baths
- 2,100 sq. ft.
- Single family
- Active
Upcoming open houses
- Sat, Oct 1012:30 pm - 02:00 pm
Listed by: michelle arseneau
Office: coldwell banker realty
MLS#:12689224
Source:MLSNI
Price summary
- Price:$499,900
- Price per sq. ft.:$238.05
About this home
A Private Riverside Retreat Nestled on nearly a half-acre beneath a canopy of mature trees, this extraordinary ranch residence offers a rare blend of luxury, privacy, and timeless design. Situated on a quiet, picturesque road just moments from the Kankakee River, the setting is one of serenity, beauty, and understated elegance. A sweeping circular drive welcomes guests to a home where impressive architecture and natural surroundings exist in perfect harmony. Dramatic floor-to-ceiling windows, soaring ceilings, and an abundance of natural light create an inviting atmosphere, while breathtaking views of the lush landscape provide a sense of calm from nearly every room. Offering three spacious bedrooms, two-and-a-half baths, and an oversized three-car garage-with the third bay thoughtfully designed for a golf cart, perfect for quick trips to nearby Elks Country Club-this meticulously maintained residence has been curated by its interior designer owner. Every detail has been carefully considered, from the newly renovated kitchen featuring quartz countertops and designer finishes to the custom window treatments, fresh Sherwin-Williams Greek Villa paint, elegant Pottery Barn lighting, custom ceiling fans, and beautifully updated baths, including a Jack-and-Jill bath with a luxurious steam shower. The outdoor living experience is equally impressive. Designed for both grand entertaining and peaceful evenings at home, the resort-inspired grounds feature a stunning inground pool, charming pool house, custom paver patio, gas fire pit, outdoor grilling area, separate storage building, irrigation system, and extensive landscape lighting that transforms the property into a magical retreat after sunset. Perfectly positioned near I-57, the Kankakee River, and Elks Country Club, this exceptional property offers a lifestyle defined by comfort, sophistication, and effortless indoor-outdoor living....
Contact an agent
Home facts
- Year built:2001
- Listing ID #:12689224
- Updated:October 05, 2026 at 11:29 AM
Rooms and interior
- Bedrooms:3
- Total bathrooms:3
- Full bathrooms:2
- Half bathrooms:1
- Rooms Total:6
- Bathrooms Description:Double Sinks, Separate Shower, Steam Shower, Whirlpool
- Kitchen Description:Dishwasher, Microwave, Range
- Living area:2,100 sq. ft.
Heating and cooling
- Cooling:Central Air
- Heating:Natural Gas
- Central air:Yes
Structure and exterior
- Year built:2001
- Building area:2,100 sq. ft.
- Lot Features:Mature Trees, Wooded
- Exterior Features:Fire Pit
- Levels:1 Story
Finances and disclosures
- Price:$499,900
- Price per sq. ft.:$238.05
- Tax amount:$8,167 (2025)
Features and amenities
- Laundry features:Dryer, Washer
- Amenities:CO Detectors, Ceiling Fan(s), Sump Pump, Water-Softener Owned
Parking
- Total parking spaces:3
- Parking description:Attached Garage, Garage
- Garage:Yes
- Garage spaces:3
 Copyright 2026 Midwest Real Estate Data LLC. All rights reserved. The data relating to real estate for sale on this web site comes in part from the Broker Reciprocity Program of the Midwest Real Estate Data LLC. Listing information is deemed reliable but not guaranteed.
New listings near 1749 Bittersweet Drive
- New
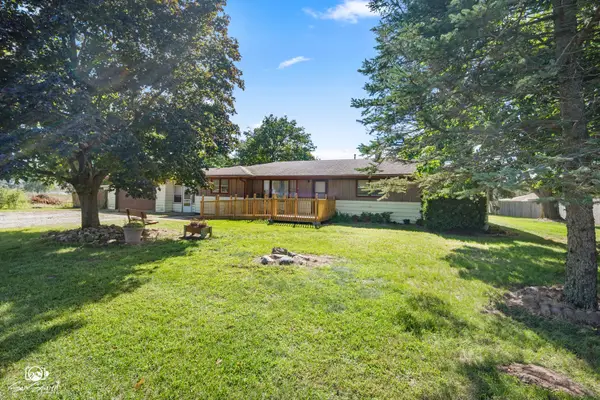 $199,900Active3 beds 1 baths1,159 sq. ft.
5808 E 3420s Road, St. Anne, IL 60964
MLS# 12772459Listed by: KELLER WILLIAMS PREFERRED REALTY - New
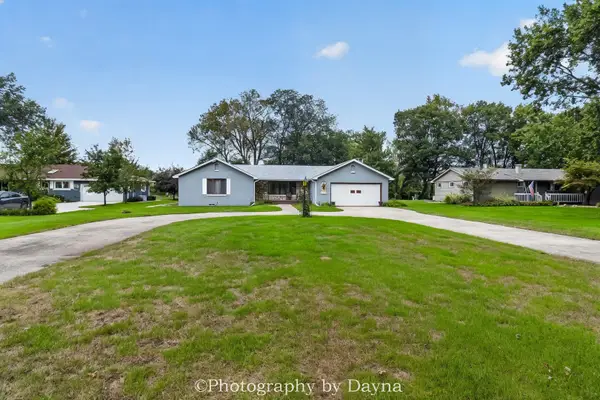 $329,900Active2 beds 2 baths1,969 sq. ft.
1930 Bittersweet Drive, St. Anne, IL 60964
MLS# 12770076Listed by: BERKSHIRE HATHAWAY HOMESERVICES SPECKMAN REALTY 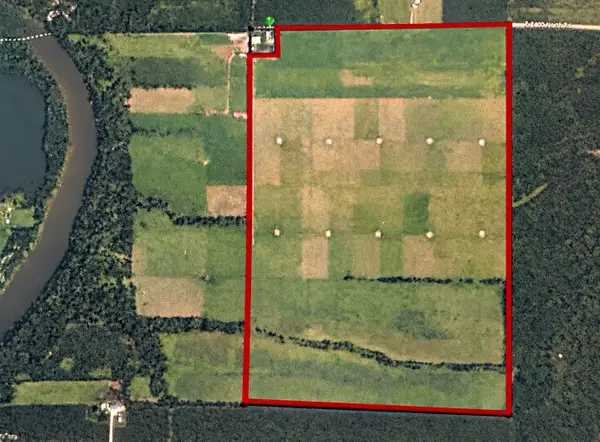 $1,711,930Active-- beds -- baths
1723 E 3400 North Road, St. Anne, IL 60964
MLS# 12762686Listed by: MCCOLLY BENNETT REAL ESTATE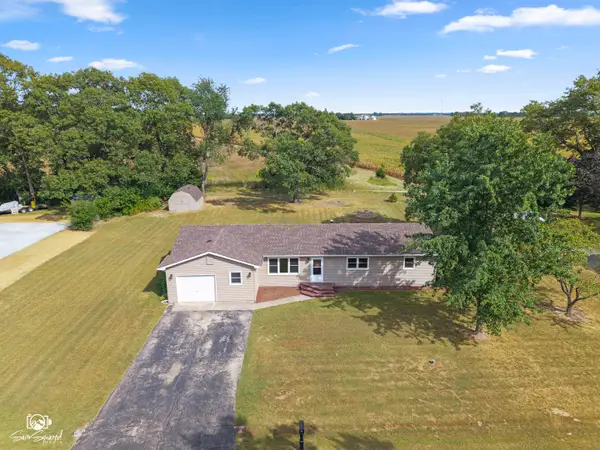 $239,900Pending4 beds 2 baths1,400 sq. ft.
1871 S Oaklawn Drive, St. Anne, IL 60964
MLS# 12760547Listed by: VILLAGE REALTY INC.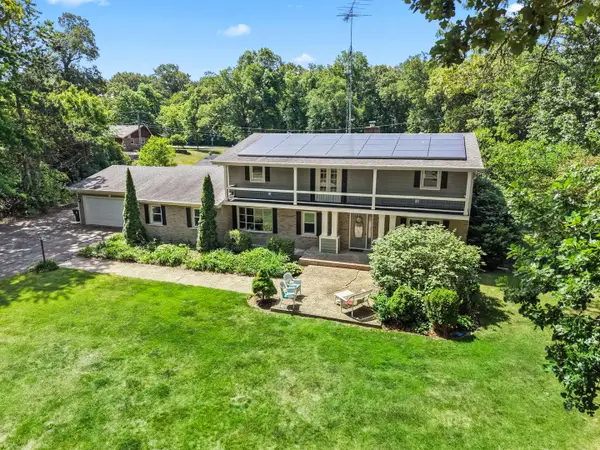 $344,987Active5 beds 3 baths4,256 sq. ft.
5074 Oakridge Drive, St. Anne, IL 60964
MLS# 12757847Listed by: COLDWELL BANKER REALTY $145,000Pending4 beds 2 baths1,527 sq. ft.
691 W Ambrose Street, St. Anne, IL 60964
MLS# 12746514Listed by: BERKSHIRE HATHAWAY HOMESERVICES SPECKMAN REALTY $265,000Pending3 beds 2 baths1,433 sq. ft.
6070 Darline Drive, St. Anne, IL 60964
MLS# 12746397Listed by: BERKSHIRE HATHAWAY HOMESERVICES SPECKMAN REALTY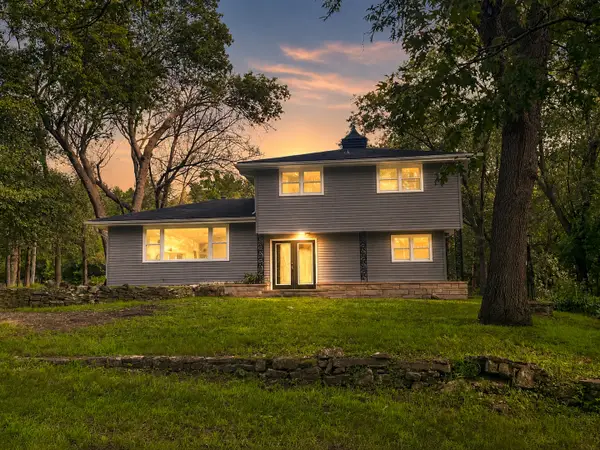 $289,900Active3 beds 2 baths1,732 sq. ft.
1401 Oakleaf Drive, St. Anne, IL 60964
MLS# 12711068Listed by: NEW NEIGHBORS REAL ESTATE $345,000Active3 beds 2 baths2,388 sq. ft.
606 Mary Lane, St. Anne, IL 60964
MLS# 12698578Listed by: VILLAGE REALTY, INC


Protect your home and budget from life's surprises with an Assurant Home Warranty, backed by a partner that supports you through every step of homeownership. Explore Plans.
© 2023 - 2026 ERA Franchise Systems LLC. All rights reserved. ERA Franchise Systems LLC fully supports the principles of the Fair Housing Act and the Equal Opportunity Act. ERA, ERA Real Estate powered, and their respective logos are registered service marks of ERA Franchise Systems LLC. Each office is independently owned and operated.